
Consumer Protection
Consumer Protection for Unfair Trading Regulations 2008, Business Protection from Misleading Marketing Regulations 2008




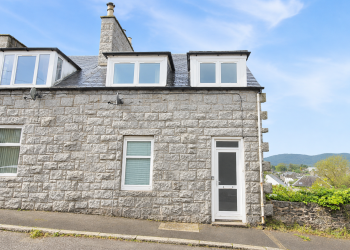
The property is situated in a small village of Carronbridge only one mile north of Thornhill which offers access to local amenities, Primary and Secondary School. The property is only 10 minutes from the famous Drumlanrig Castle which offers some local history and trails along the forest. Viewing is essential to appreciate the property.
The property comprises of Utility, Kitchen, Dining room, Bathroom, Living room and two double bedrooms upstairs.
Utility – 1.55m x 2.03m
UPVC back door, worktop with space for under counter fridge and freezer, window looking to the side of the property, light fitting.
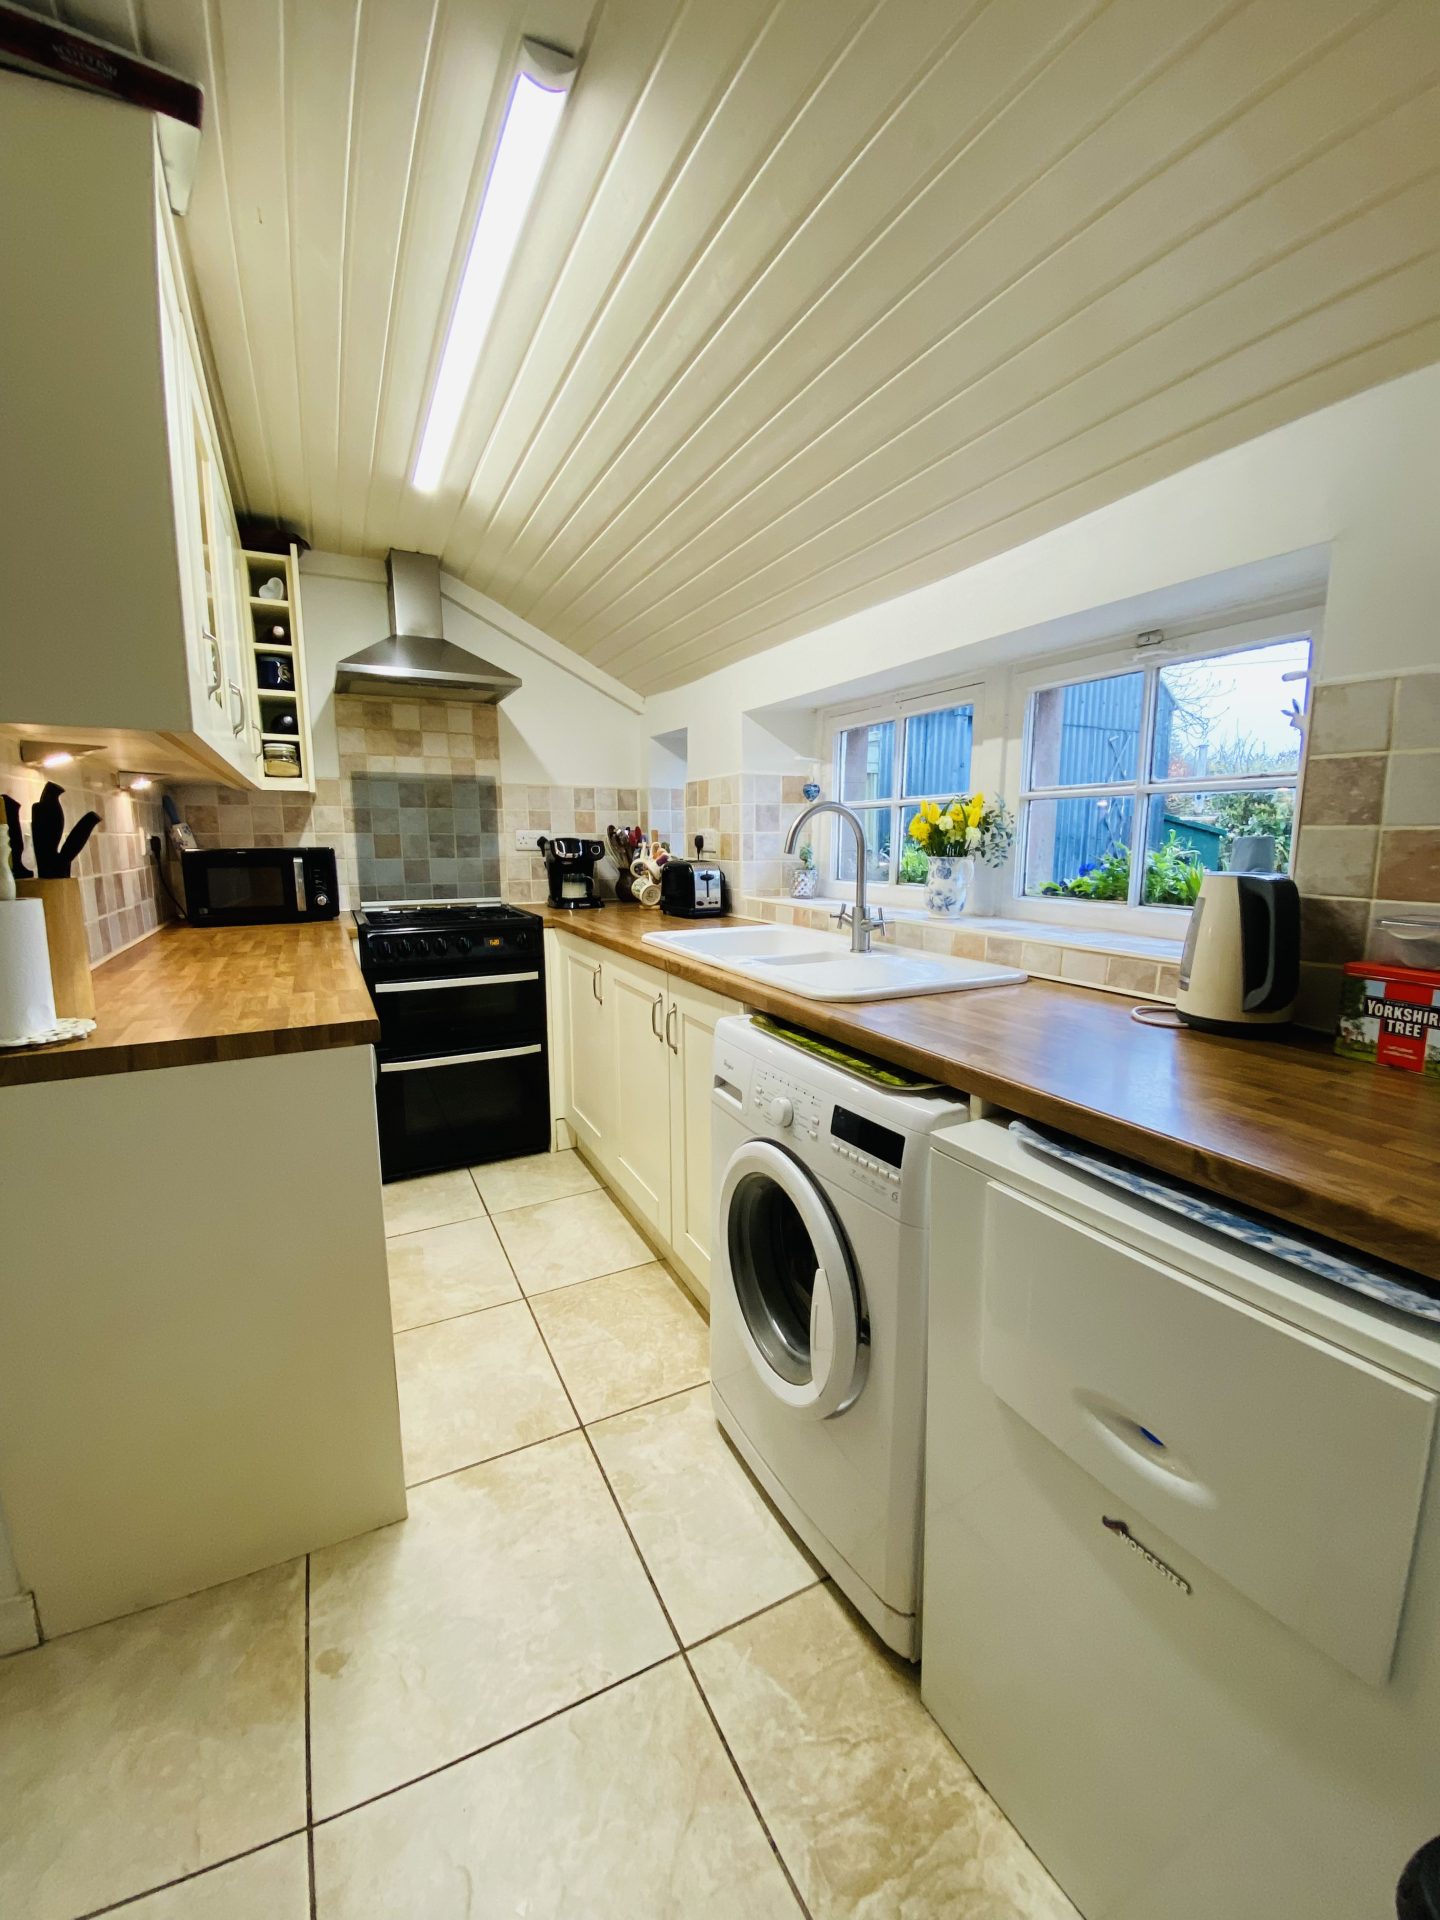
Kitchen – 3.46m x 1.81m
Shaker style wall and base units with display lighting and wood effect worktops, tiled splash back, tiled flooring, radiator, plumbing for washing machine, boiler, strip light, original feature window looking out to the back garden.
Dining room – 3.41m x 4.58m
Patio doors opening out to the side garden, wooden flooring, two radiators, chandelier light fitting, step up to bathroom.
Bathroom – 2.04m x 4.25m
Modern 3 piece bathroom suite comprising bath, vanity unit with worksurface, storage and built in WC and washhand basin, walk in shower cubicle with waterfall mains shower, stone wall and floor tiles, spot lighting, heated towel rail, opaque windows.
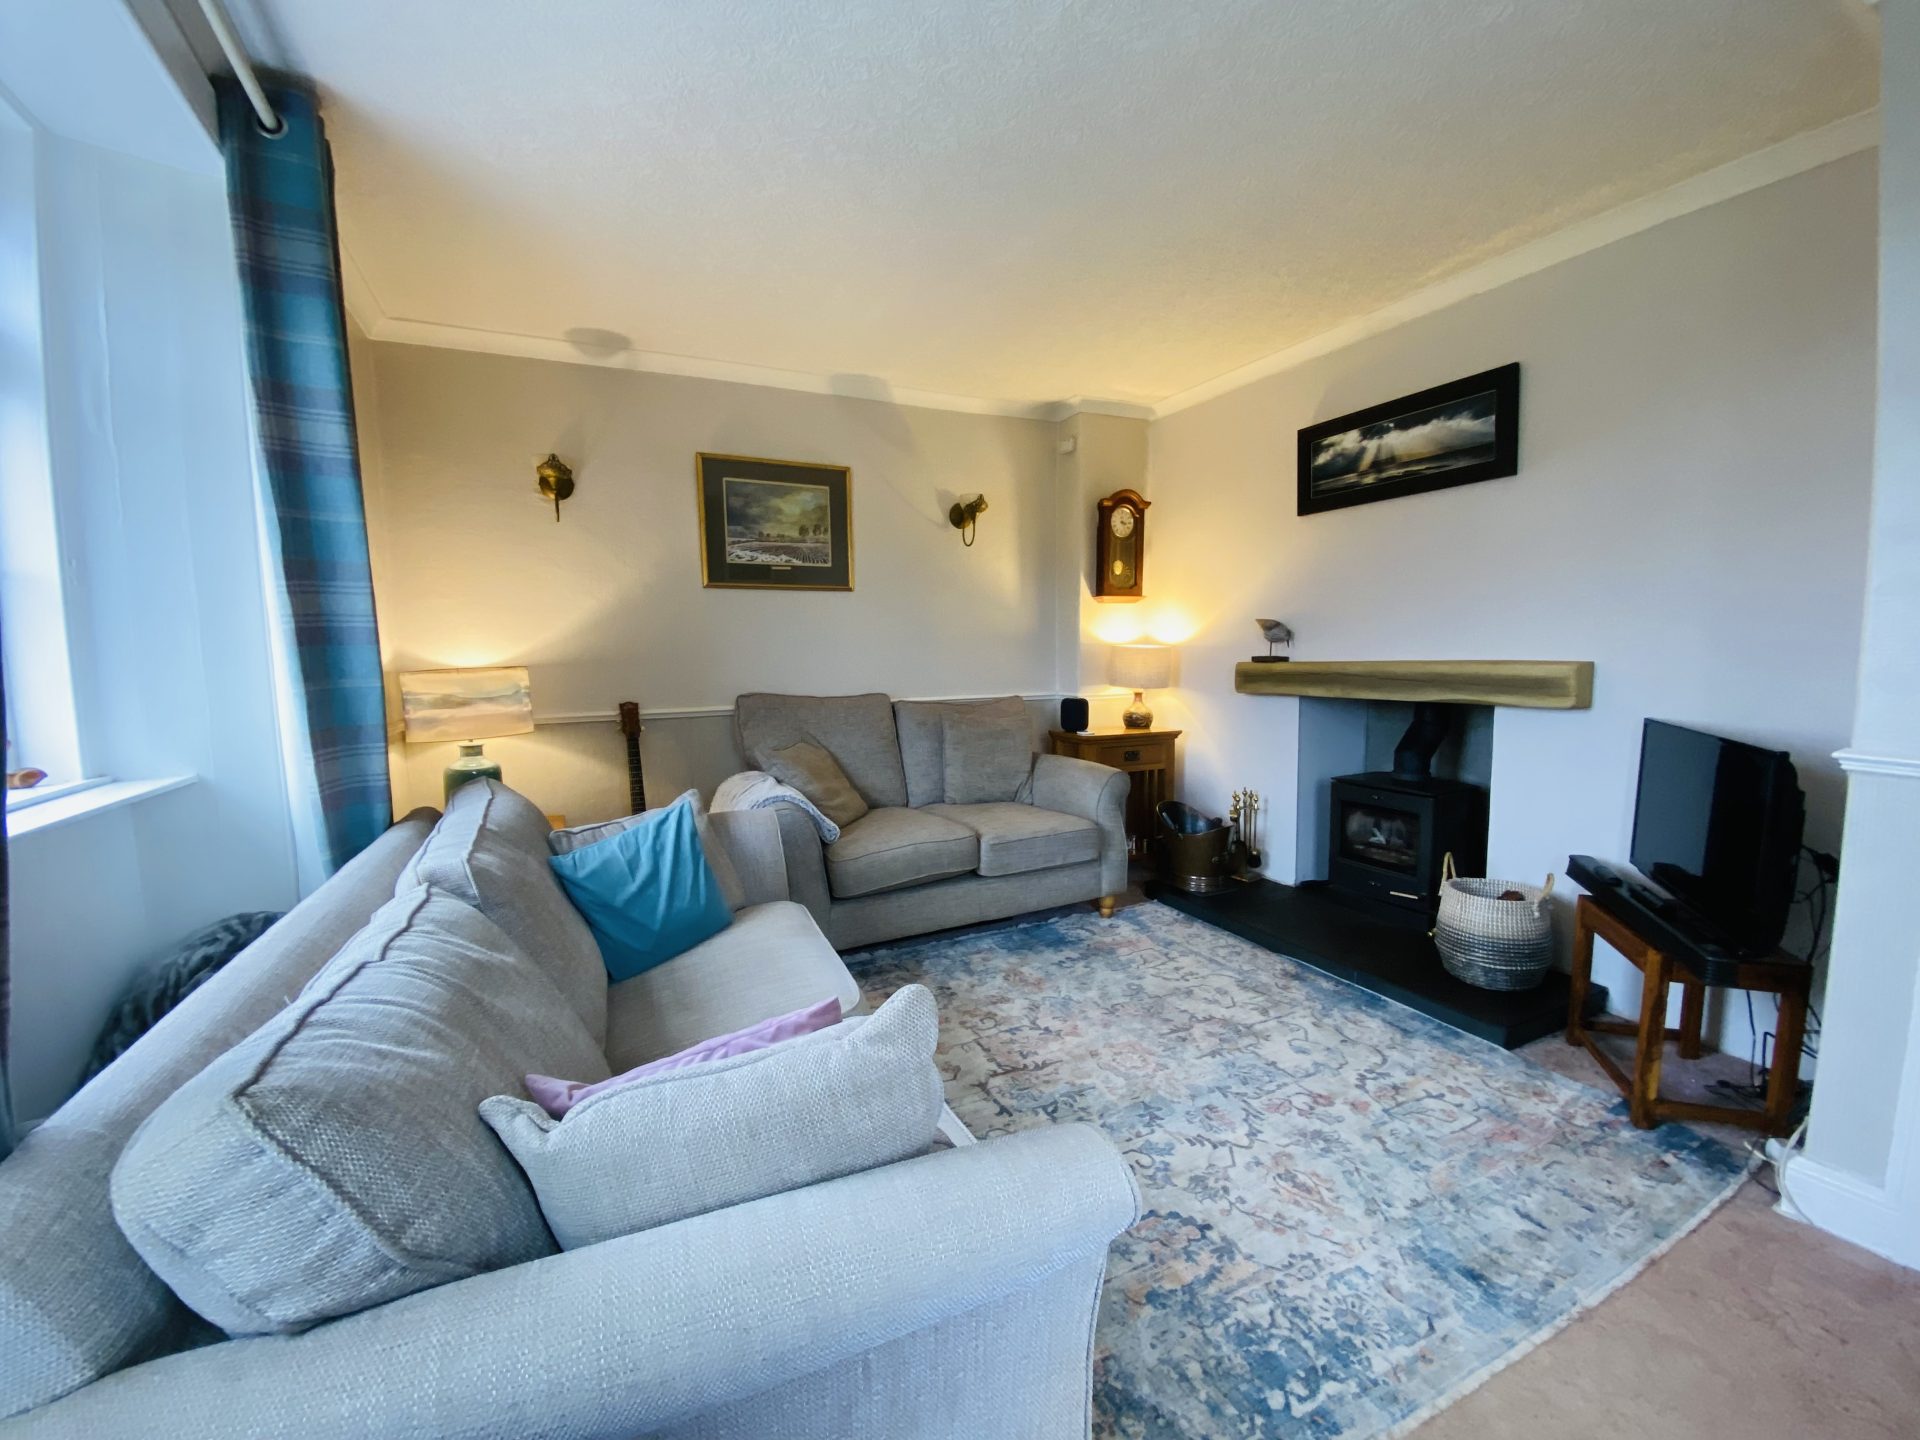
Living room – 4.38m x 3.44m
Fitted carpet, twin windows looking out to the front garden, multi fuel stove with hearth and wooden mantle, radiator, wall lights.
Stairs /Hall – 1.81m x 3.10m
Fitted carpet leading upstairs, wooden banister, panel ceiling, original feature window, box housing electric meter, UPVC front door, light fitting, radiator, under stair storage.
Master Bedroom – 4.19m x 3.80m
Fitted carpet, storage cupboard under the eaves, tilt and turn window looking out across the countryside, two radiators, light fitting.
Bedroom 2 – 4.26m x 2.77m
Fitted carpet, window looking over the back garden, light fitting, double storage cupboards, radiator.
Outside
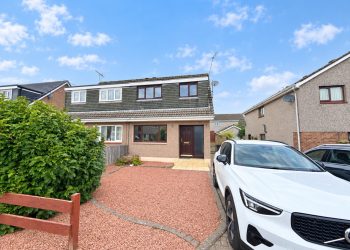
The front garden is laid to lawn and gravel with a pond that attracts an array of wildlife, mature shrubs and trees surrounding the garden. To the back of the property there is a mature orchard, vegetable garden, beddings planted with seasonal flowers and bulbs. The back garden is surrounded by hedges and has a secure gate. Parking area at the back of the property as well as shared parking on the private access road.
Notes
The property is heated by LPG and has double glazing throughout apart from in the Kitchen and hallway which has the original decorative windows.
CONSUMER PROTECTION FOR UNFAIR TRADING REGULATIONS 2008, BUSINESS PROTECTION FROM MISLEADING MARKETING REGULATIONS
2008
These particulars are believed to be correct but their accuracy is not guaranteed and they do not form part of any contract. All measurements are approximate and are generally taken from the widest points. No item of a mechanical or working nature (e.g. any central heating
installation) has been tested by us and accordingly no guarantee is given and any potential purchaser should satisfy himself in that respect. Any photographs are for the purpose only of illustration and must not be interpreted as giving any indication of the extent of the property for sale or of what is included in the sale.
Consumer Protection for Unfair Trading Regulations 2008, Business Protection from Misleading Marketing Regulations 2008

)