
Consumer Protection
Consumer Protection for Unfair Trading Regulations 2008, Business Protection from Misleading Marketing Regulations 2008
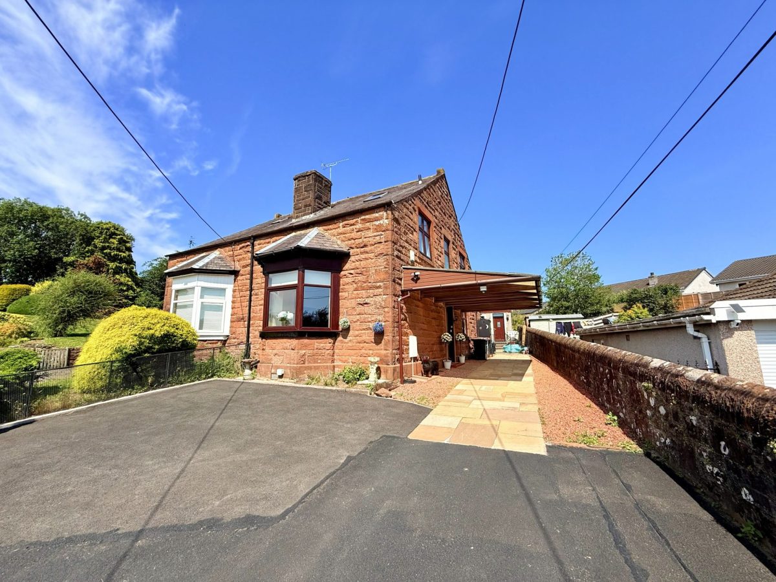
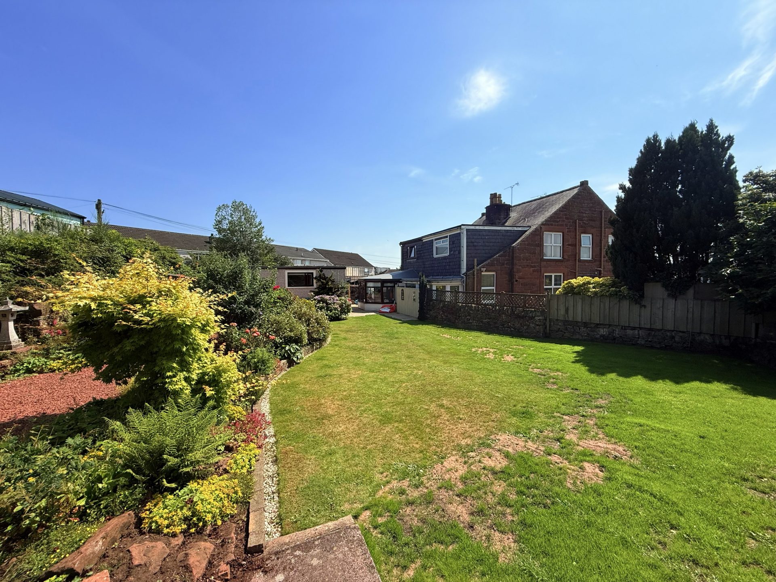

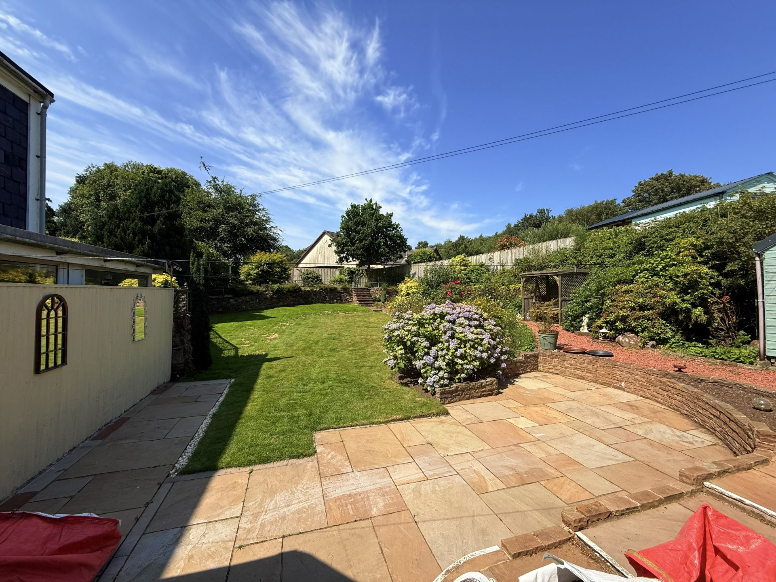
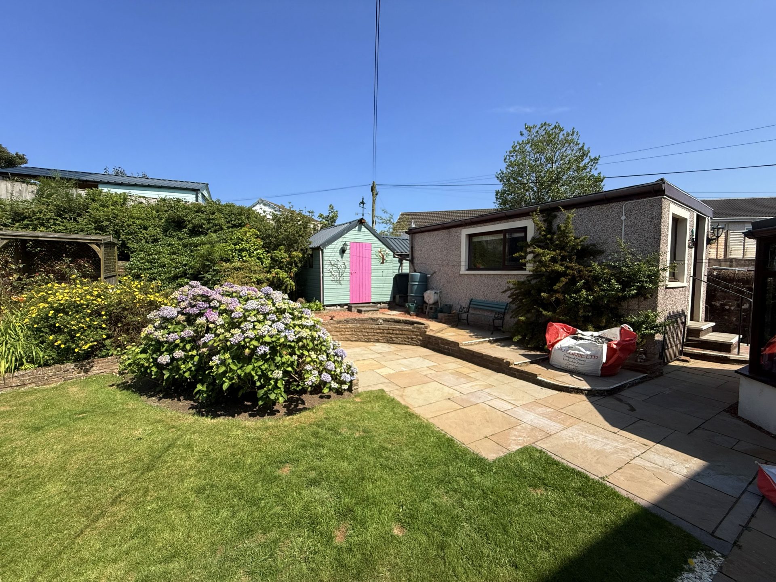
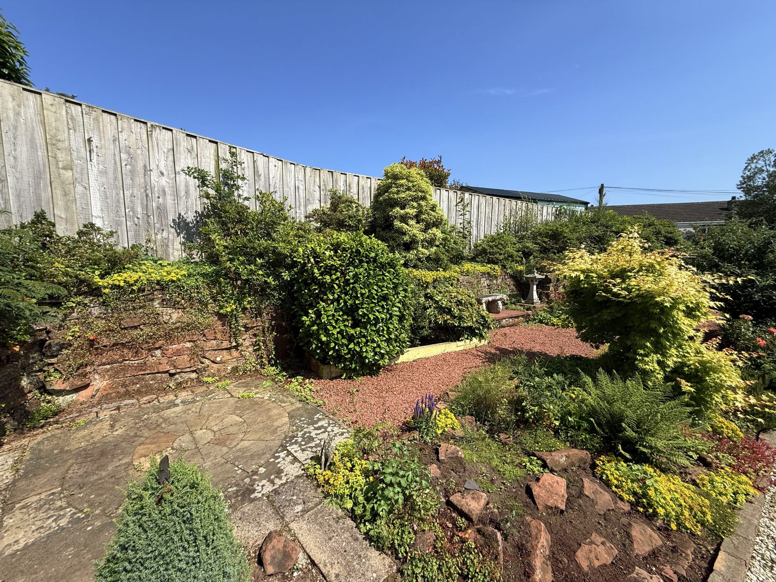
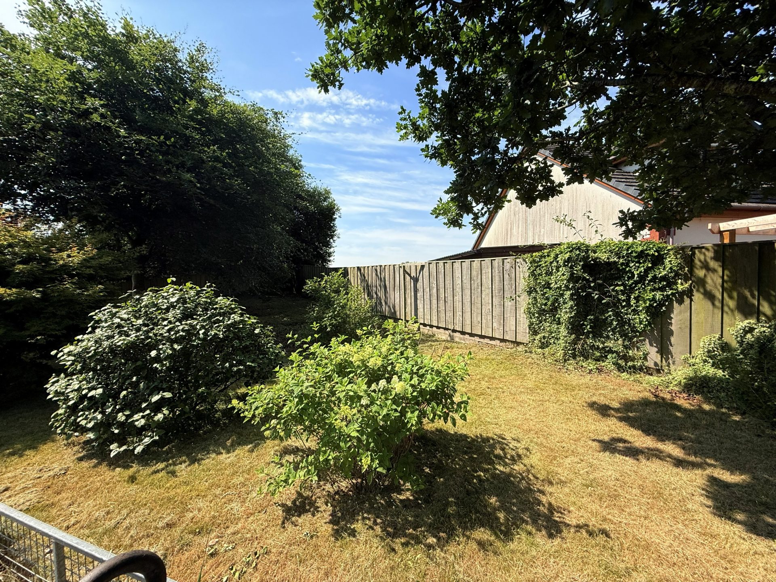
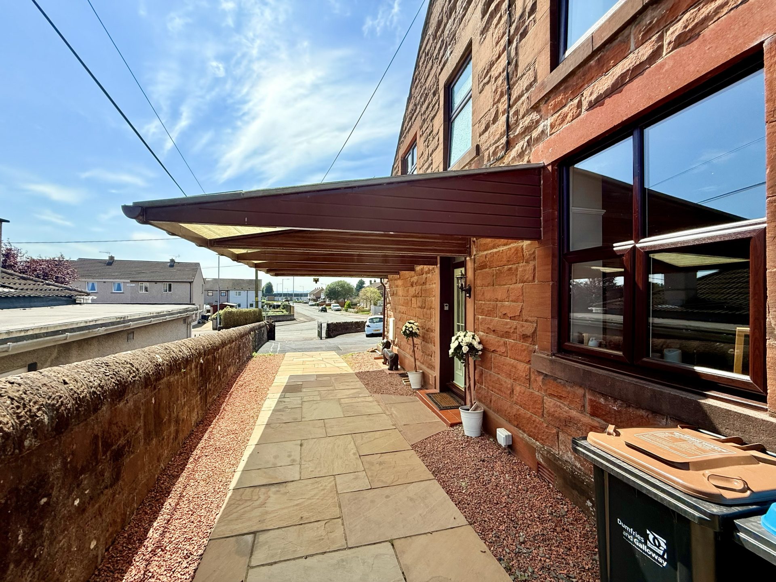
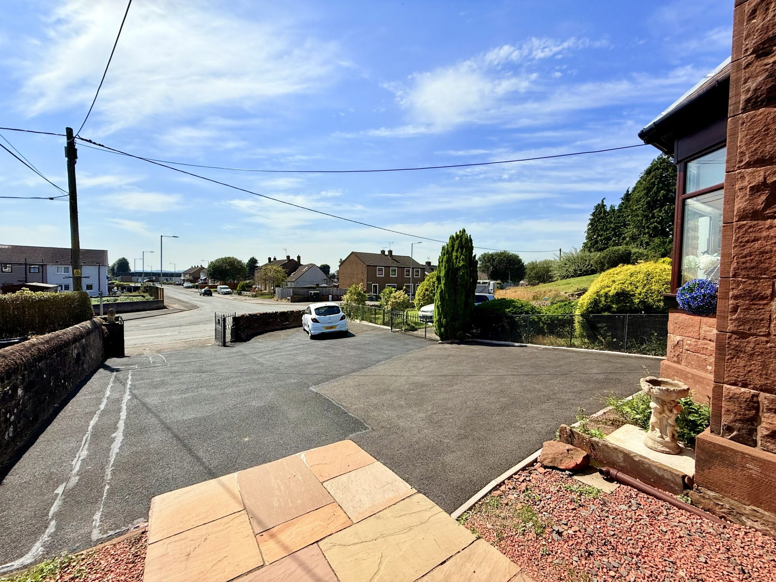
The property enjoys a large well-maintained garden, ample off-street parking and a peaceful setting, making it a fantastic opportunity not to be missed.
Early viewing is recommended.
Entered through wrought iron gates with sandstone gate posts a generous newly tarred driveway leads to a cantilever carport sheltering the front door.
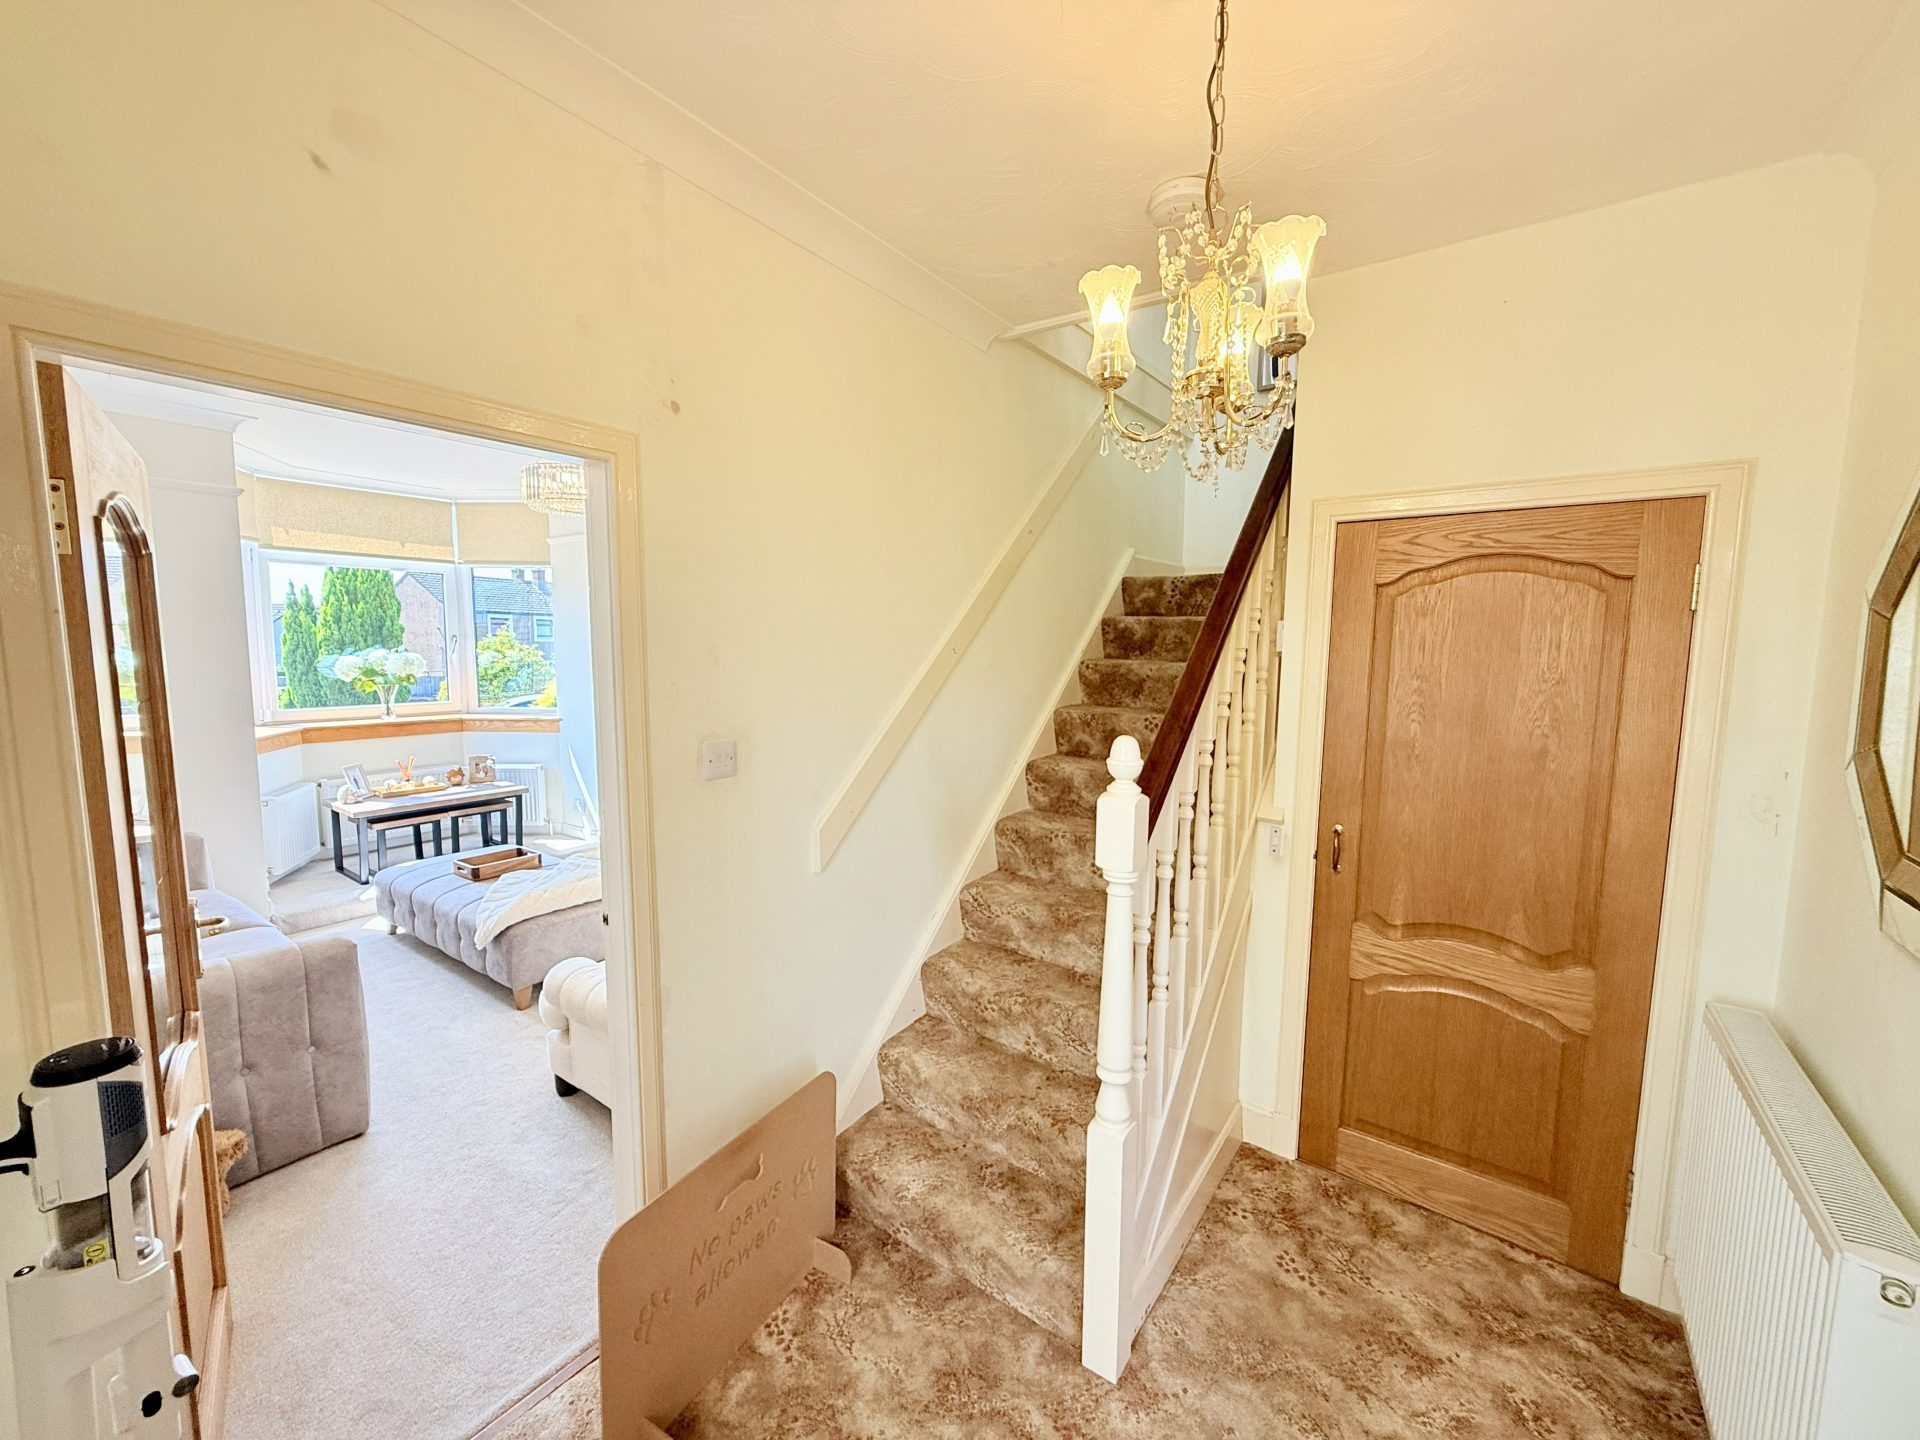
Entrance Hallway- 3.11m x 1.92m
Ceiling light, fitted carpet, central heating radiator with thermostat, door to storage cupboard with shelving, carpeted stairs with wooden banister leading to bedrooms. To the left, door to the living room and to the right doors leading to the dining room, kitchen and conservatory.
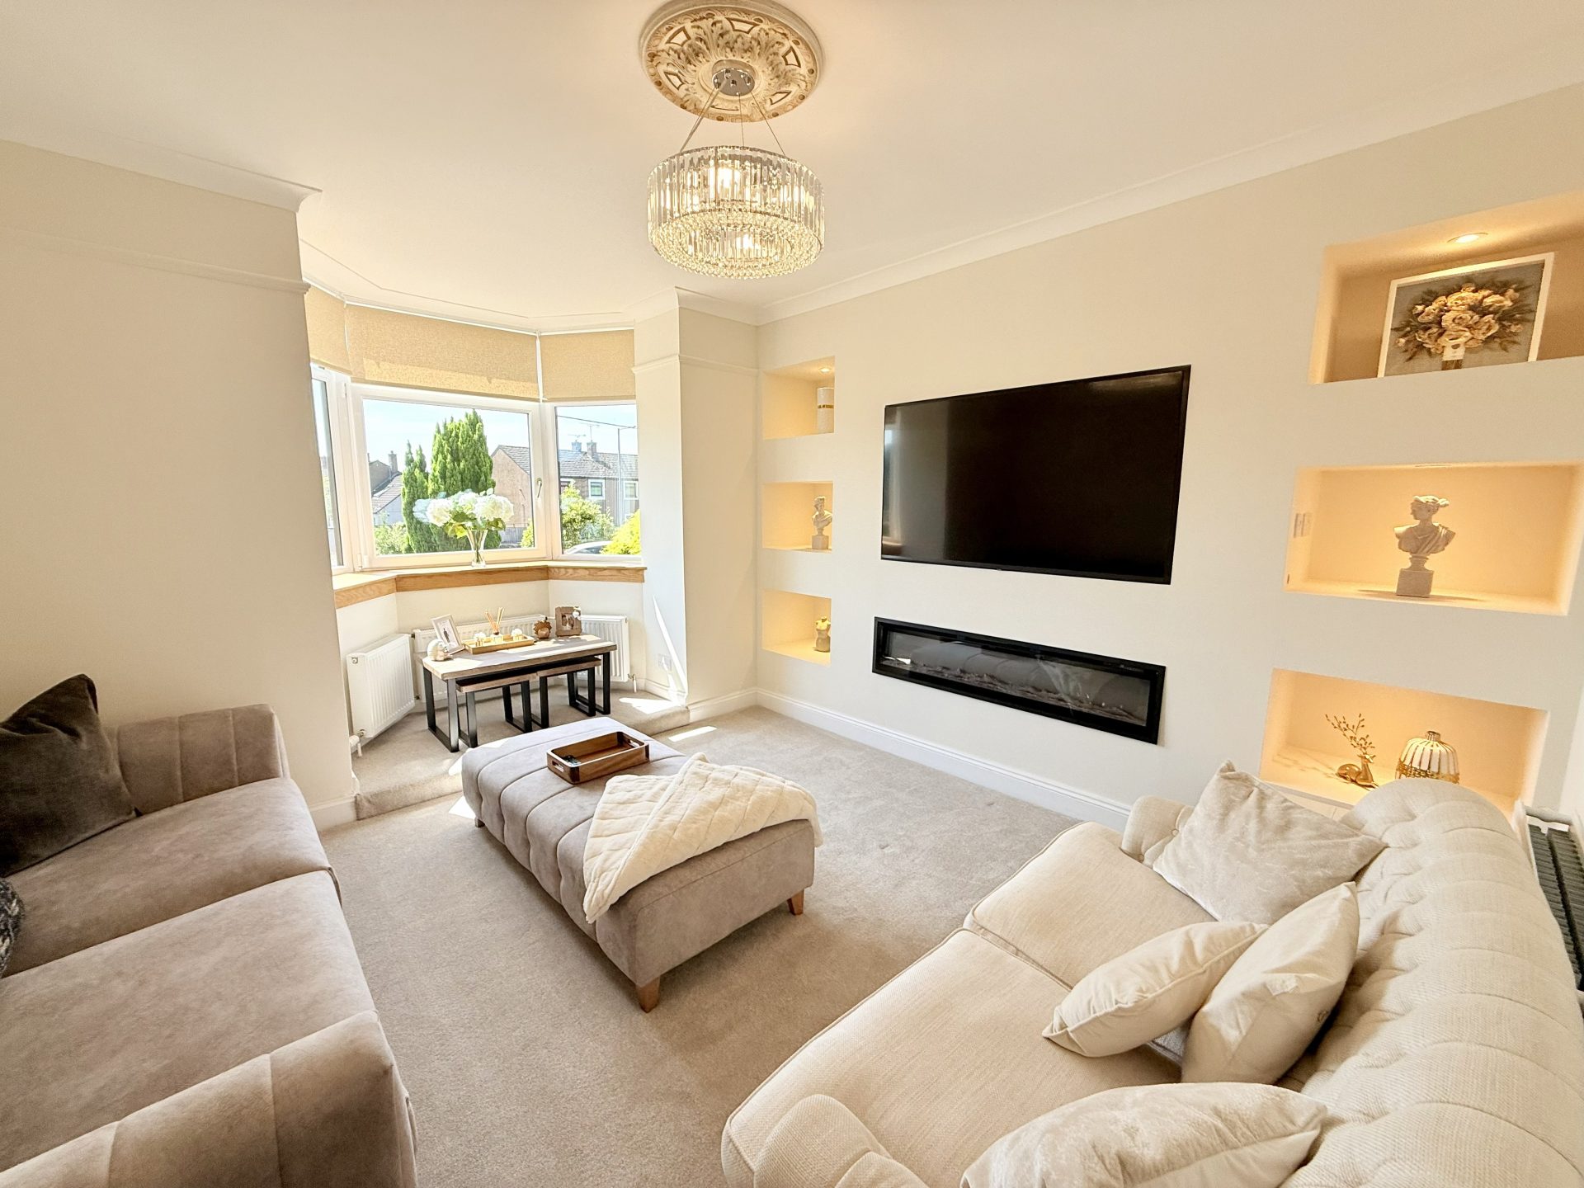
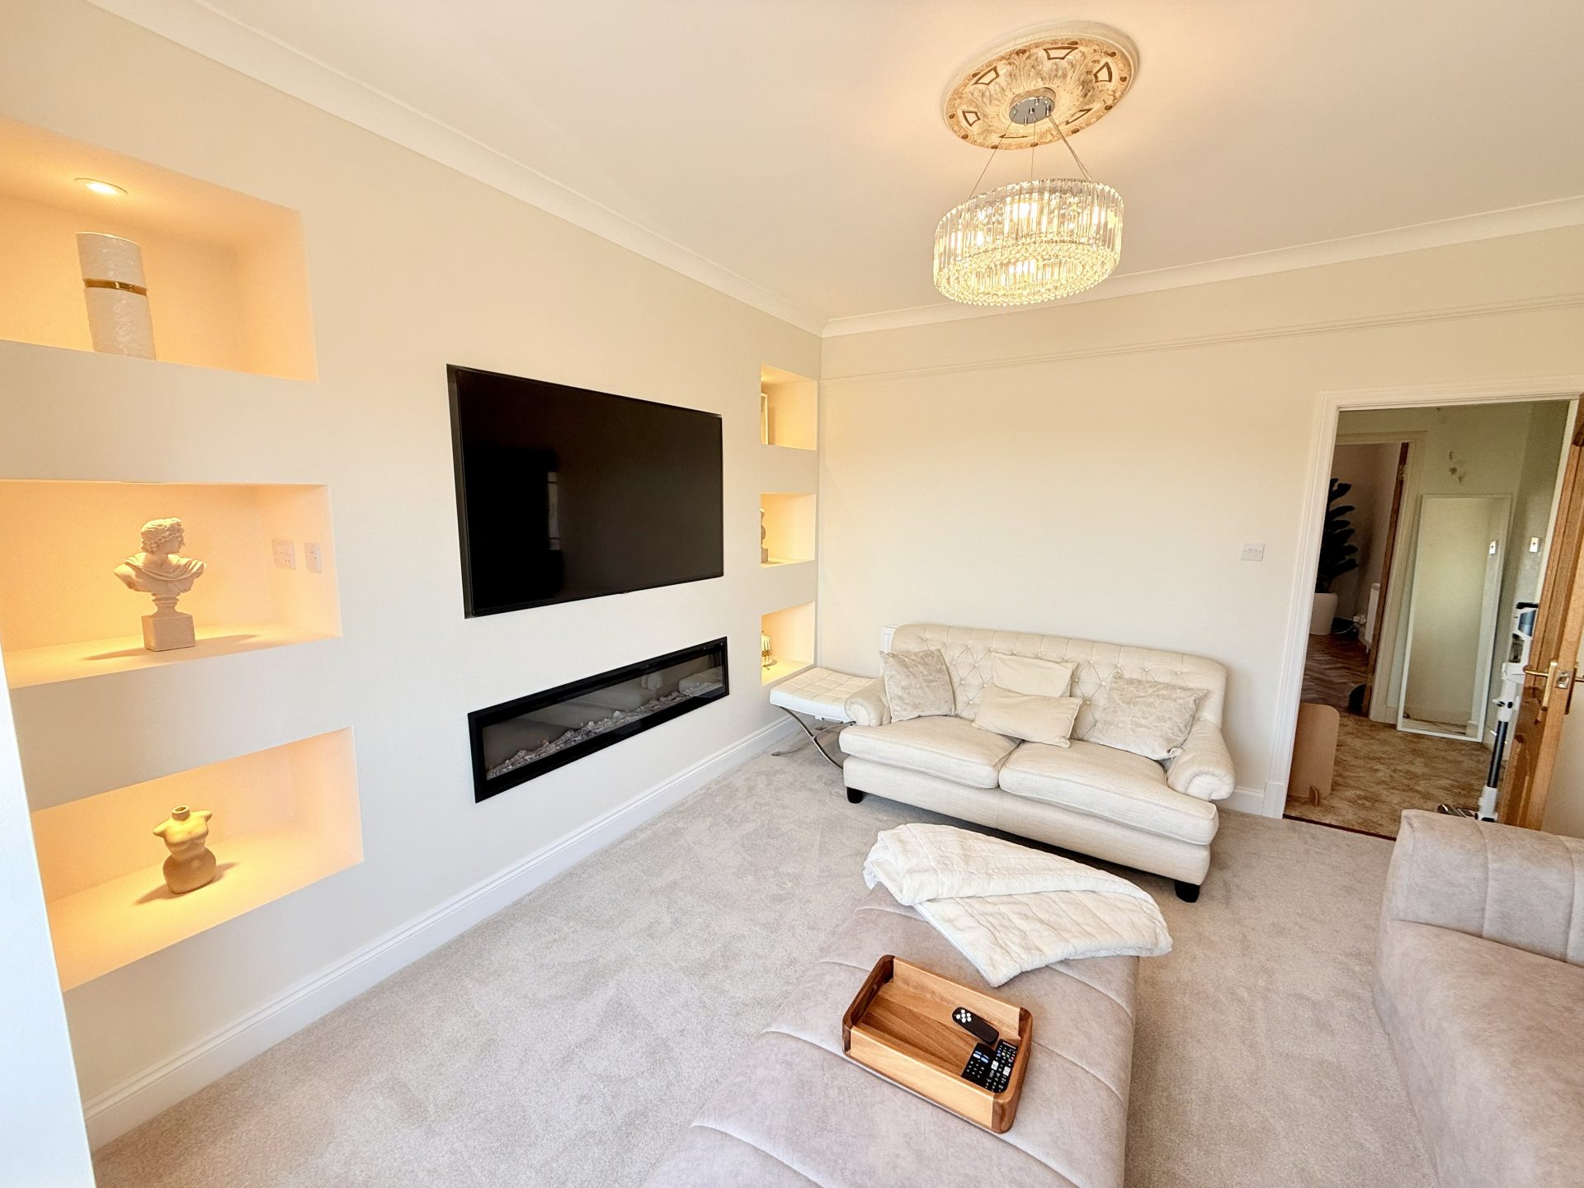
Living room- 3.988 m x 4.68m
Ceiling light, fitted carpet, modern fitted media wall with integrated decorative fire, shelving with LED lights and space for television. Bay window to front with roller blinds, central heating radiator with thermostat.
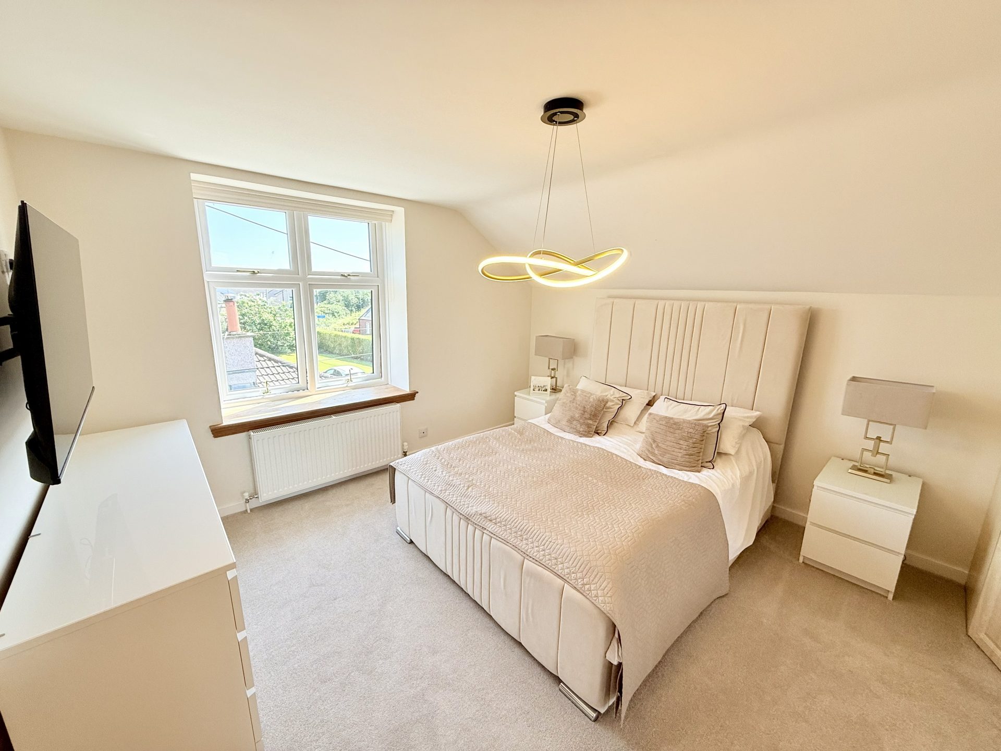
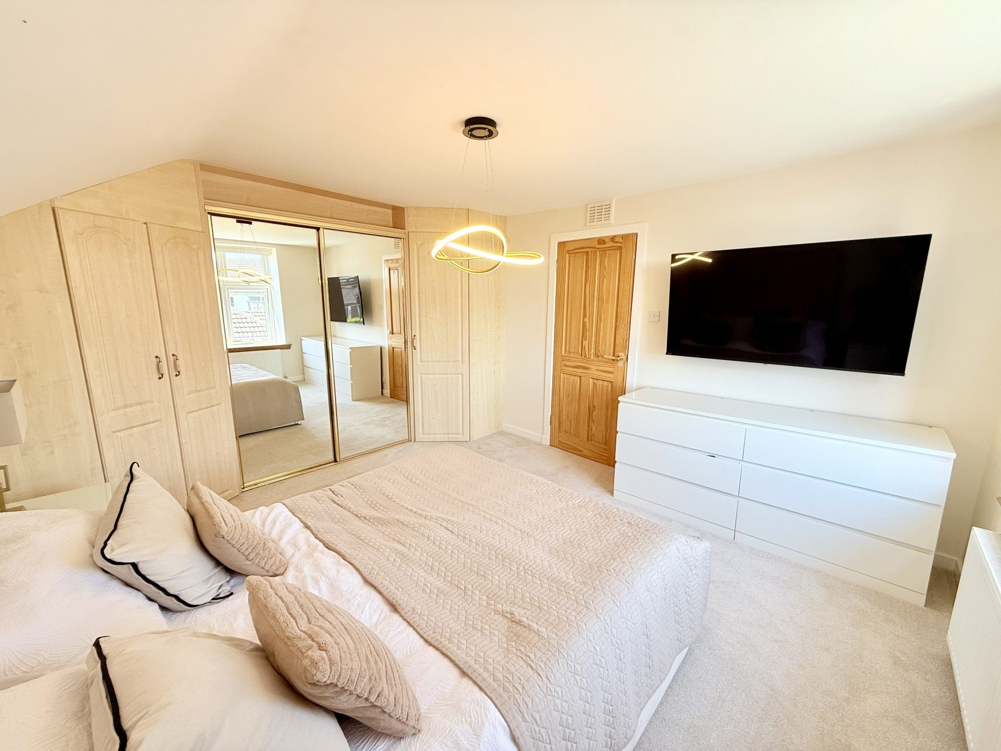
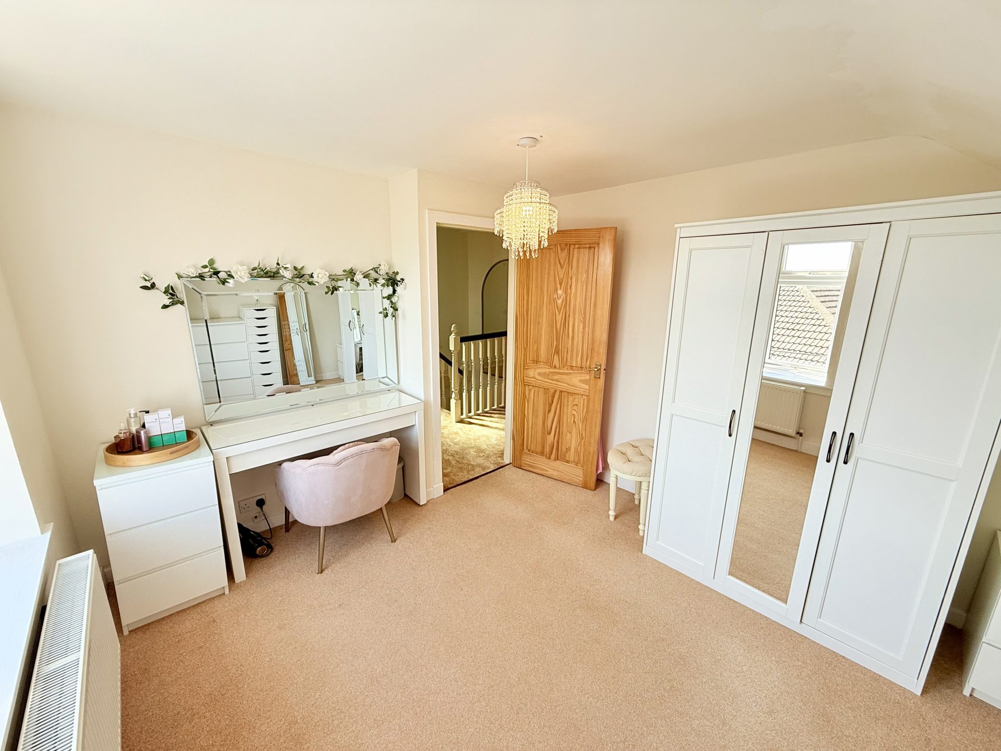
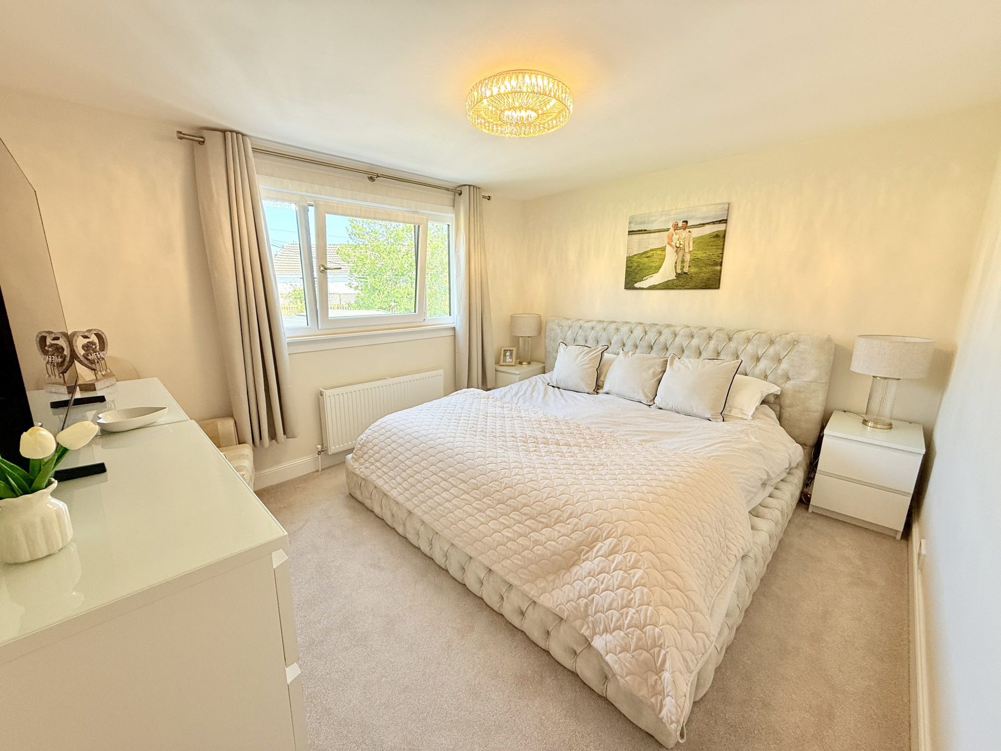
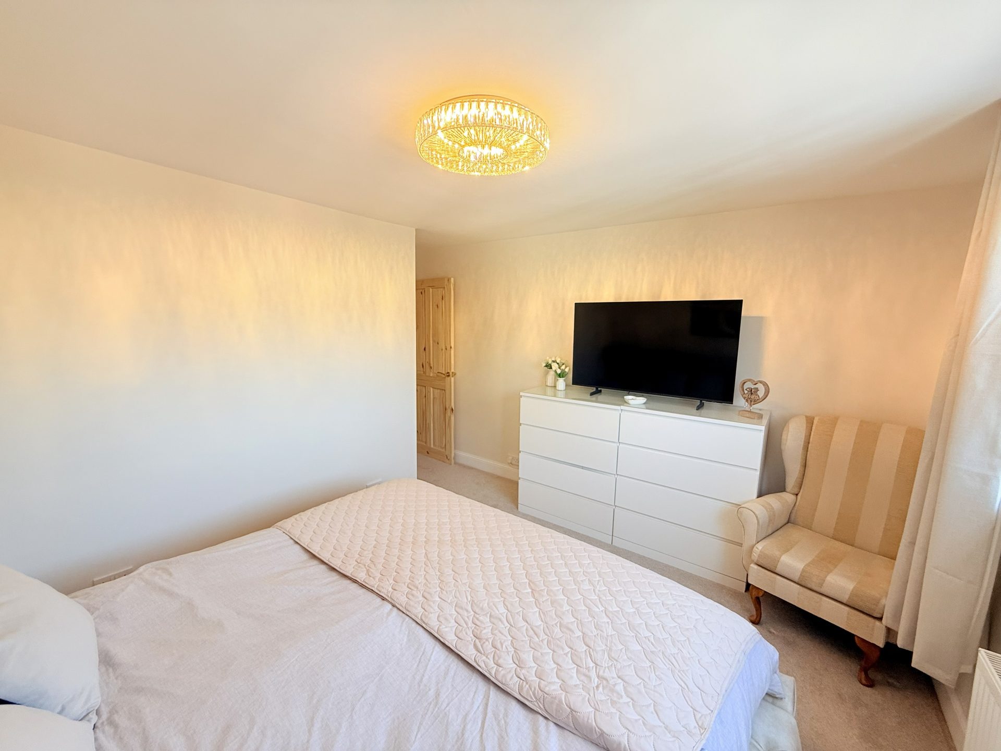
Bedroom 1- 3.74m x 3.97m
Ceiling light, fitted carpet, window to side with roller blind, central heating radiator with thermostat, fitted wooden wardrobes with shelving and mirrored sliding doors.
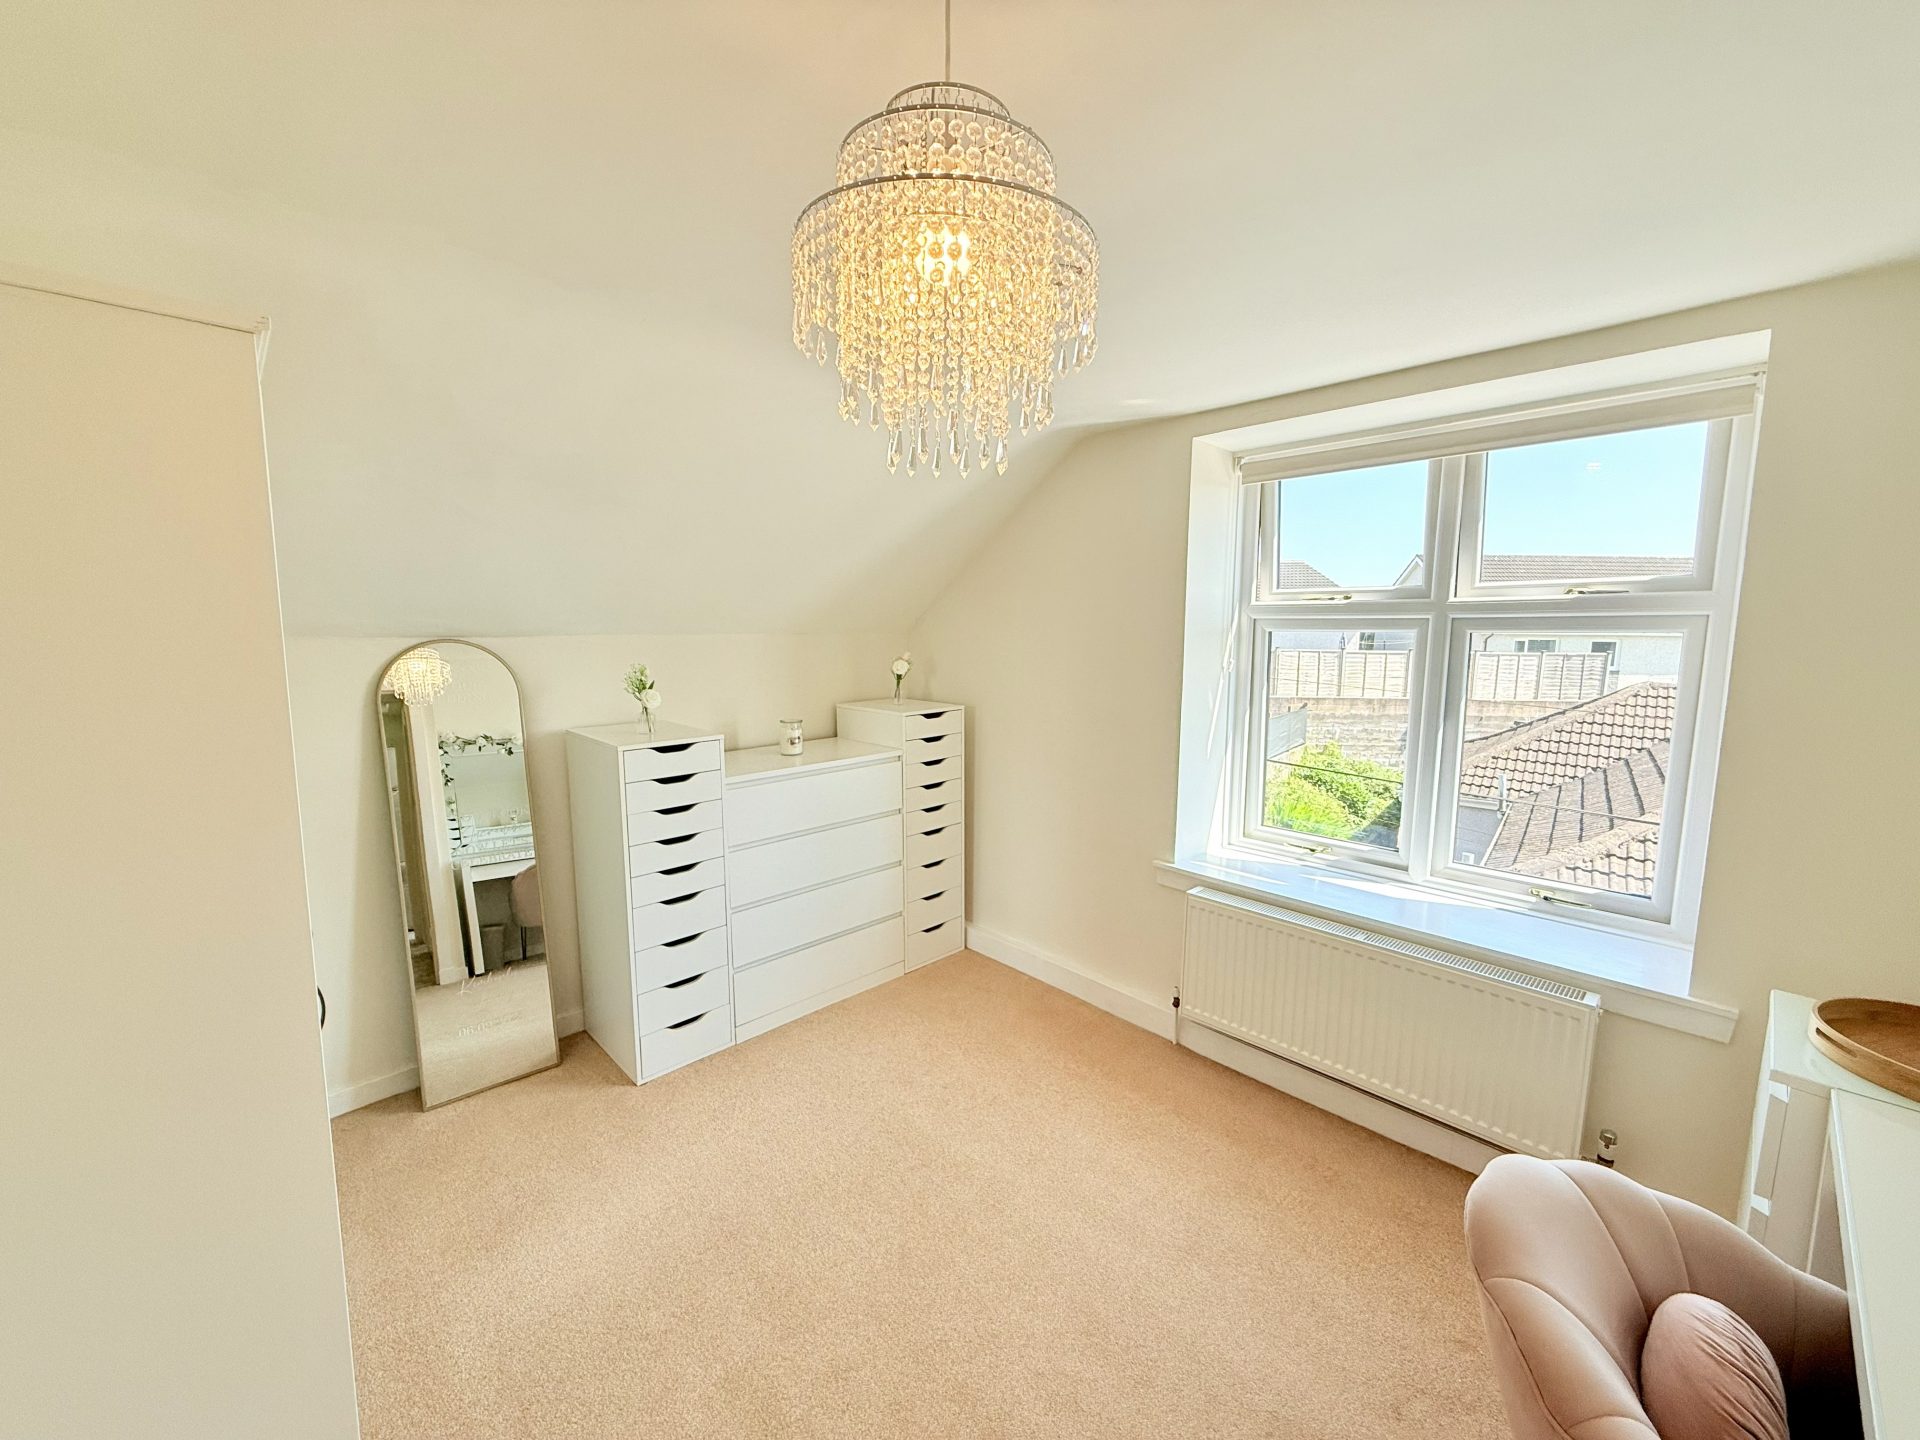
Bedroom 2- 3.53m x 3.26m
Ceiling light, fitted carpet, window to rear with roller blind, central heating radiator with thermostat.
Bedroom 3 – 3.64m x 3.18m
Ceiling light, fitted carpet, window to rear with roller blind, curtains and pole. Central heating radiator with thermostat.
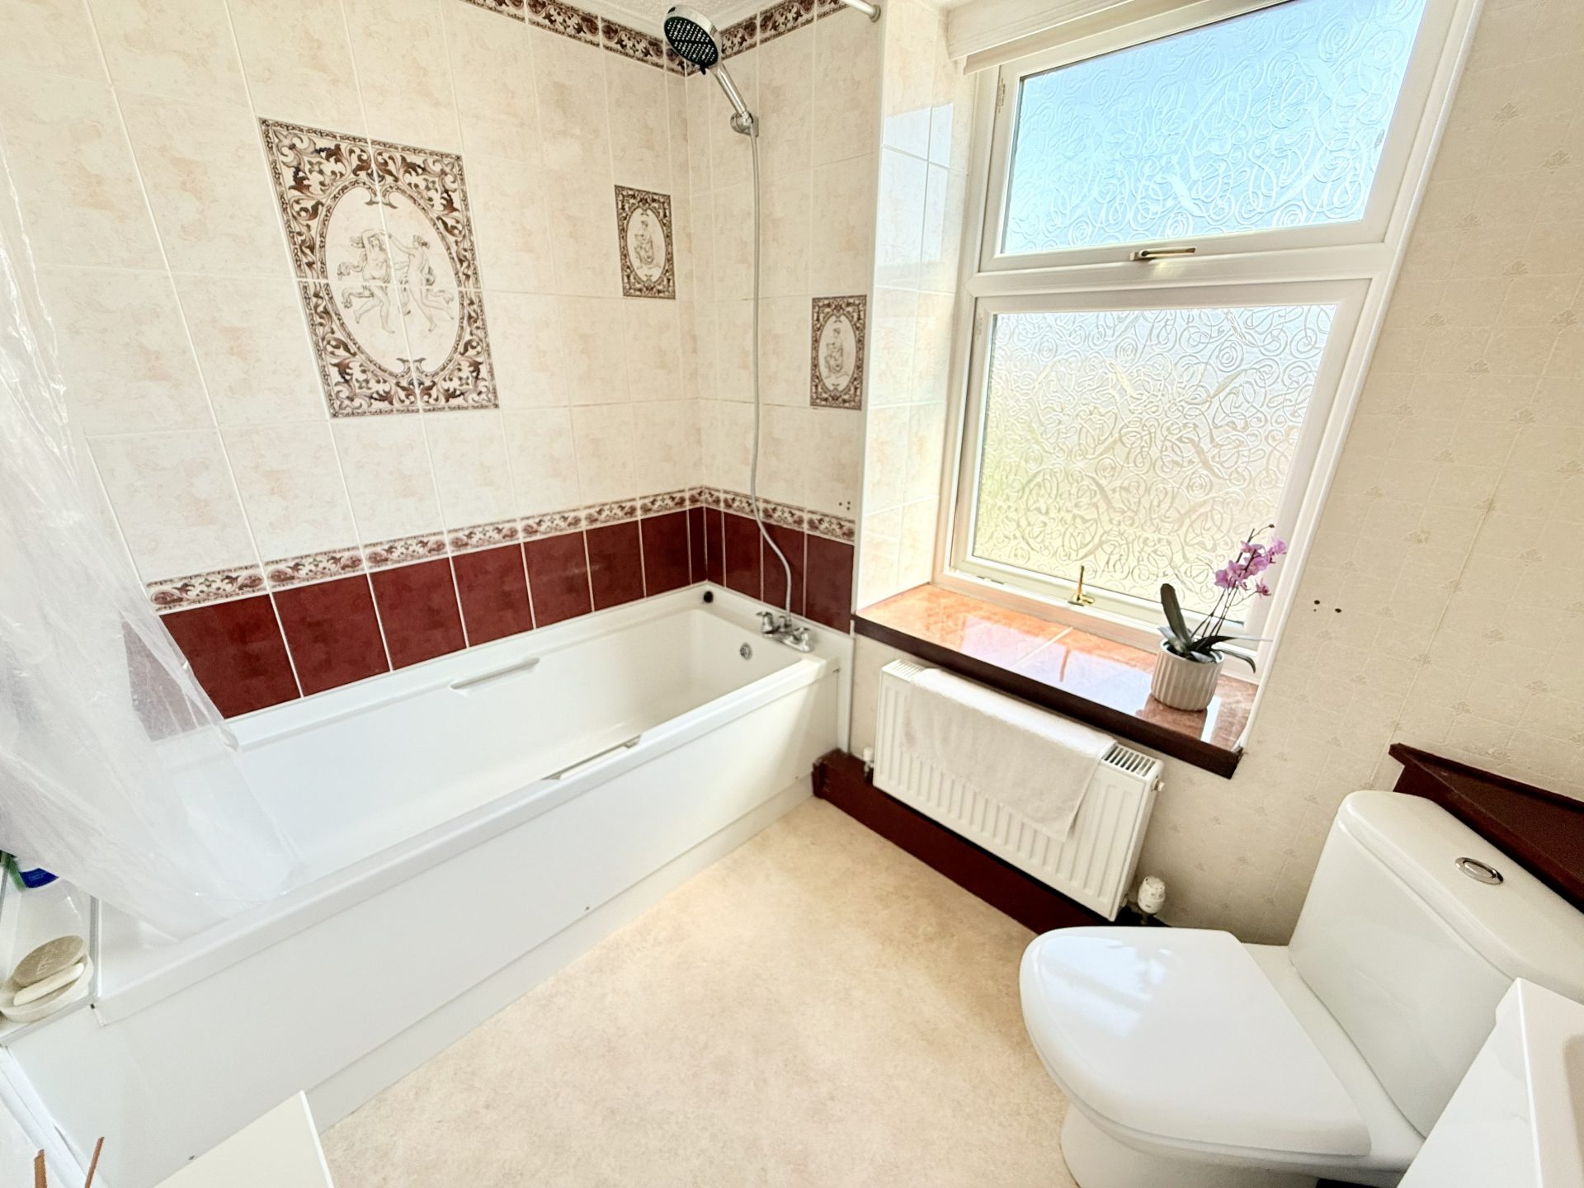
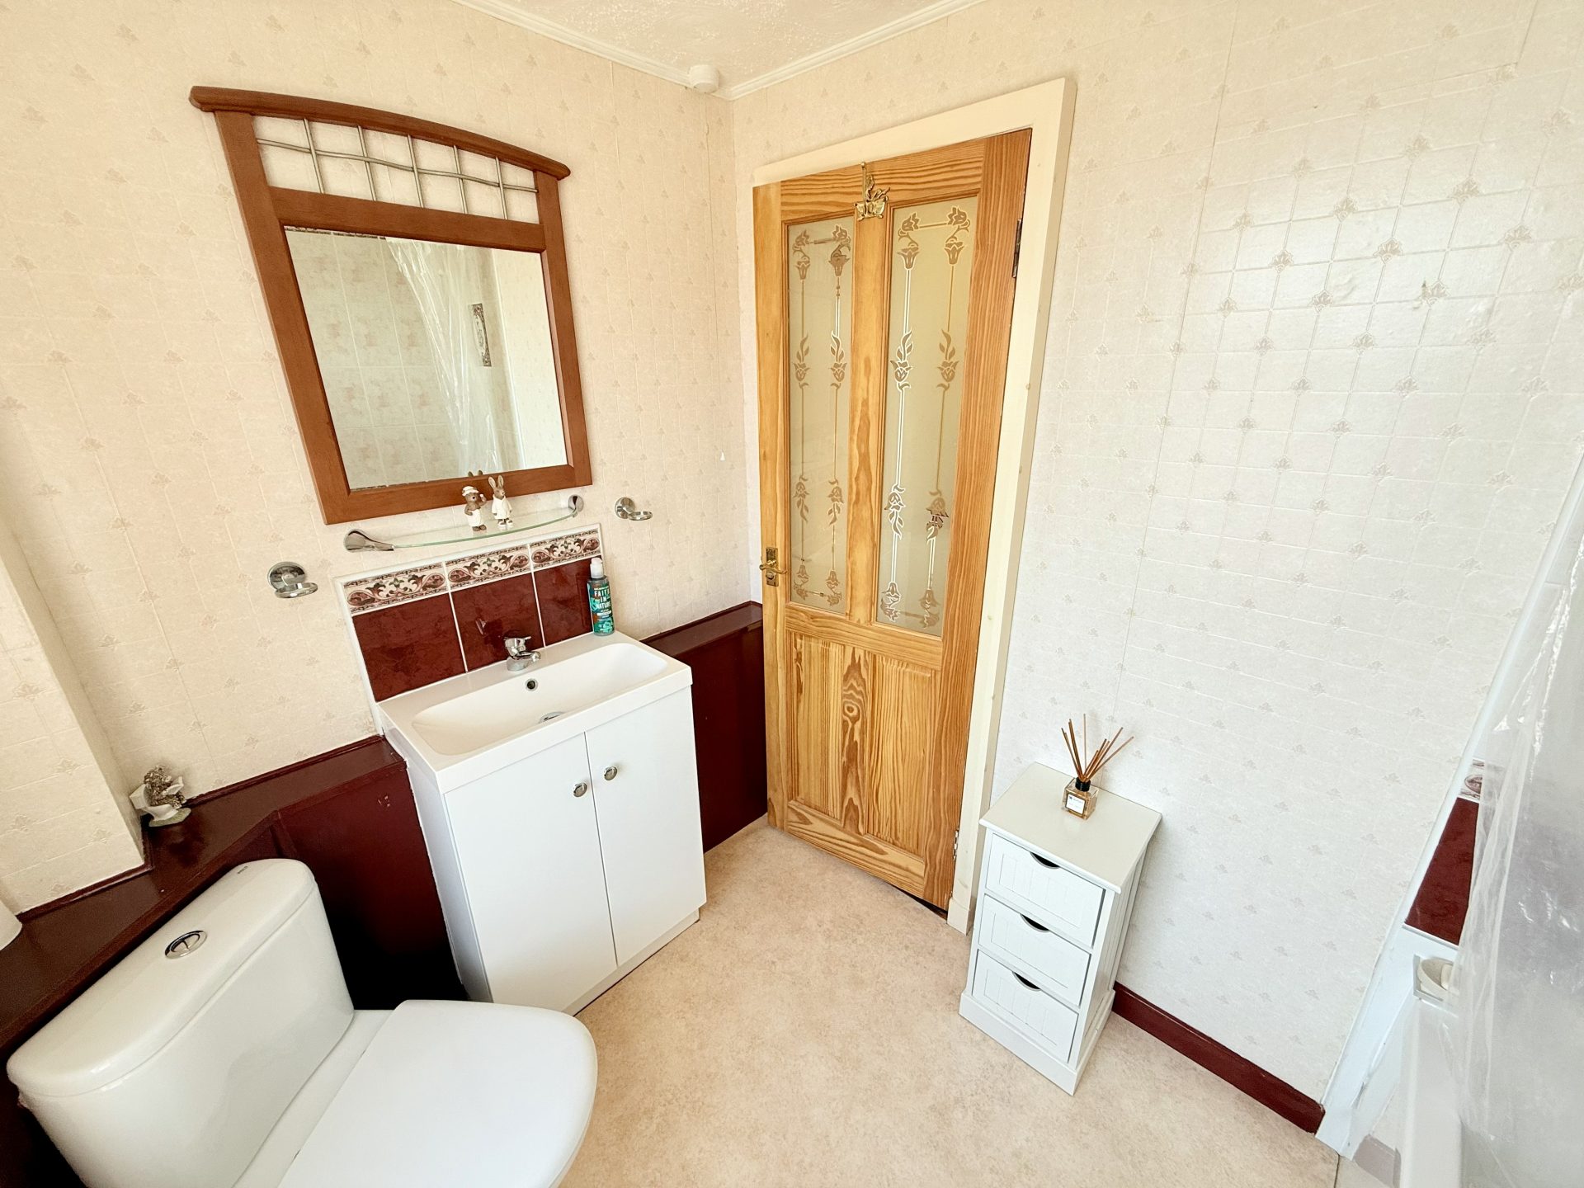
Bathroom- 2.45 m x 1.61m
Ceiling light, fitted carpet, window to side with roller blind, porcelain decorative wall tiles and wash hand basin with undercabinet storage. Central heating radiator with thermostat, bath with overhead shower and shower curtain.
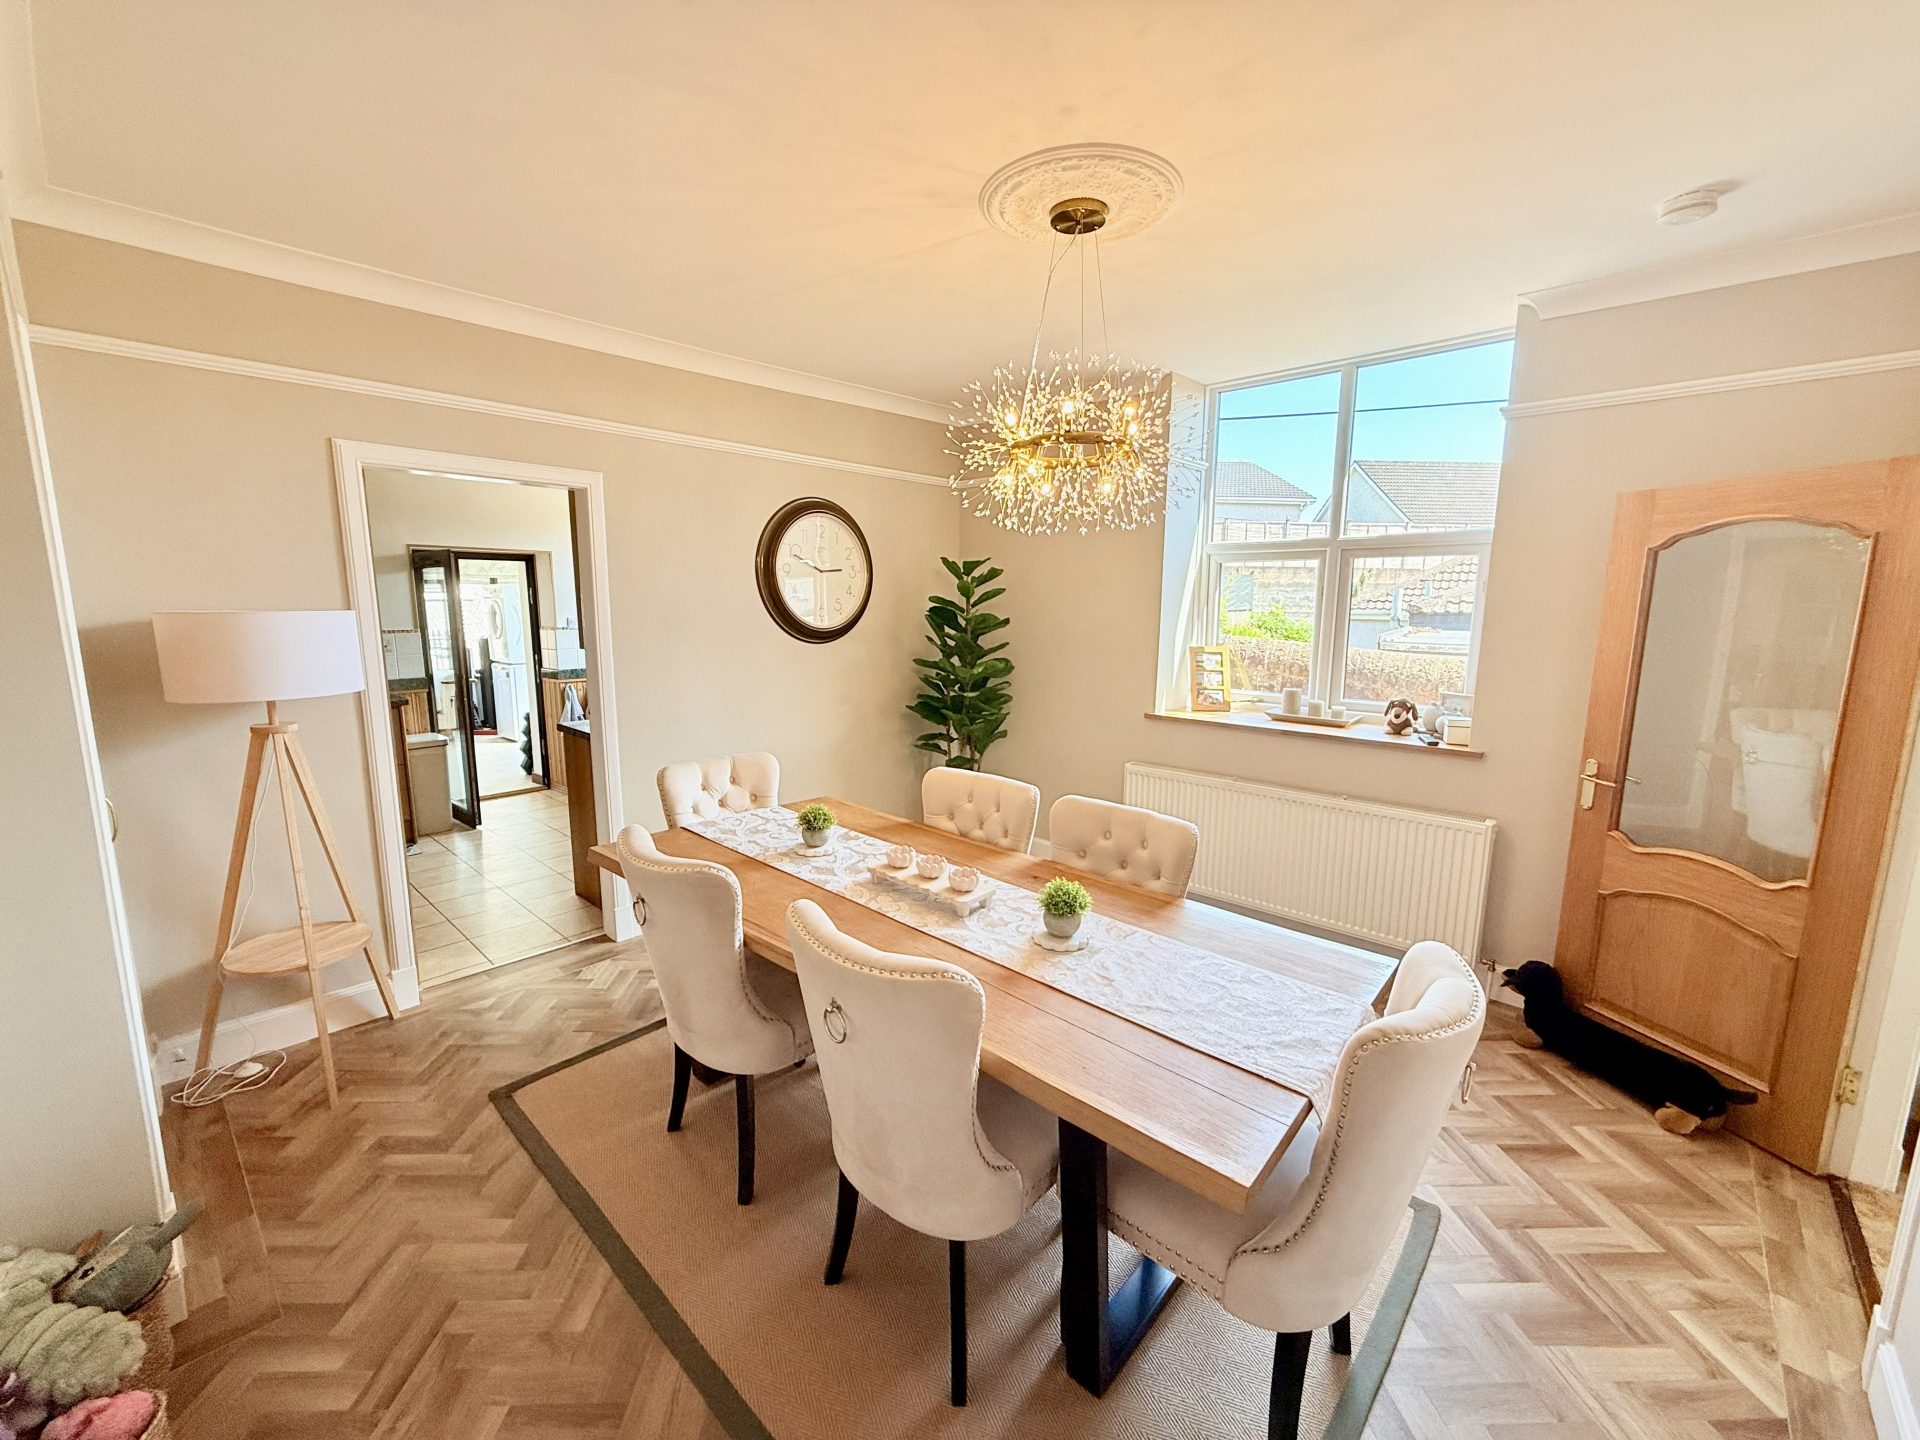
Dining room- 4.47m x 3.68m
Ceiling light, coving, vinyl flooring, central heating radiator with thermostat, window to side. Door leading to kitchen.
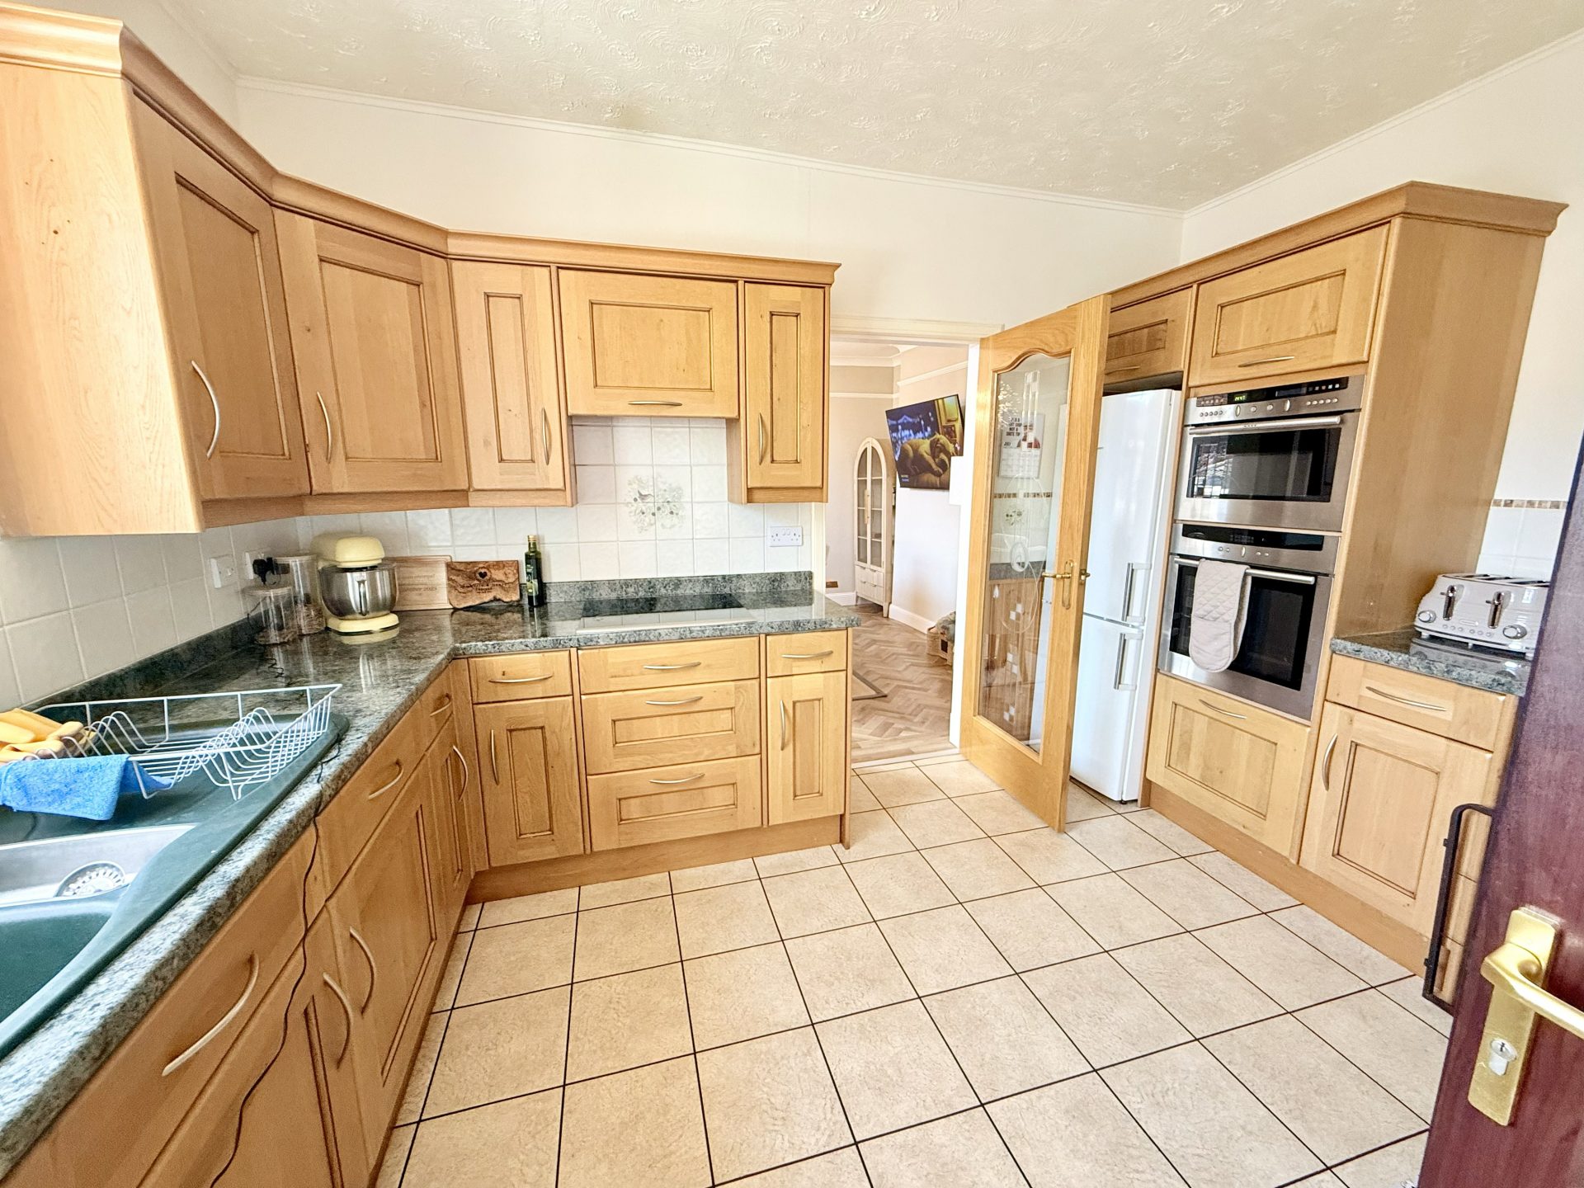
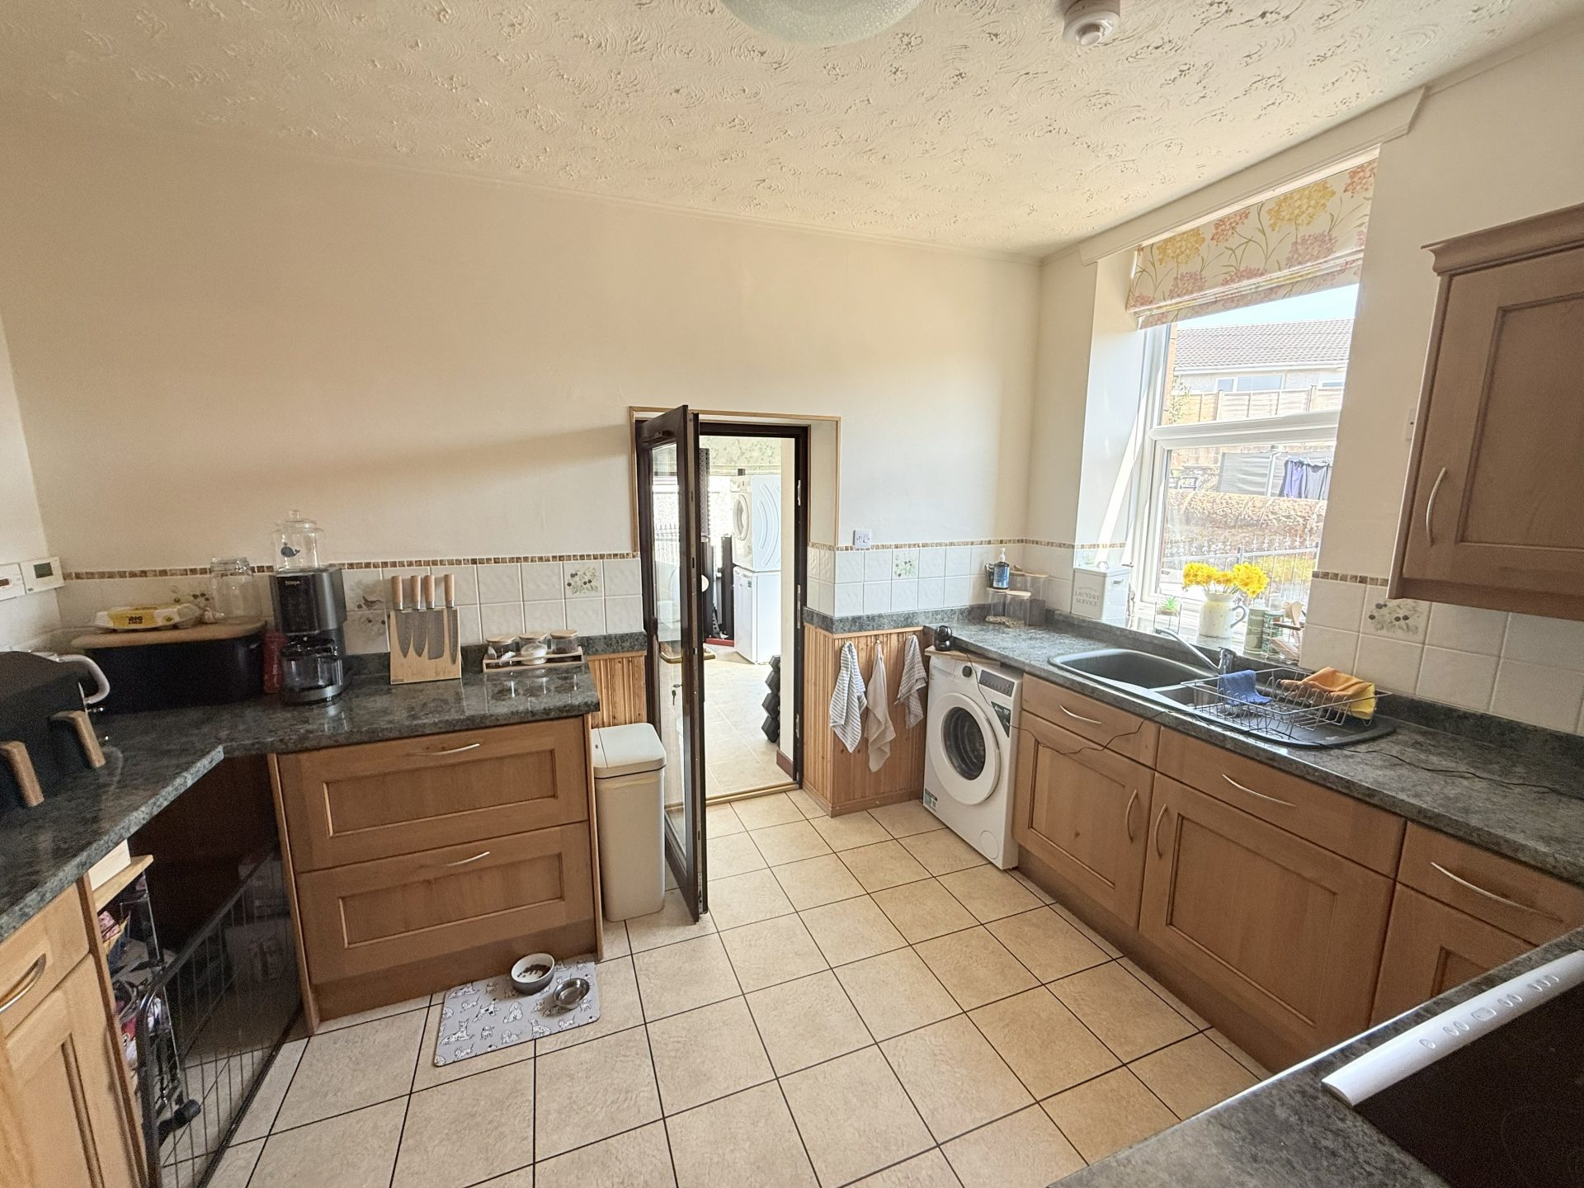
Kitchen- 2.69 m x 3.72m
Ceiling light, vinyl effect tiled flooring, wooden wall and base units with composite sink and mixer dap, complimentary dark stone effect worktop, integrated oven. Window to side with roller blind, space for washing machine and fridge freezer.
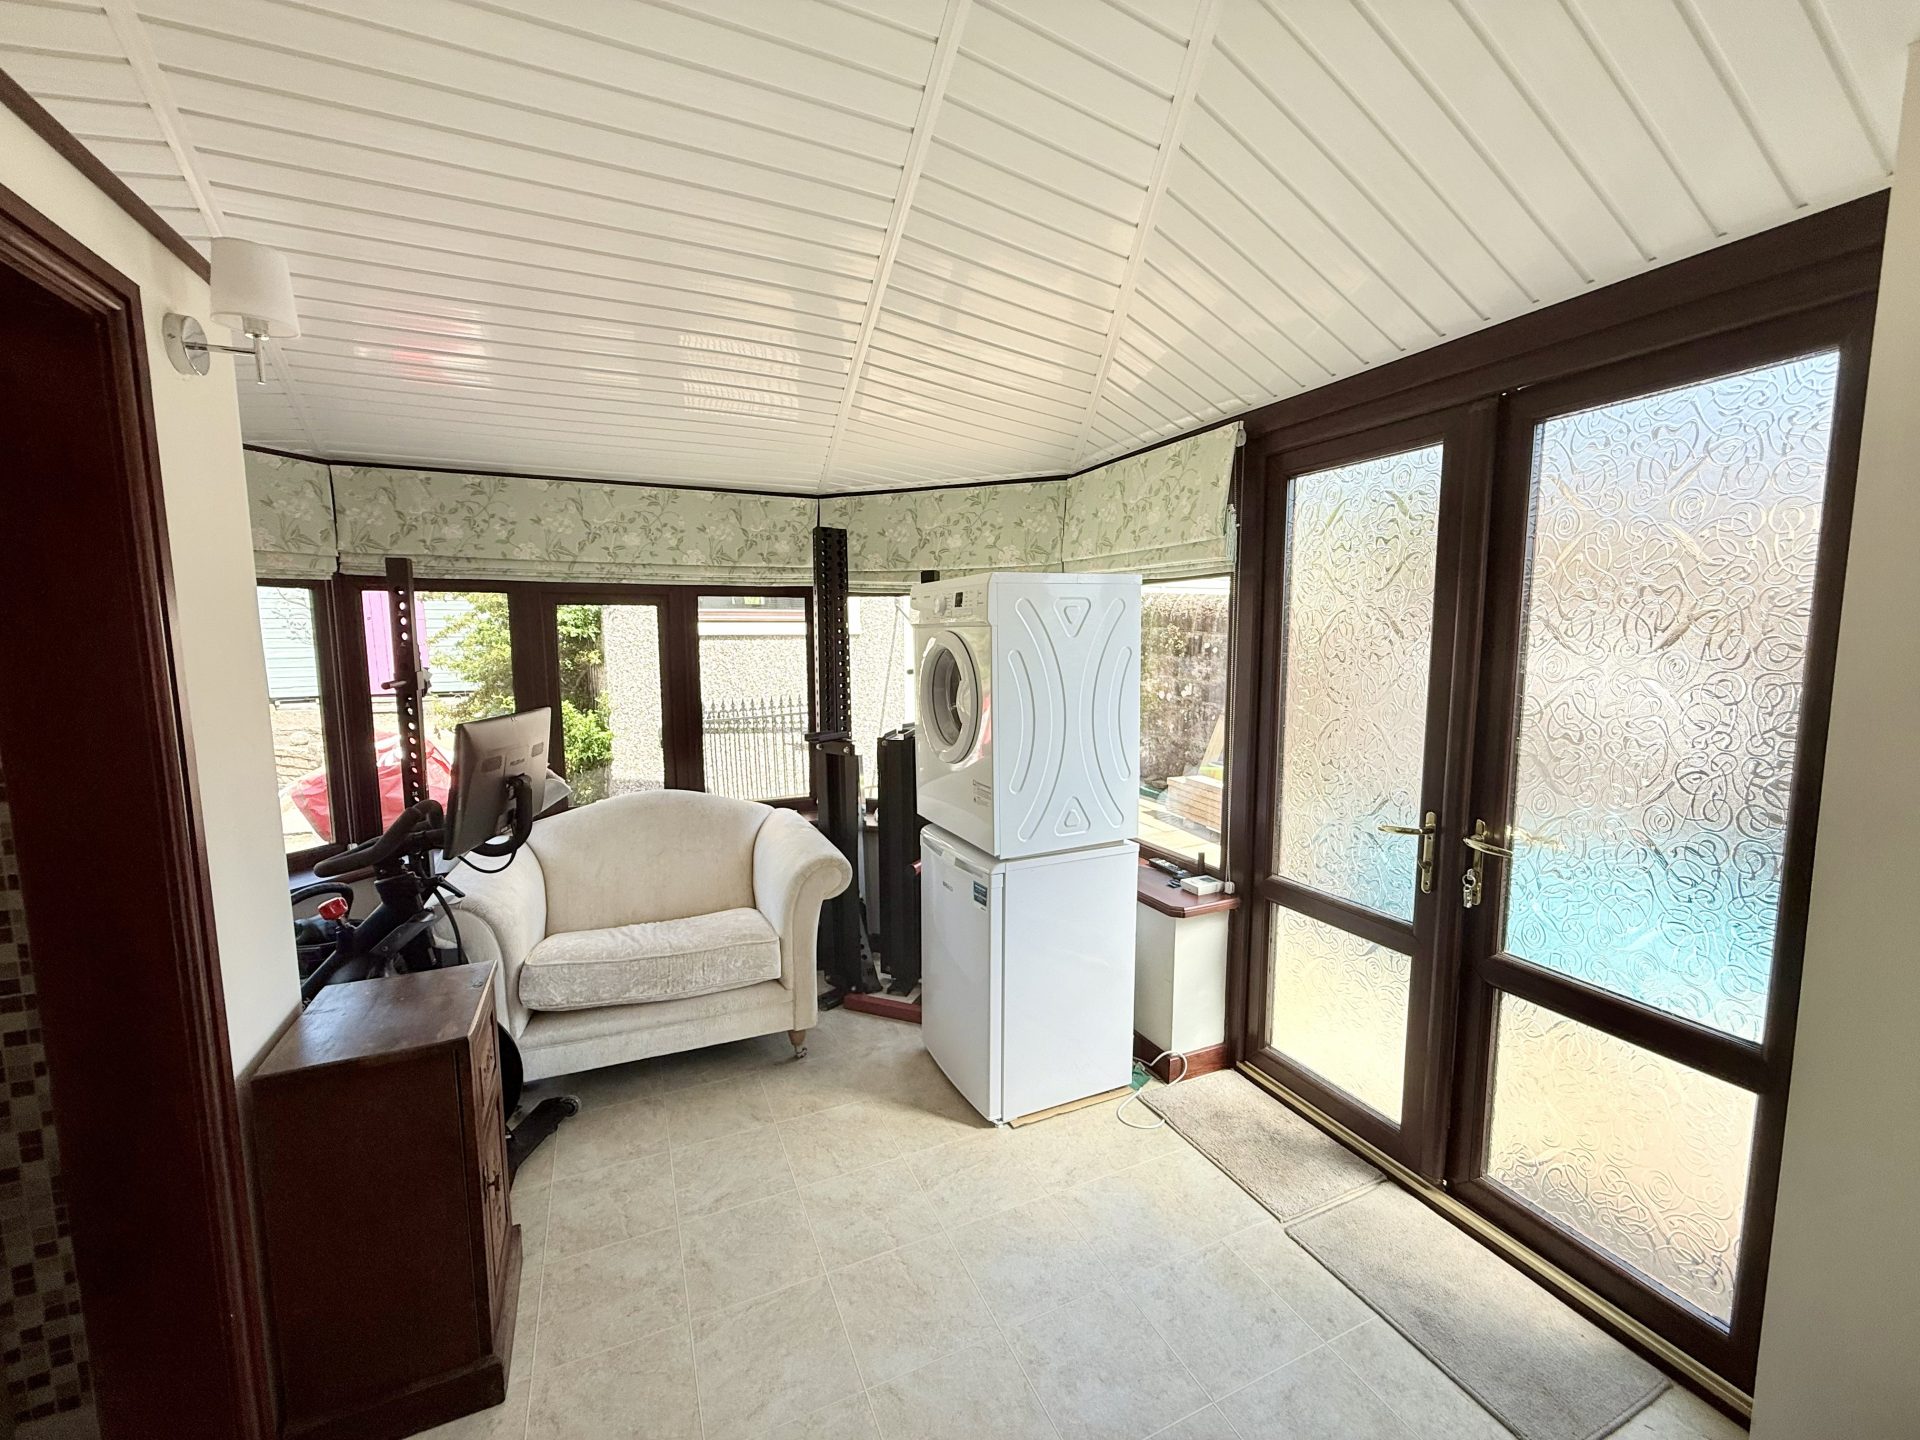
Conservatory- 3.76 m x 2.23m
Vinyl flooring, large surrounding windows with roller blindS, sliding door to the left leading to the WC.
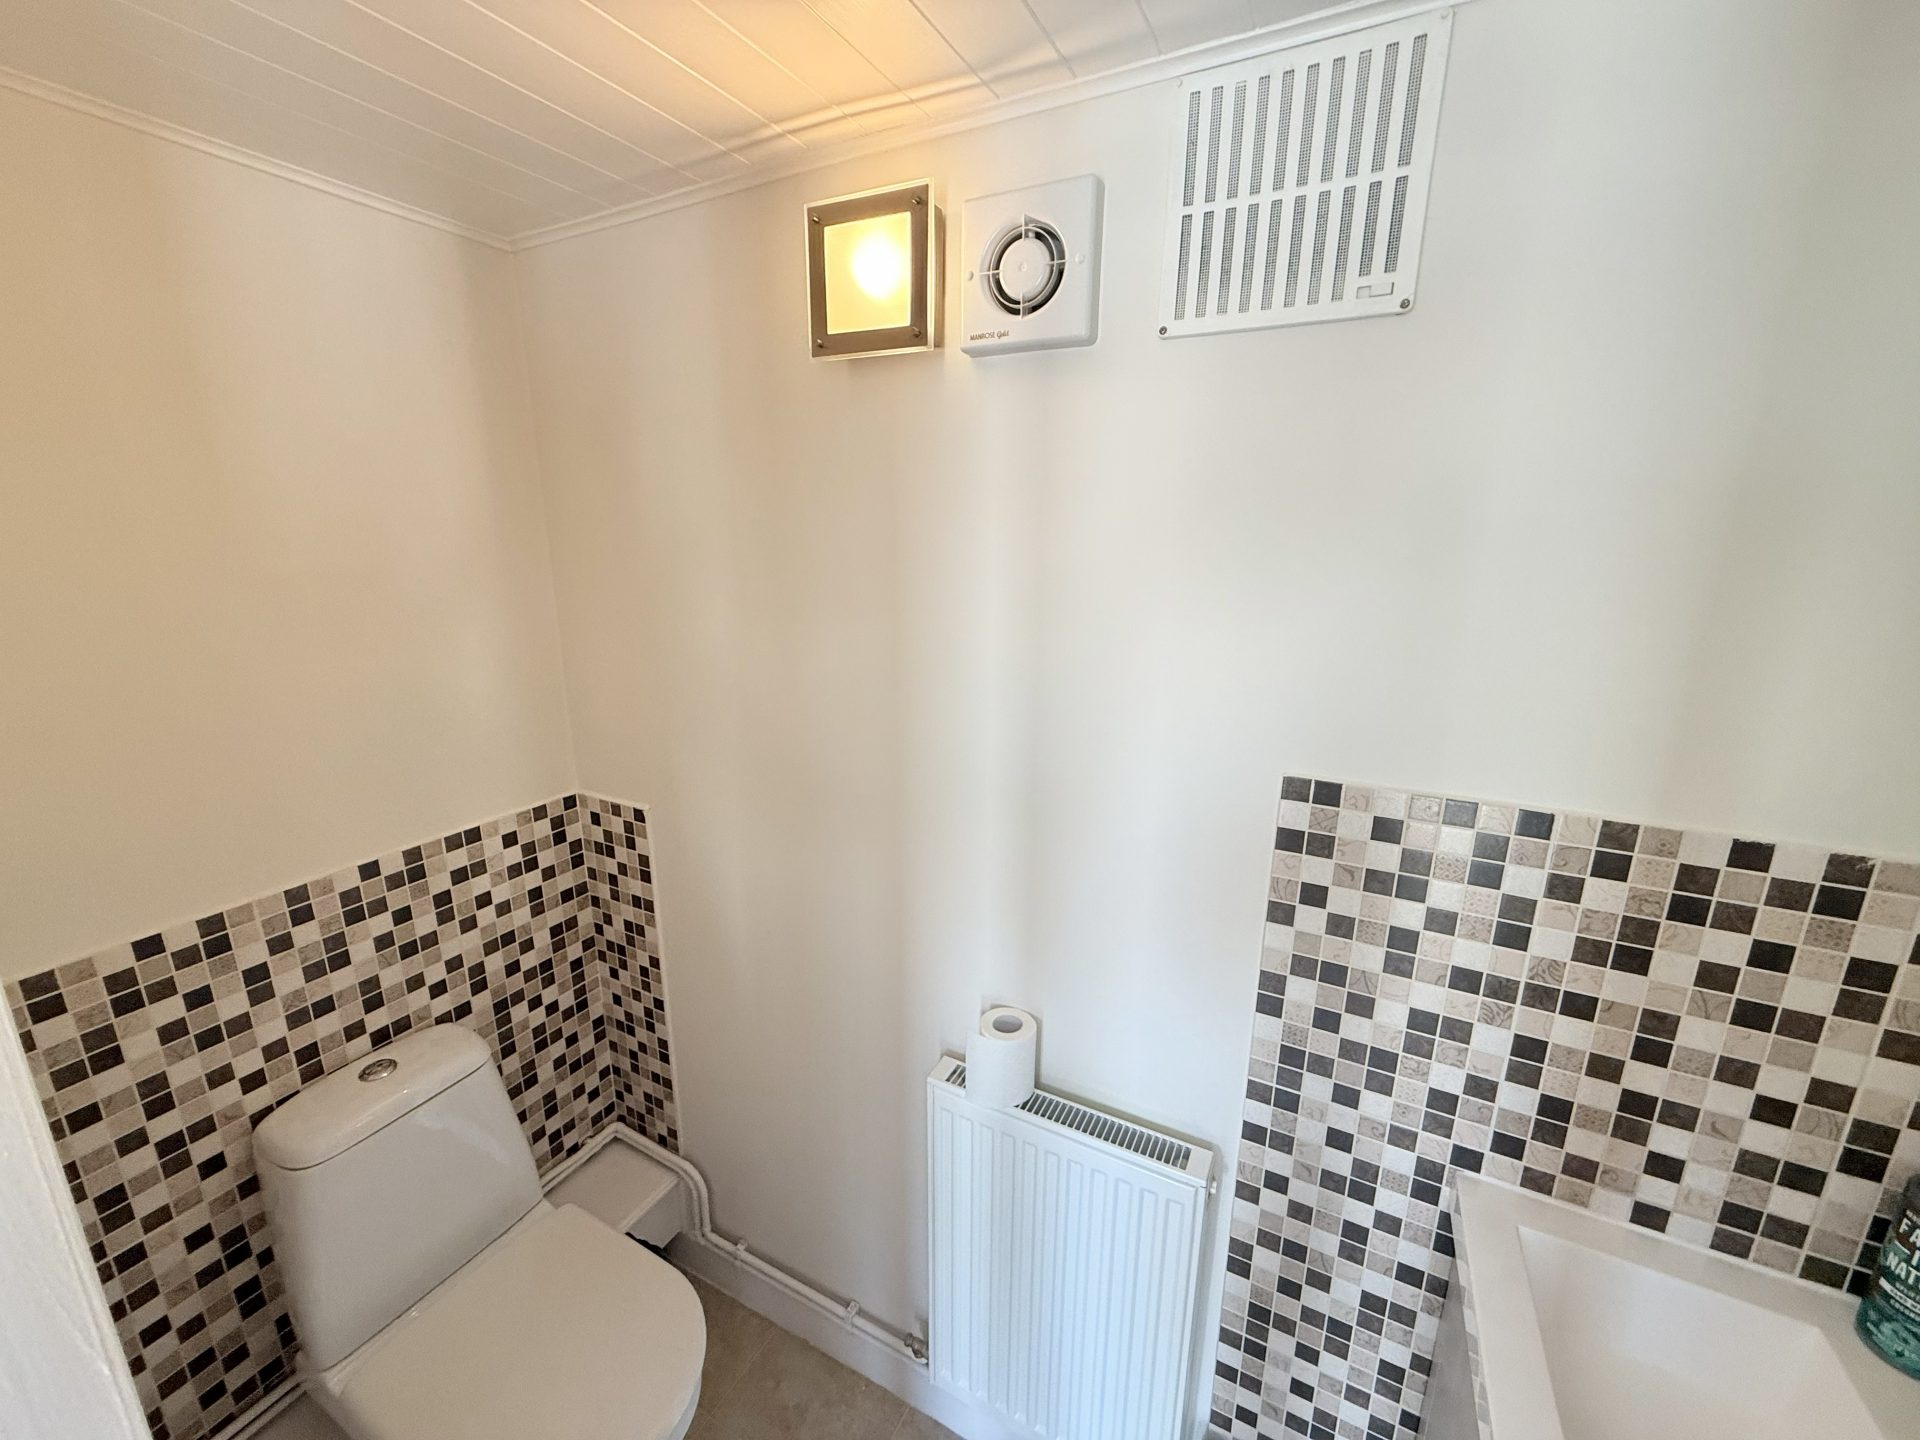
WC- 1.79 m x 0.74 m
Ceiling light, vinyl flooring, patterned wall tiles and wash hand basin with undercabinet storage, extractor fan, central heating radiator with thermostat.
Garden
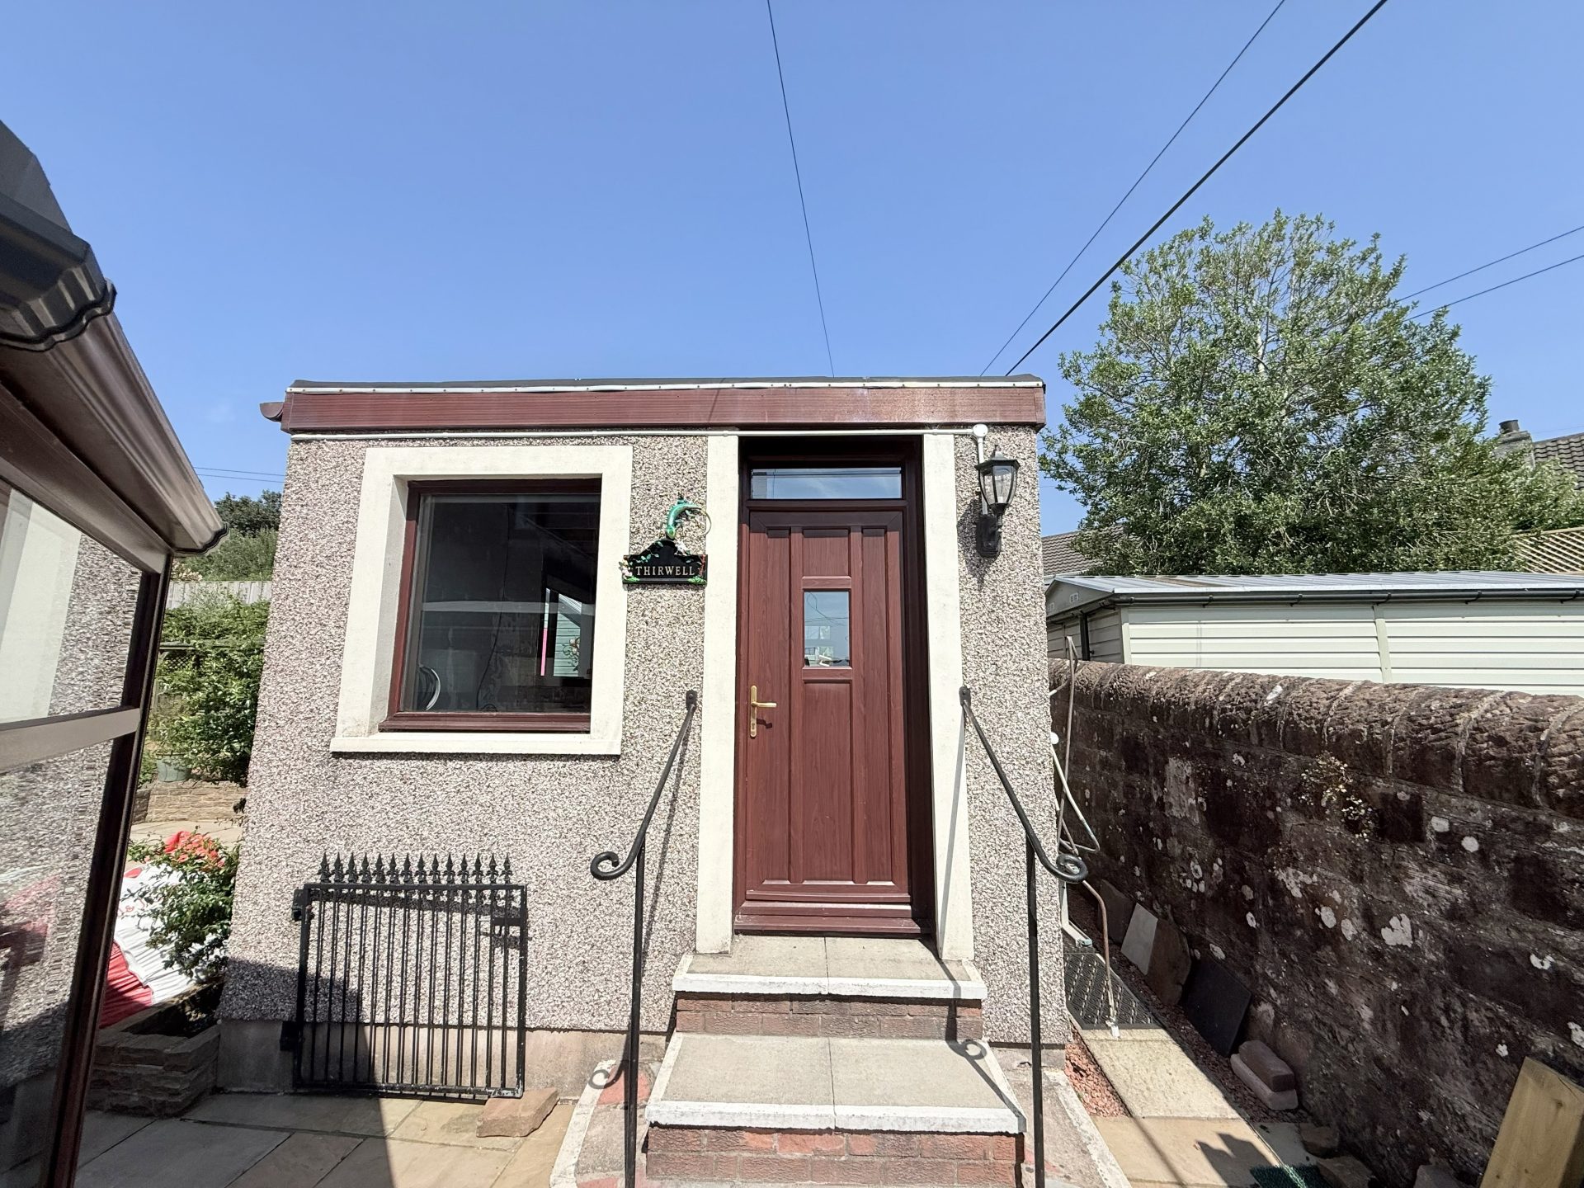
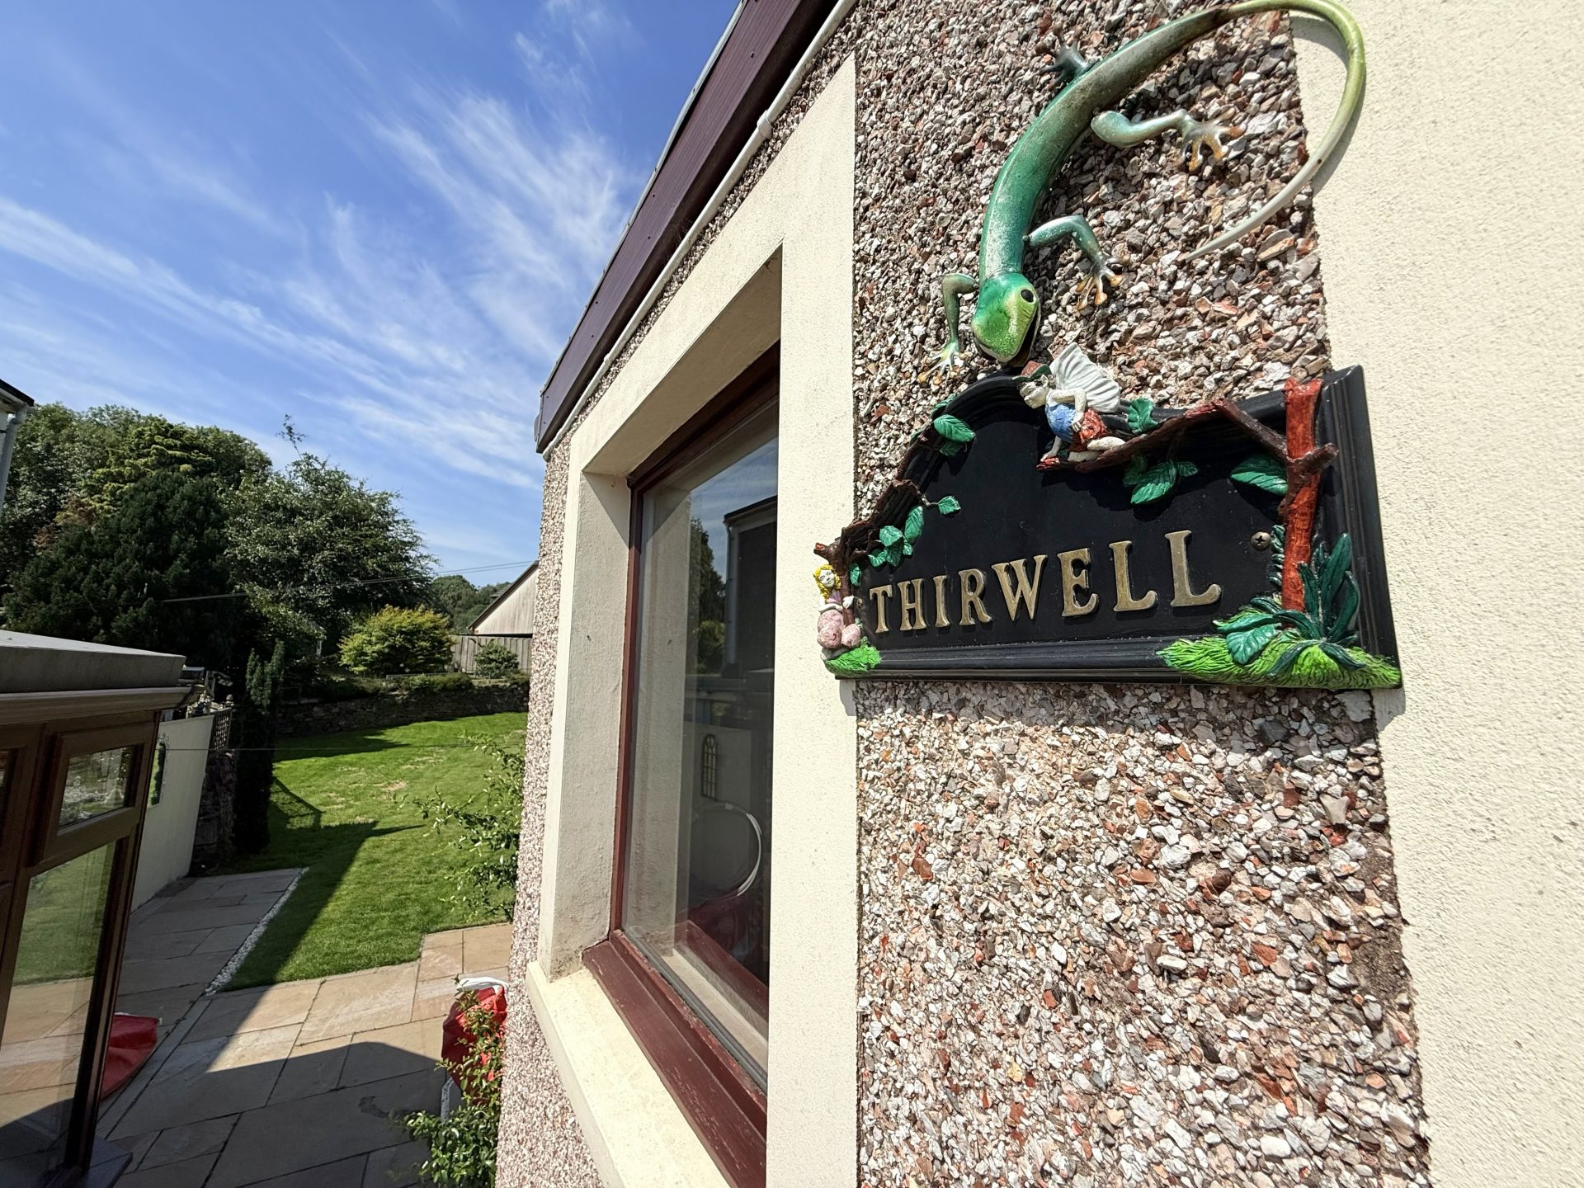
Large garden with outbuilding, lawn and patio area with outdoor seating and decorative garden ornaments.
Notes
Newly decorated
Floored attic with pull down ladder in upstairs hallway.
CONSUMER PROTECTION FOR UNFAIR TRADING REGULATIONS 2008, BUSINESS PROTECTION FROM MISLEADING MARKETING REGULATIONS
2008
These particulars are believed to be correct but their accuracy is not guaranteed and they do not form part of any contract. All measurements are approximate and are generally taken from the widest points. No item of a mechanical or working nature (e.g. any central heating installation) has been tested by us and accordingly no guarantee is given and any potential purchaser should satisfy himself in that respect. Any photographs are for the purpose only of illustration and must not be interpreted as giving any indication of the extent of the property for sale or of what is included in the sale.
Consumer Protection for Unfair Trading Regulations 2008, Business Protection from Misleading Marketing Regulations 2008


)