
Consumer Protection
Consumer Protection for Unfair Trading Regulations 2008, Business Protection from Misleading Marketing Regulations 2008
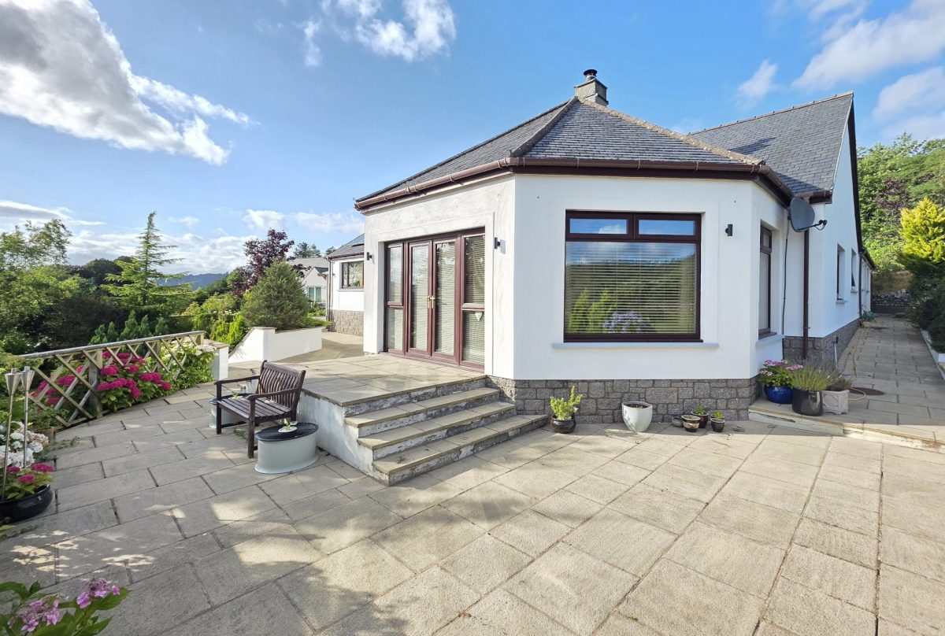
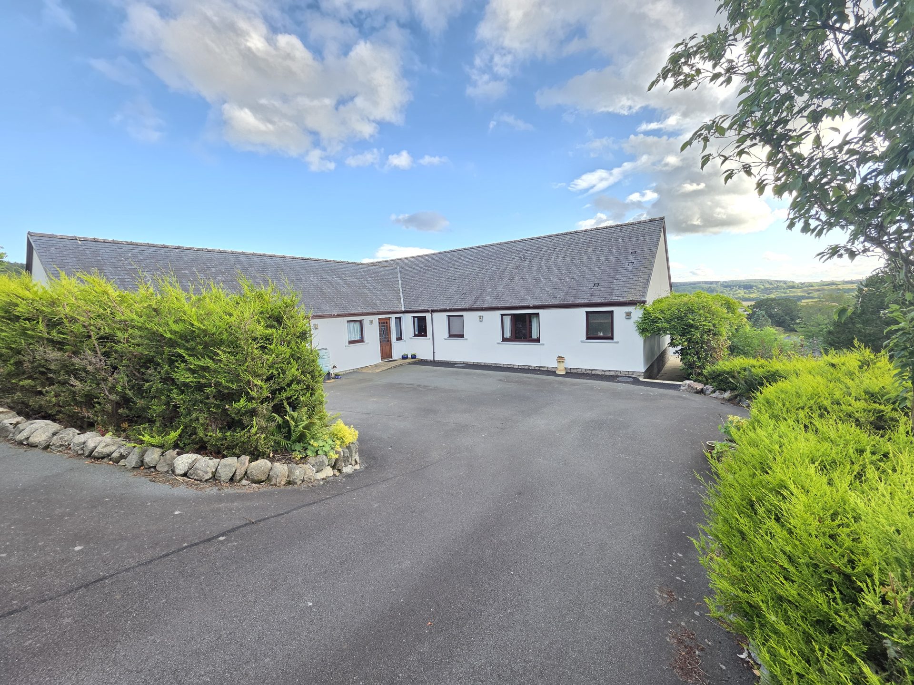
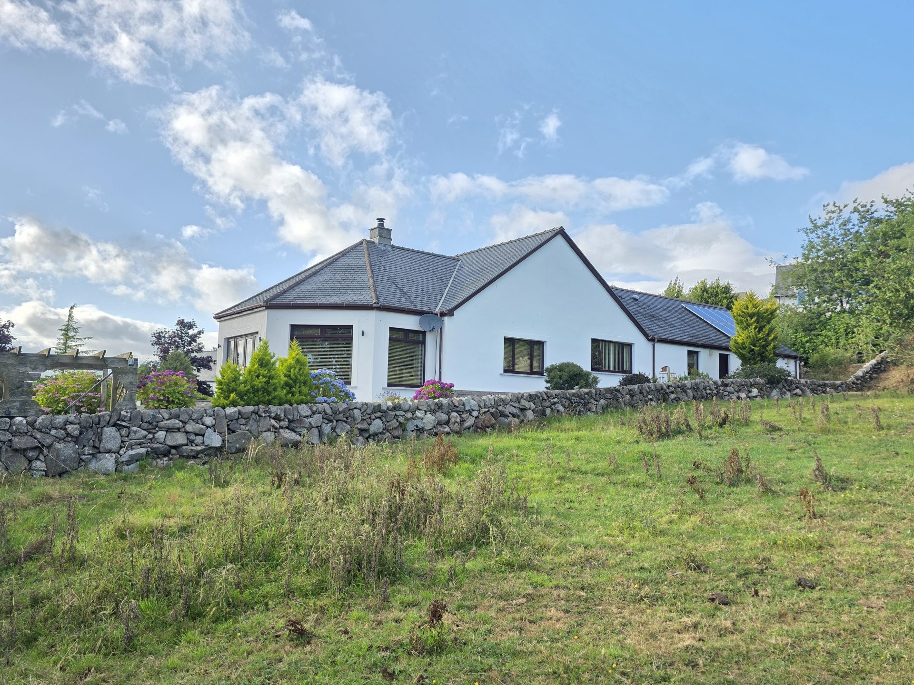
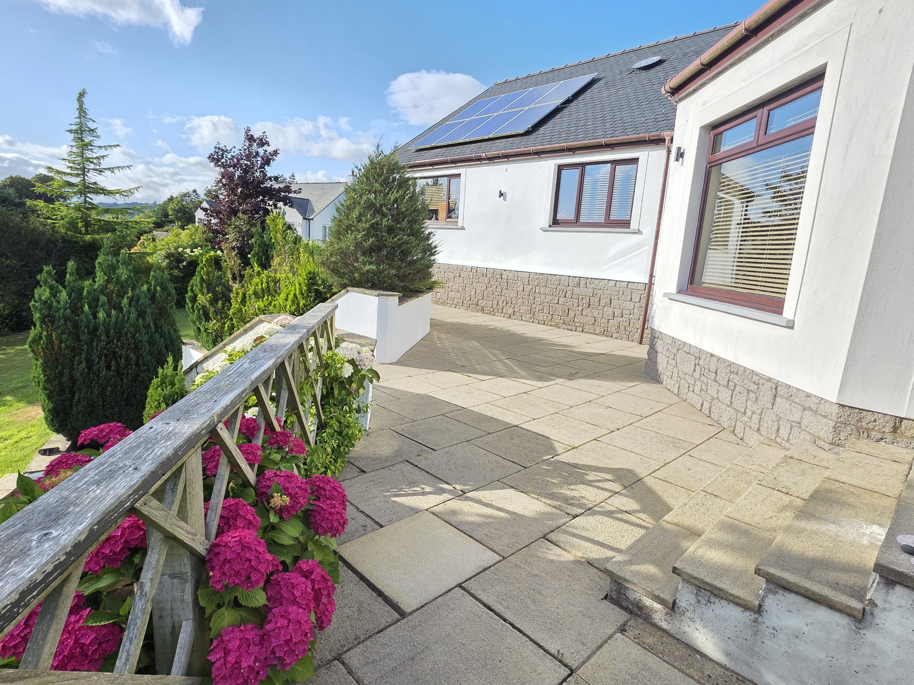
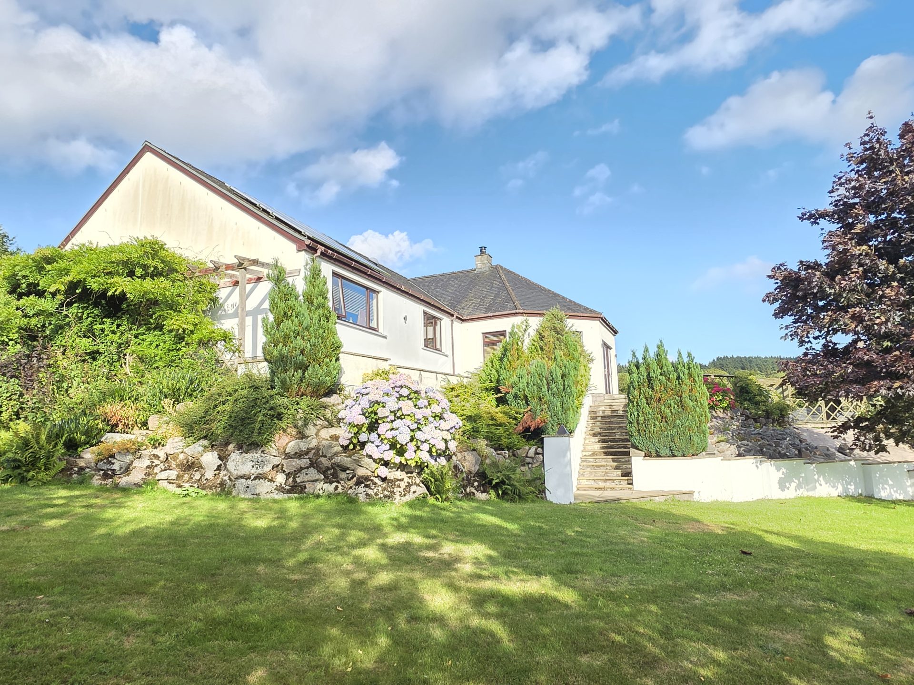
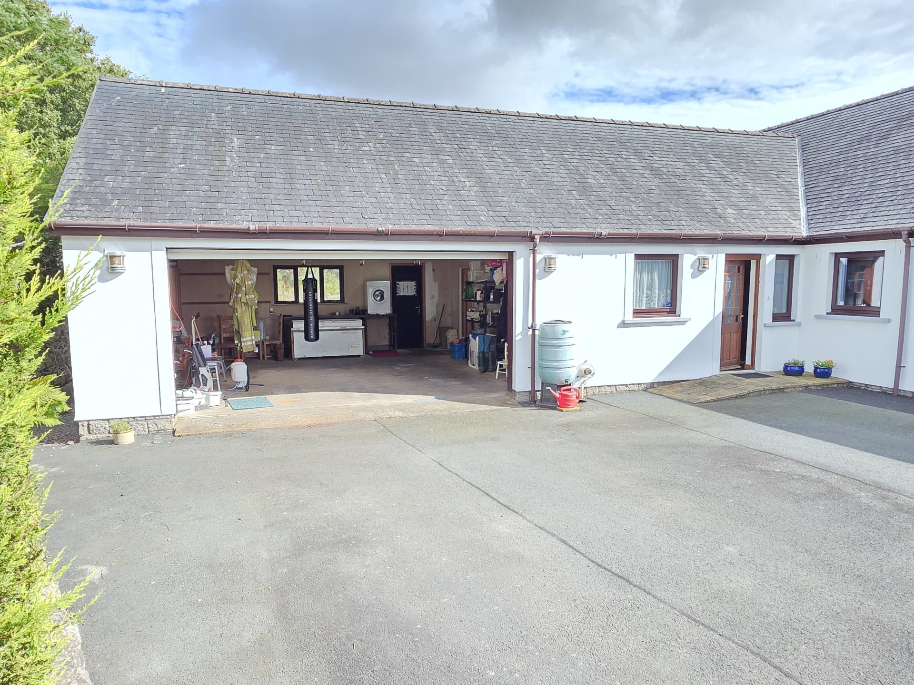
Set within maintained grounds, the property benefits from a private driveway providing ample off-road parking, while the spacious patio and garden areas create the perfect setting for outdoor entertaining or simply relaxing in the peaceful surroundings with lower decking & garden room.
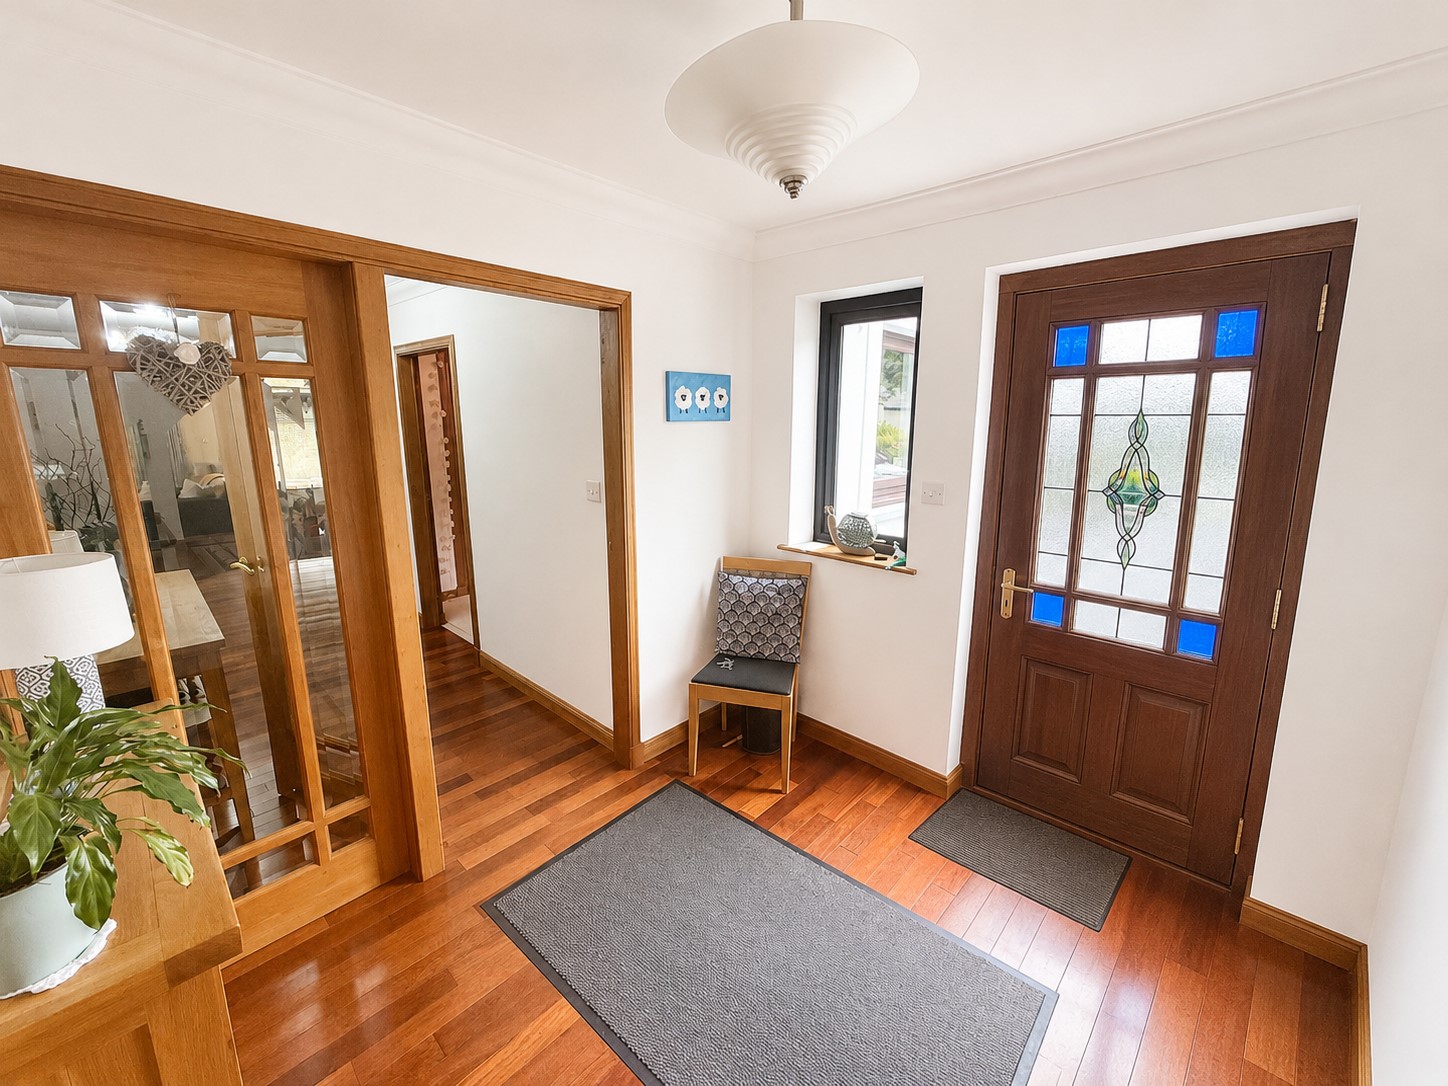
Entrance hallway- 2.46m x 2.29m
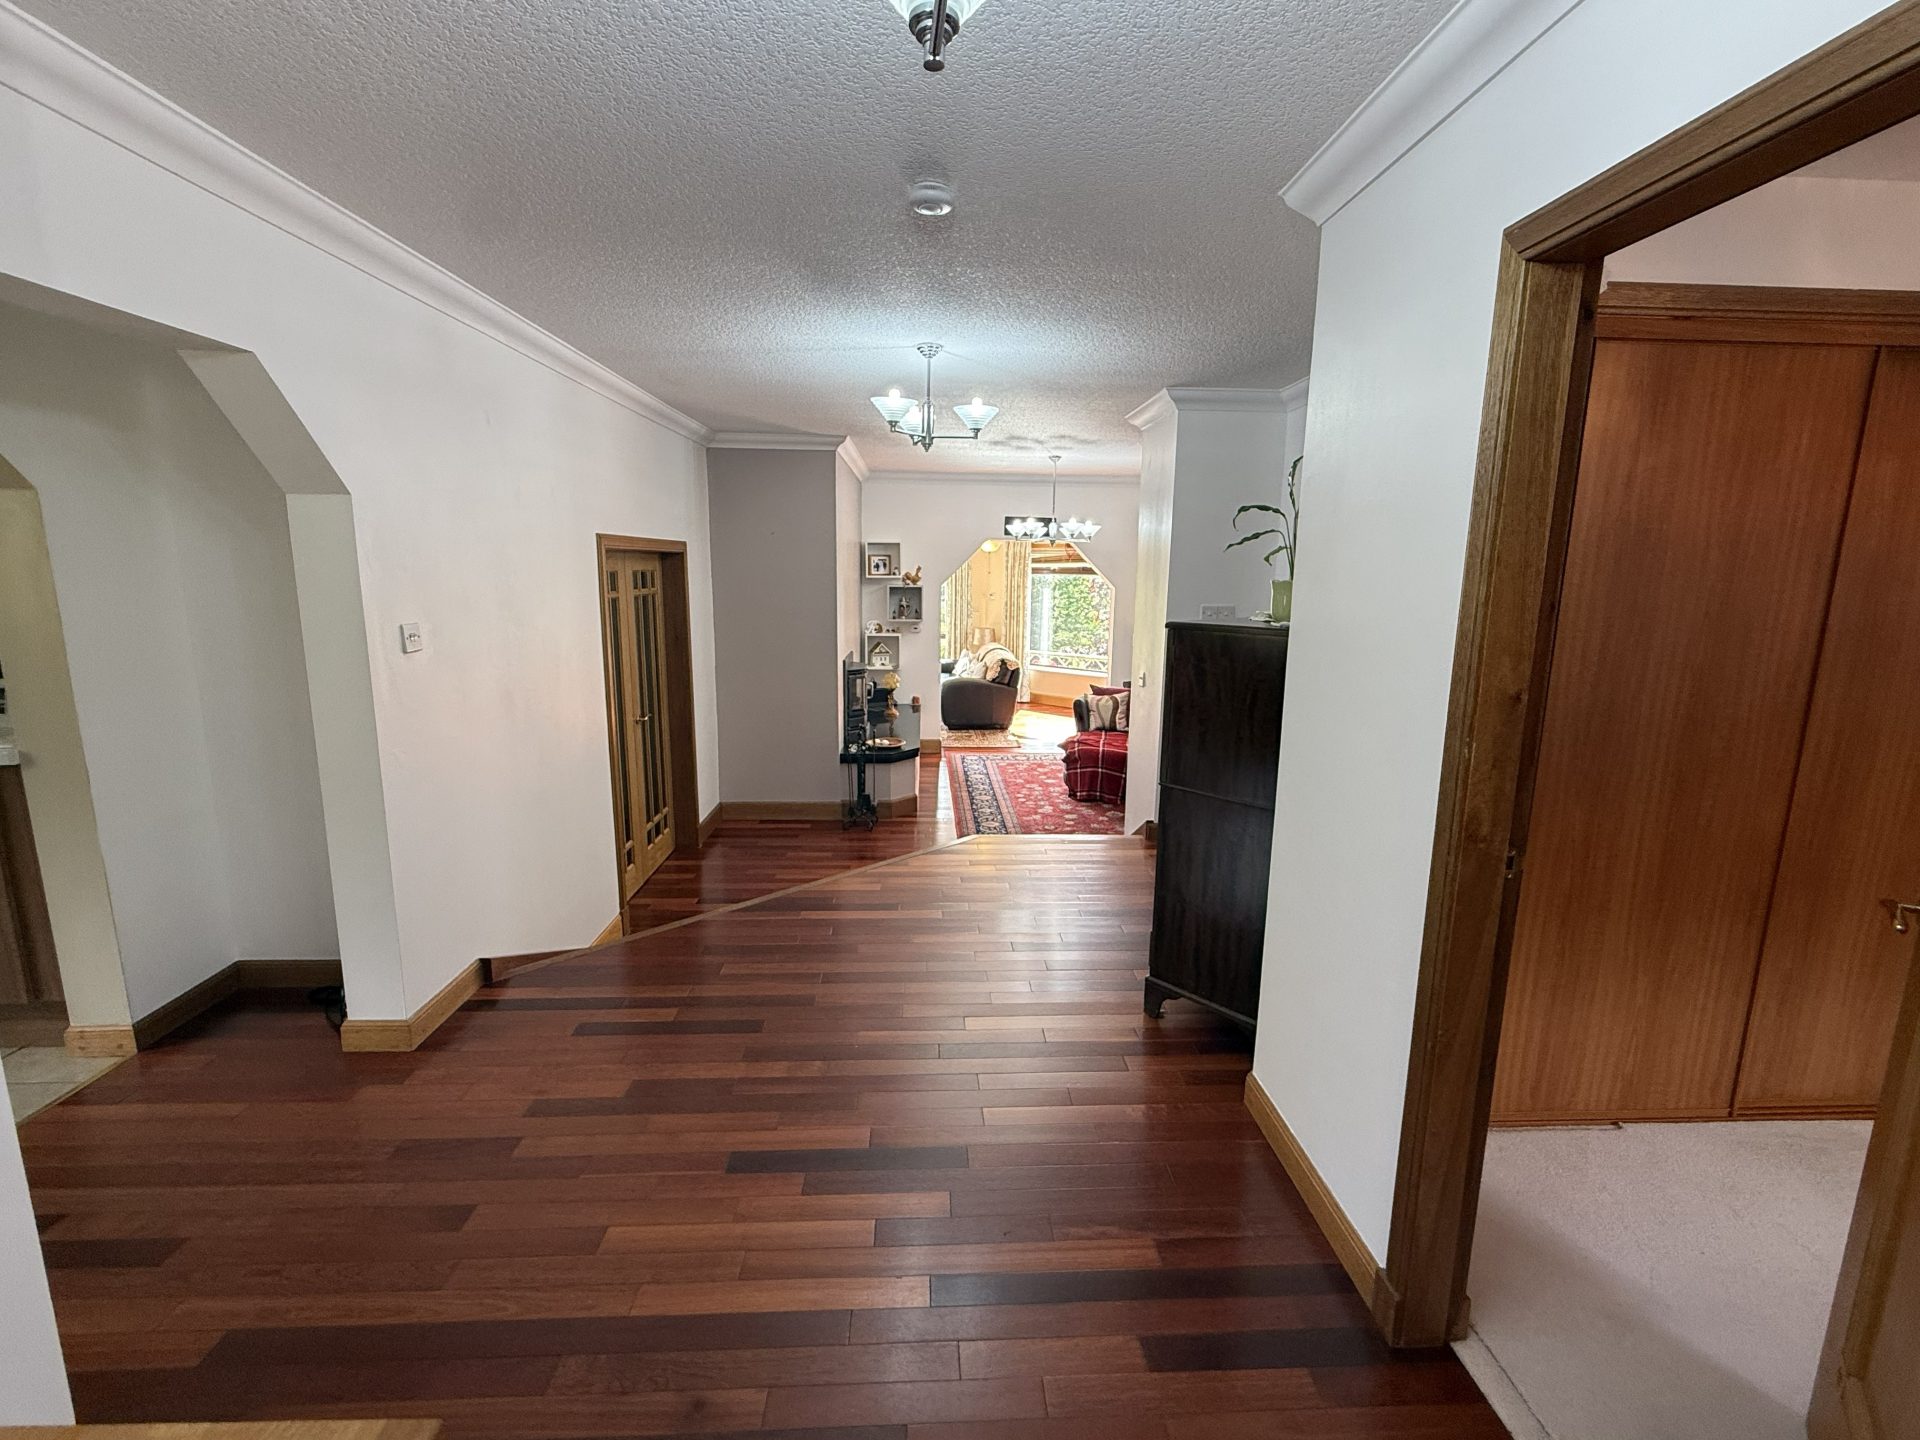
Ceiling light with shade, wooden flooring, window to front, double wooden doors with glass window through to hallway, door to office/ study.
Office/Study- 3.1m x 1.75m
Ceiling light with shade, wooden flooring, window to front. Access to attic.
Hallway- 5.6m x 1.78m
Ceiling lights with shades, wooden flooring, open plan into kitchen. Stairs leading down into snug & sun lounge. Integrated log burner.
Bedroom 4- 3.05m x 2.67m
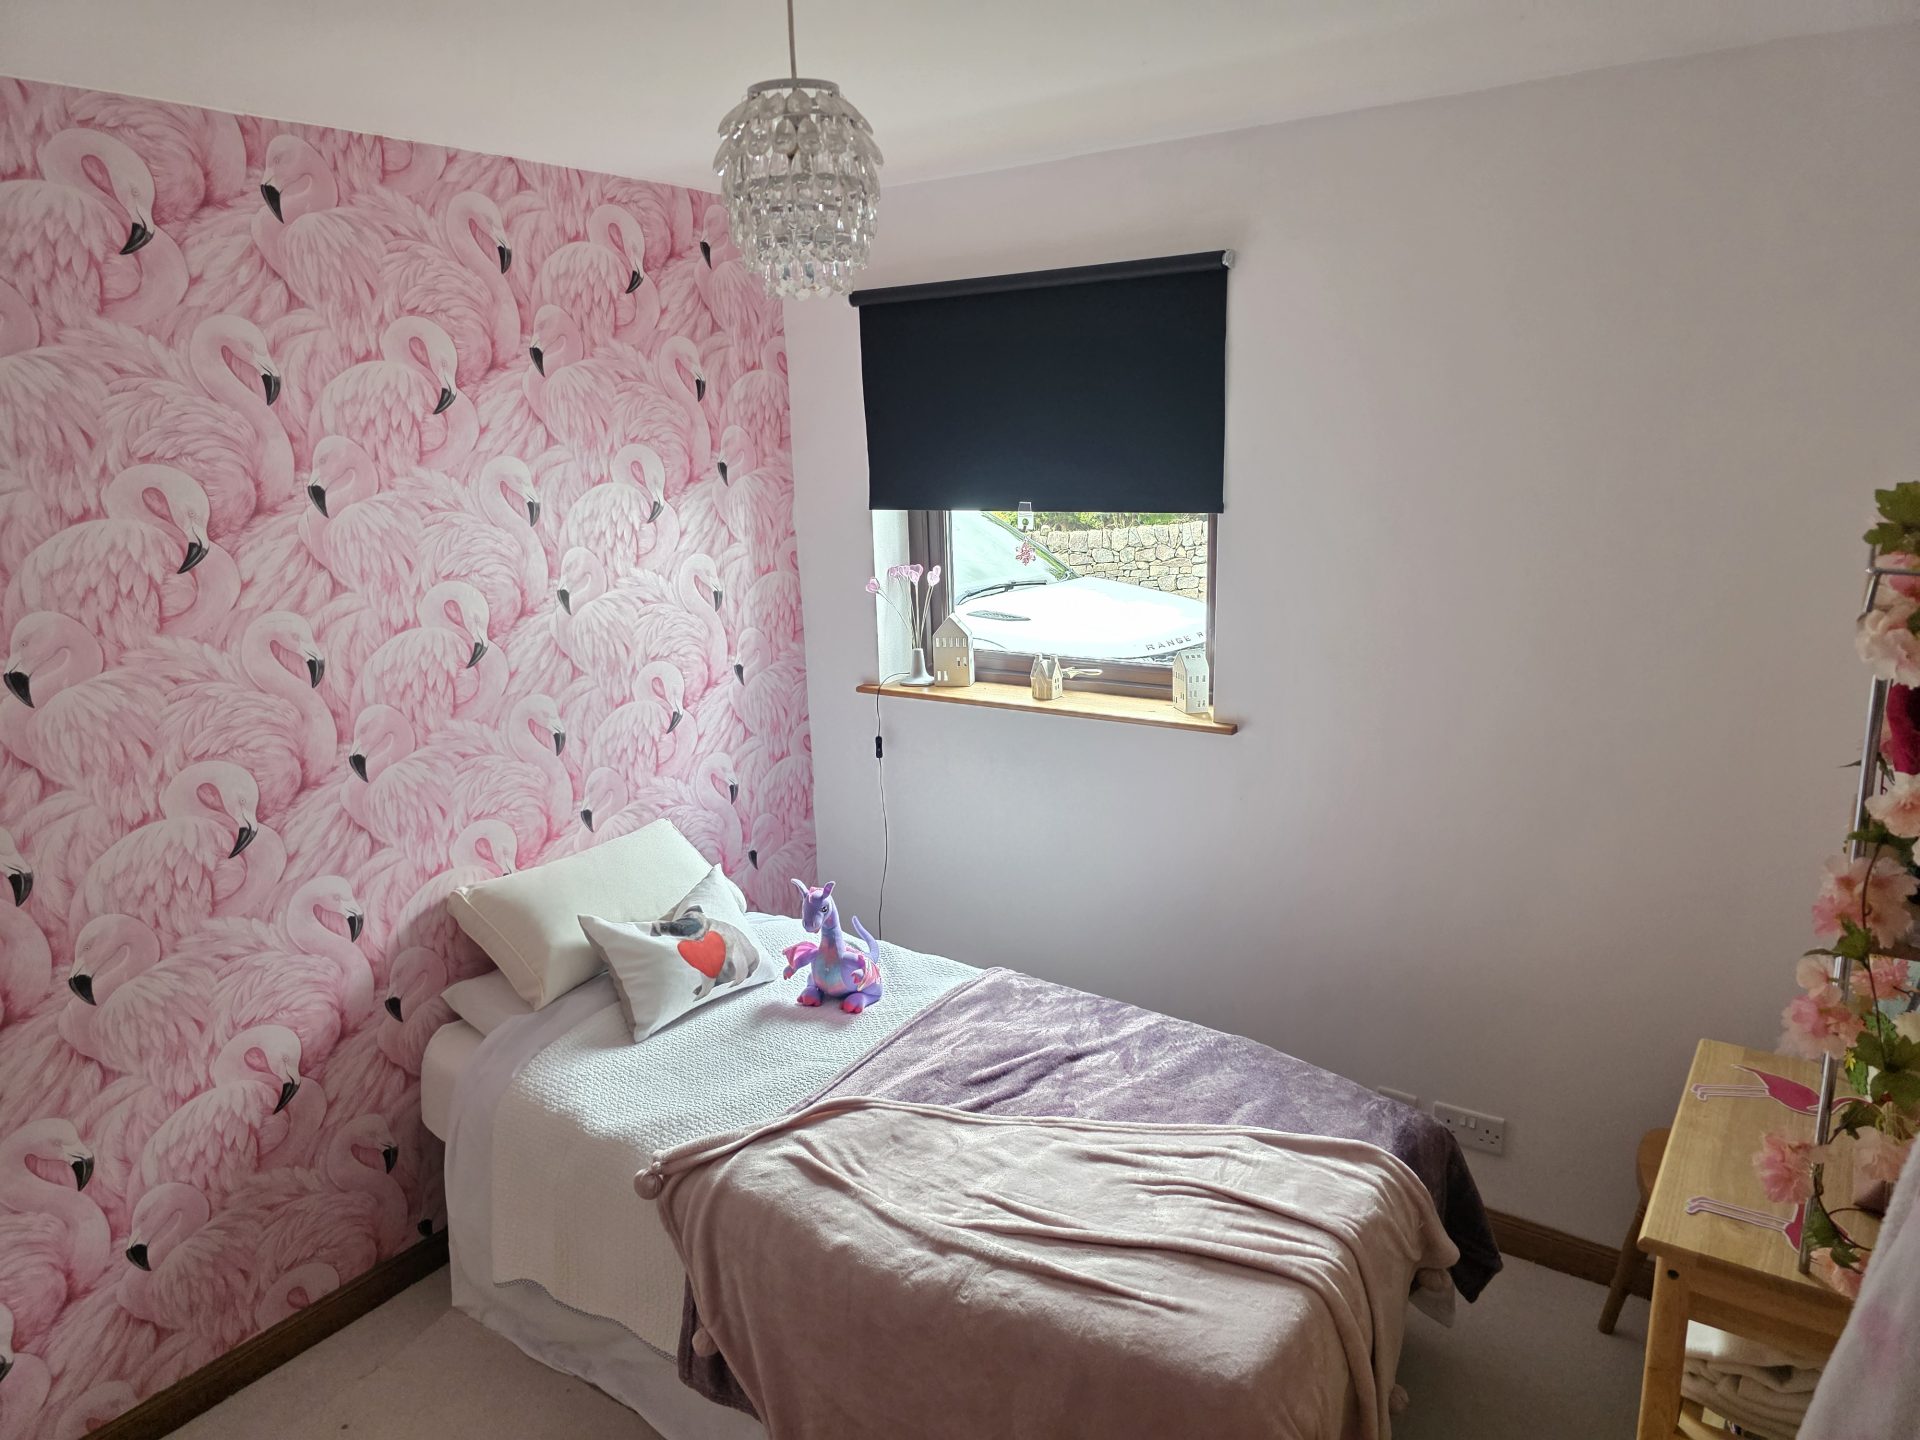
Ceiling light with shade, fitted carpet, window to rear with roller blind, central heating radiator with thermostat, built in wardrobe with additional storage.
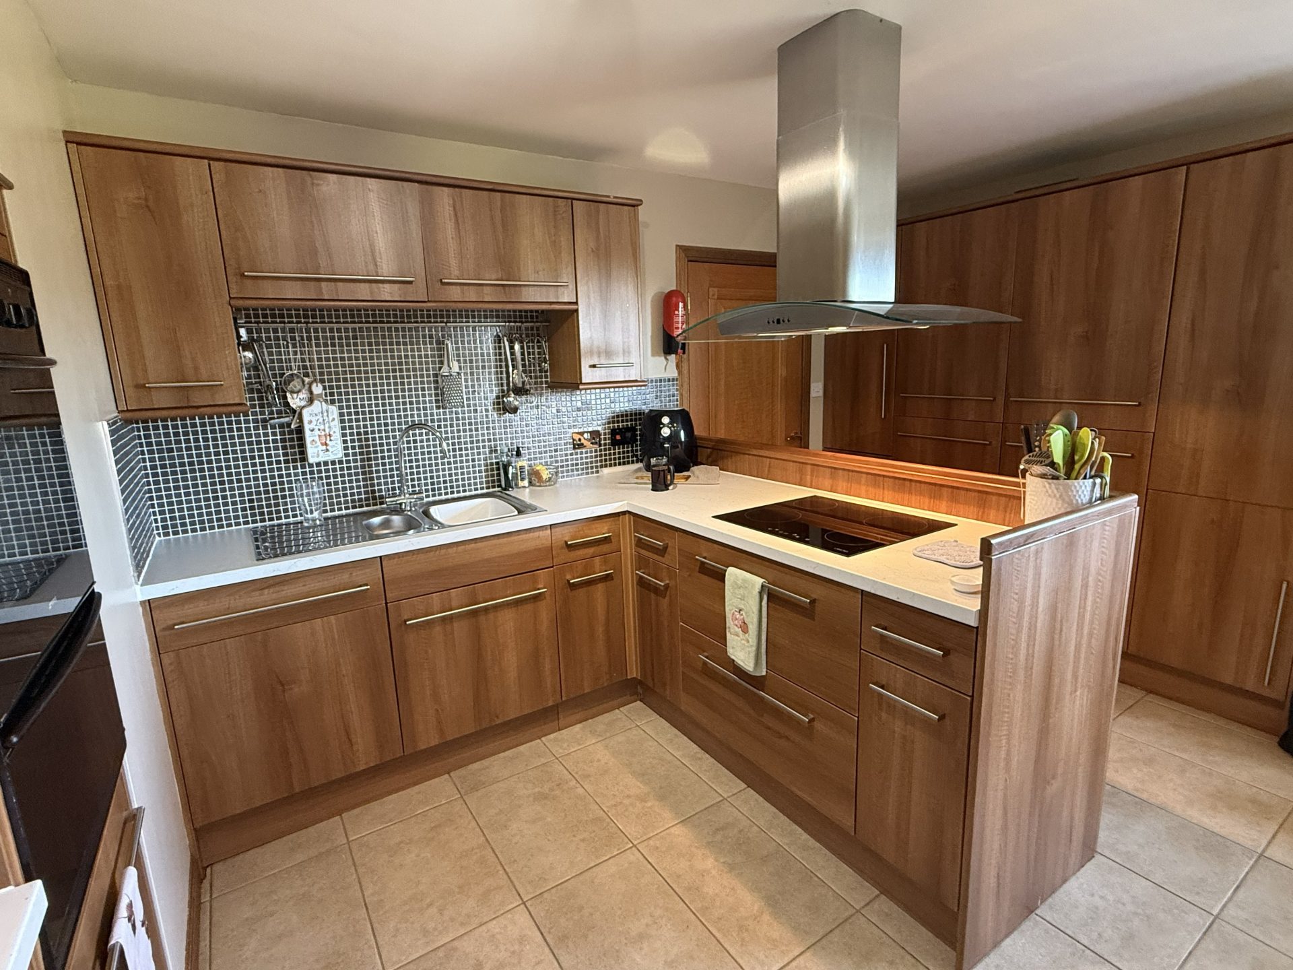
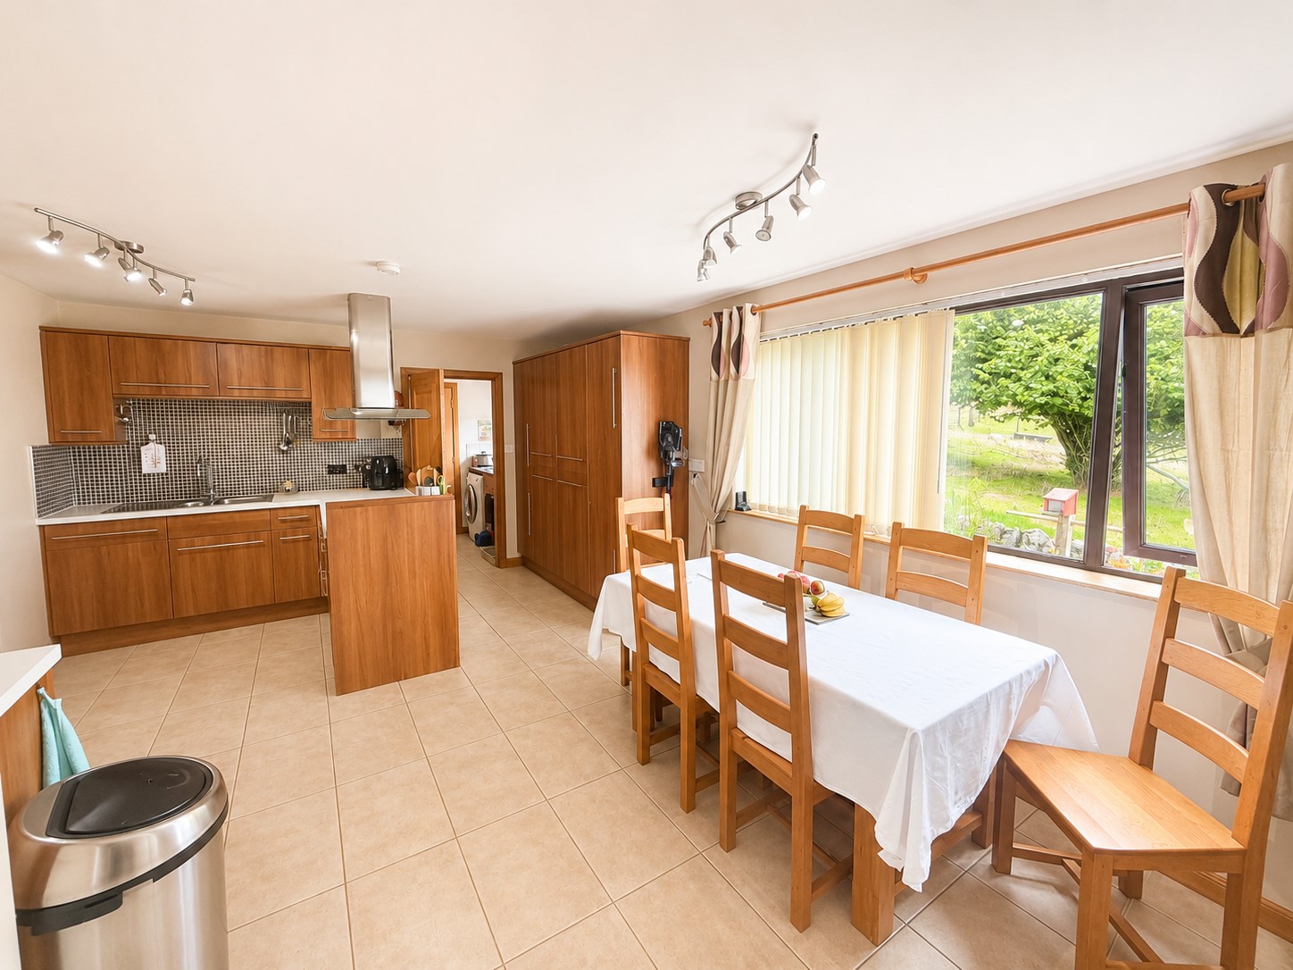
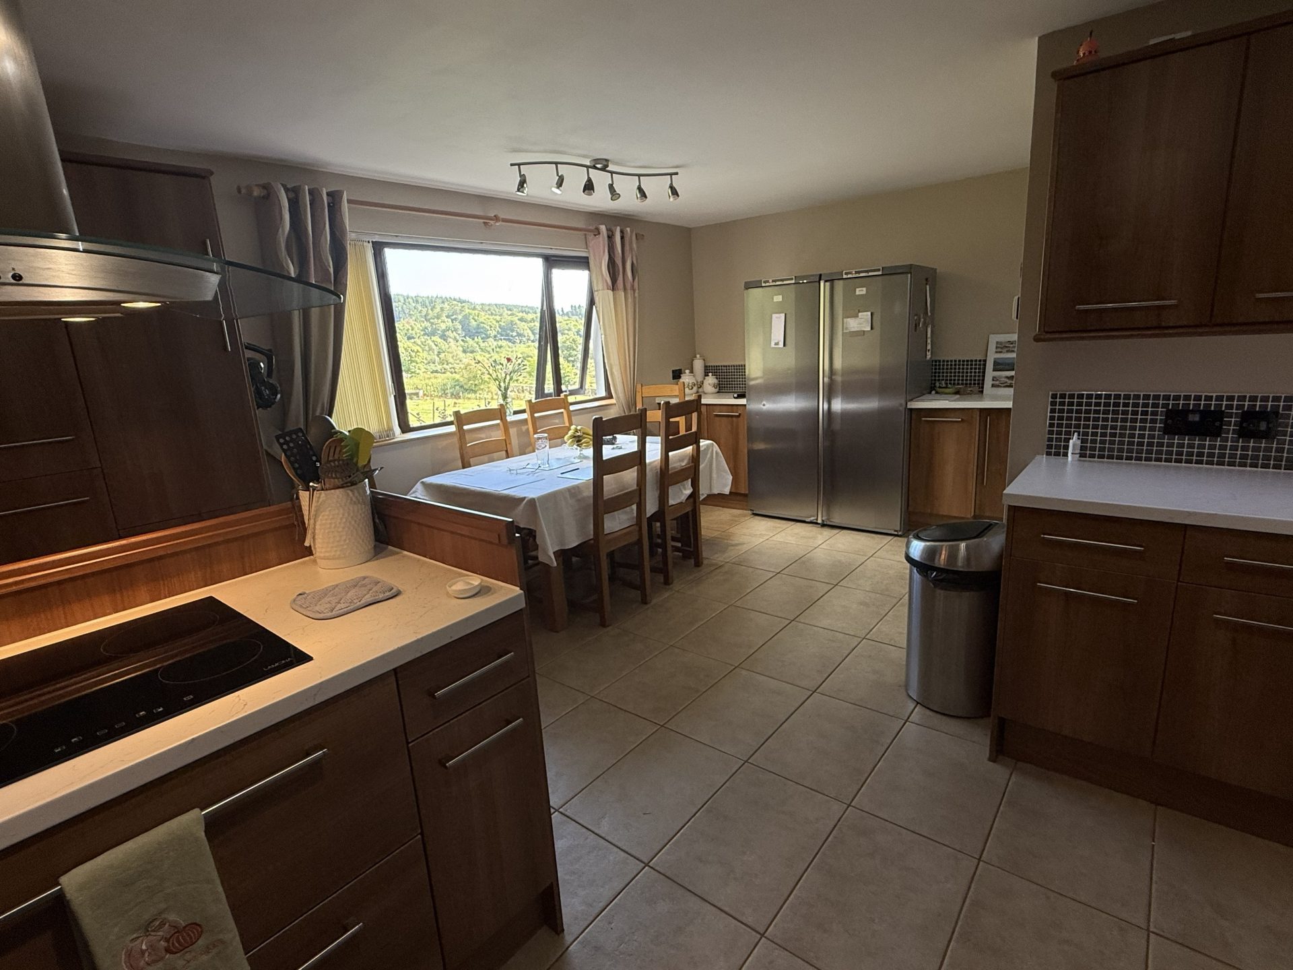
Kitchen- 6.75m x 4.45m
Ceiling lights, tiled flooring, wooden wall and base units with wall tiles. Integrated oven & hob with extractor fan, stainless steel sink with drainer and mixer tap. Space for fridge freezer. Window to side with vertical blinds, curtains & pole. Integrated fridge/ freezer & dishwasher.
Utility- 1.79m x 2.46m
Ceiling light, tiled flooring, window to side with roller blind, wooden base units with stone effect worktop, Stainless steel sink with drainer and mixer tap. Space for washing machine.
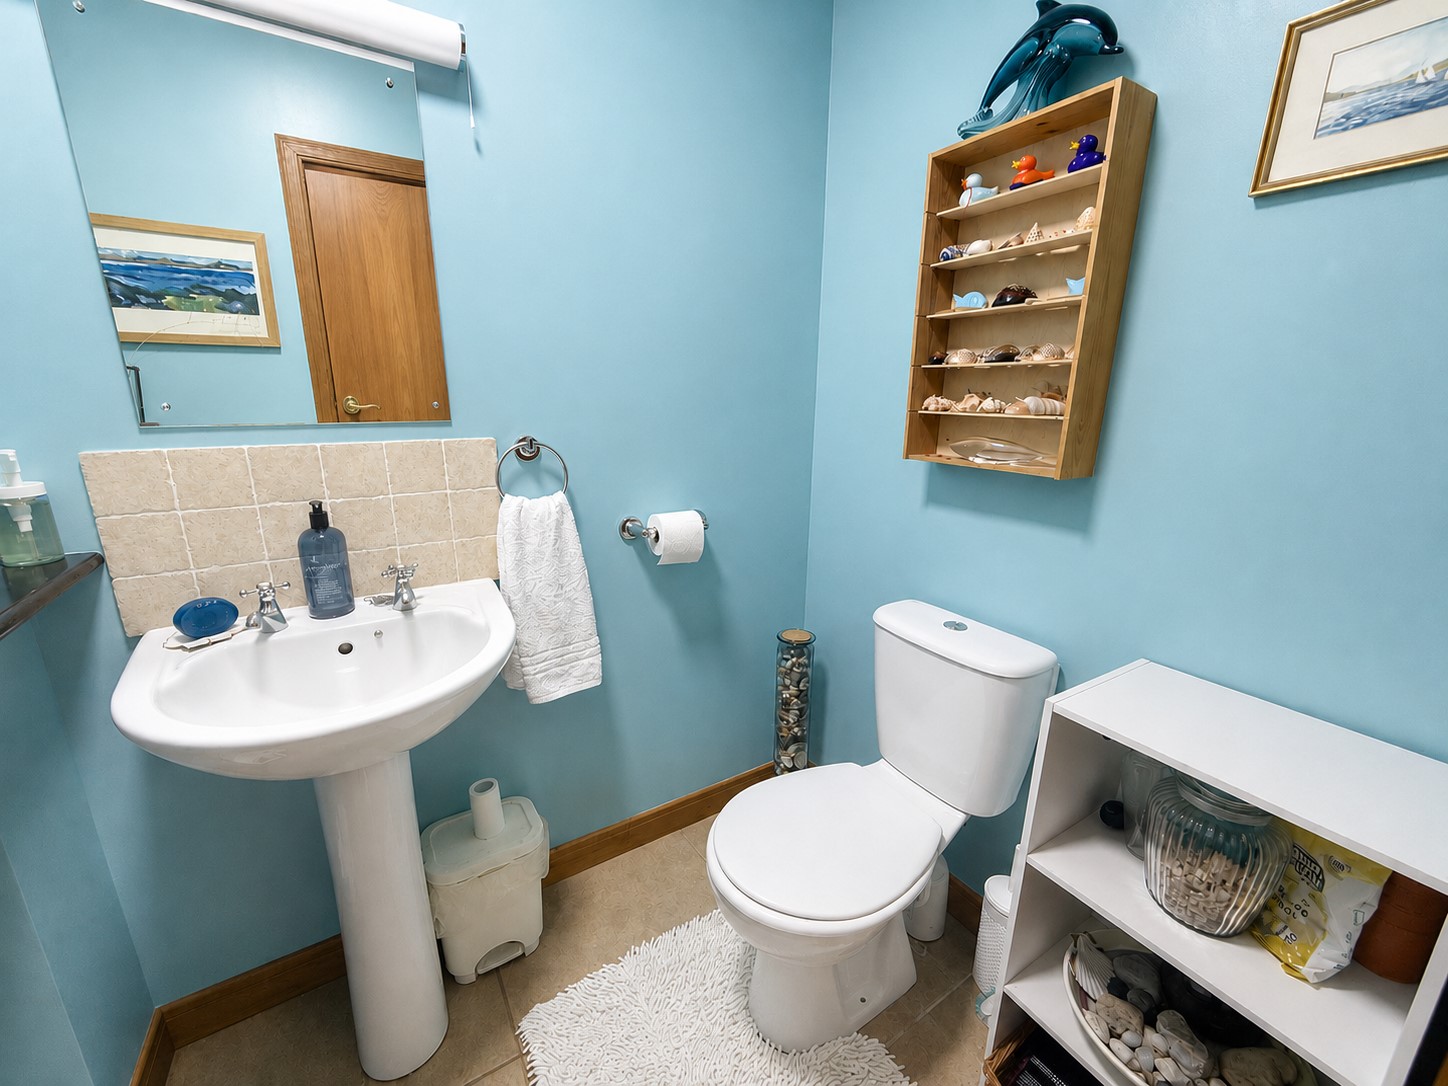
WC- 1.79M x 1.30m
Ceiling light, tiled flooring, WC and wash hand basin, black marble stone shelf for additional storage & sun tube.
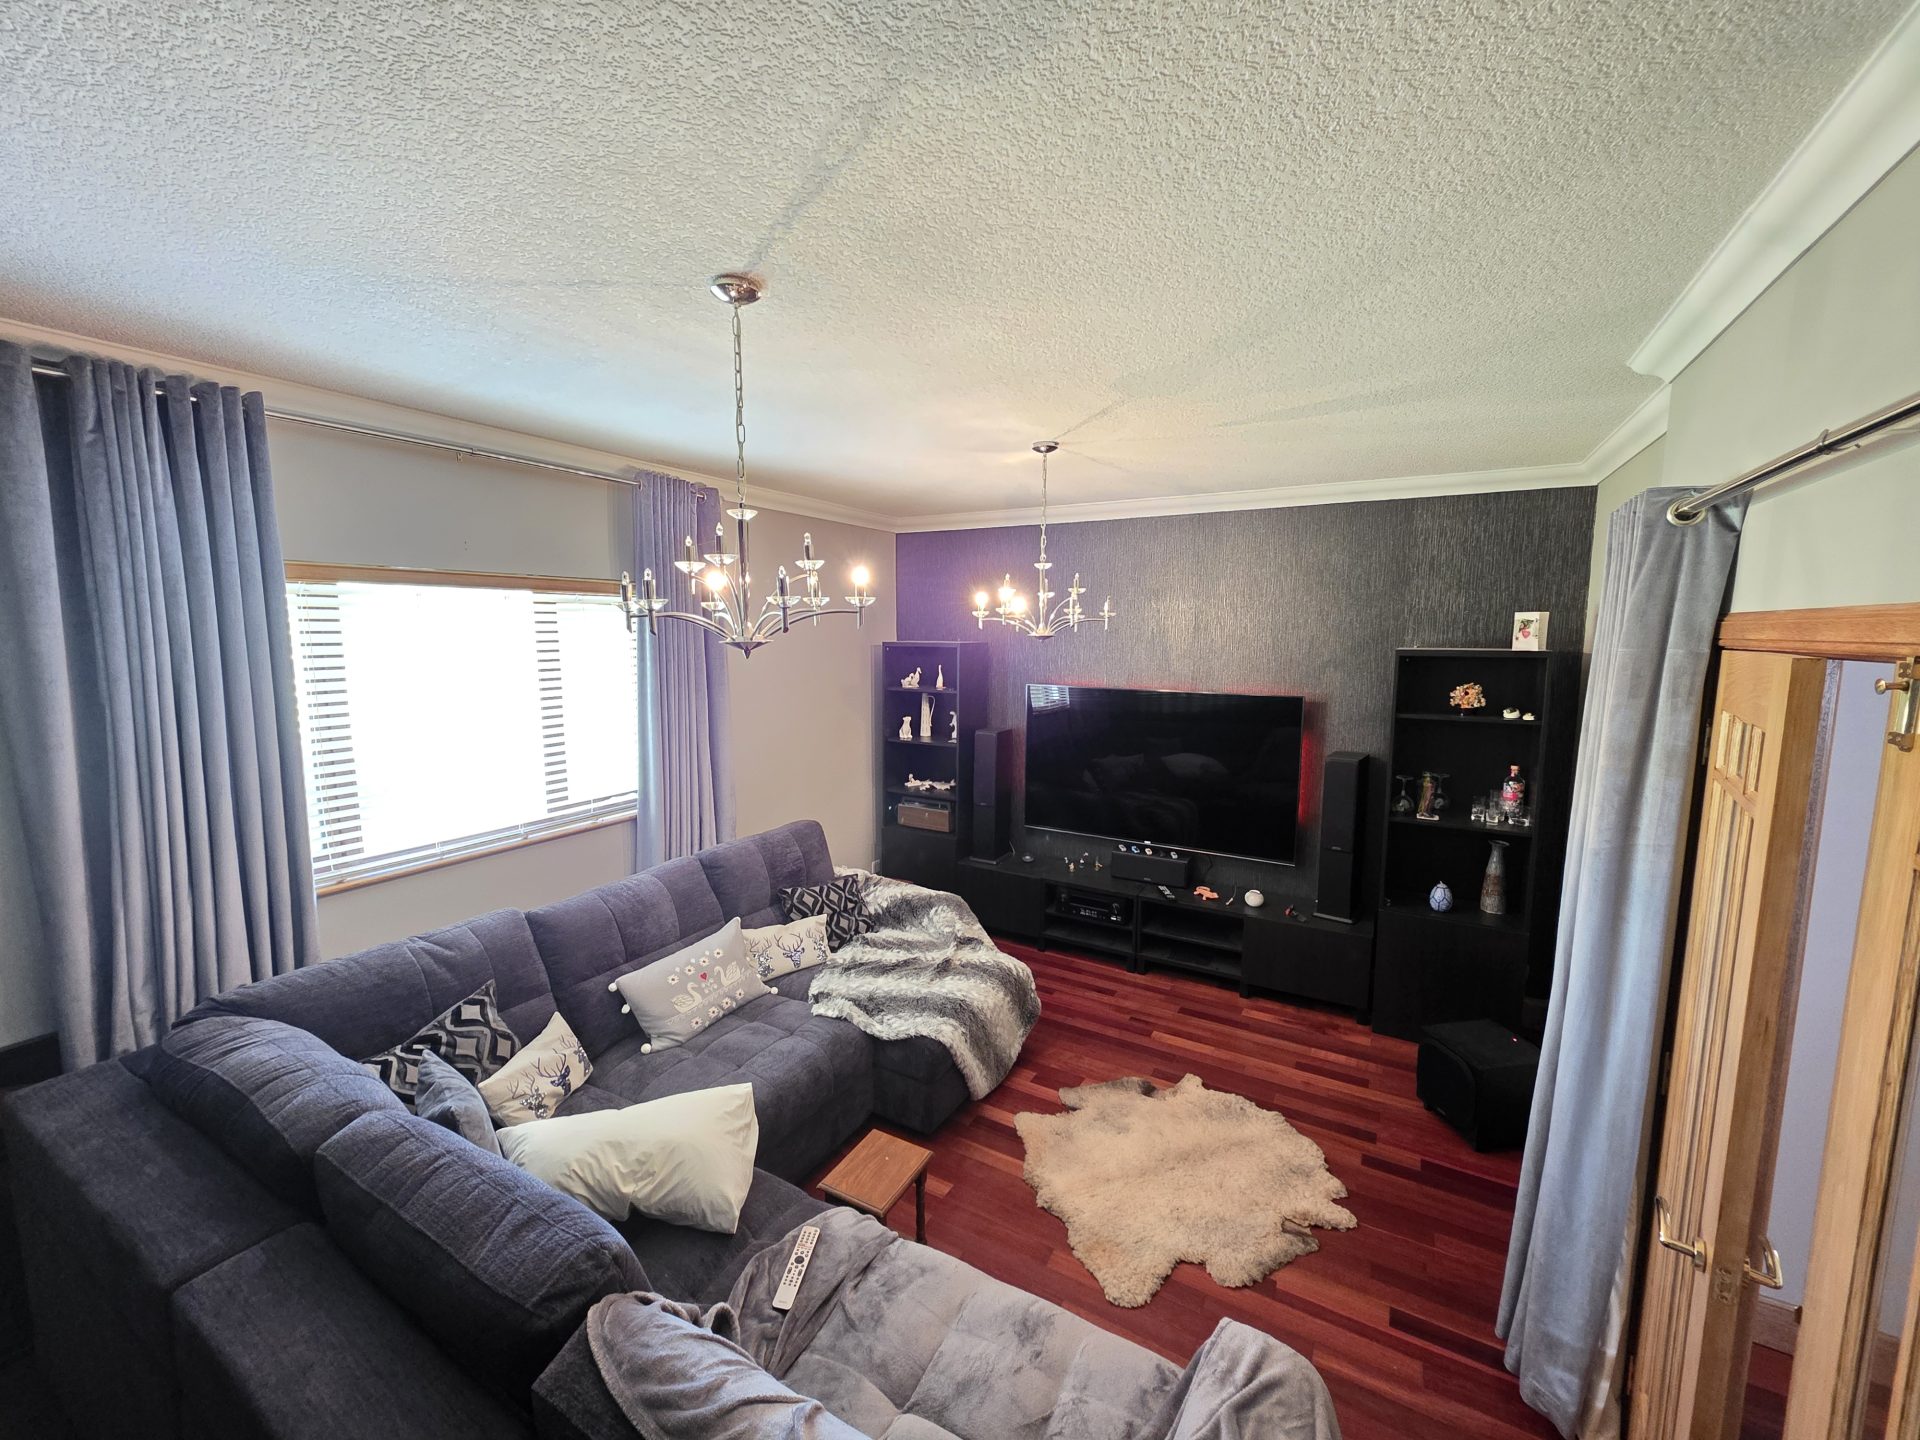
Media Room- 5.05m x 3.8m
Two ceiling lights with shades, wooden flooring, window to side with horizontal blinds, curtains & pole. Curtain above doors to living room with pole. Full surround sound built in.
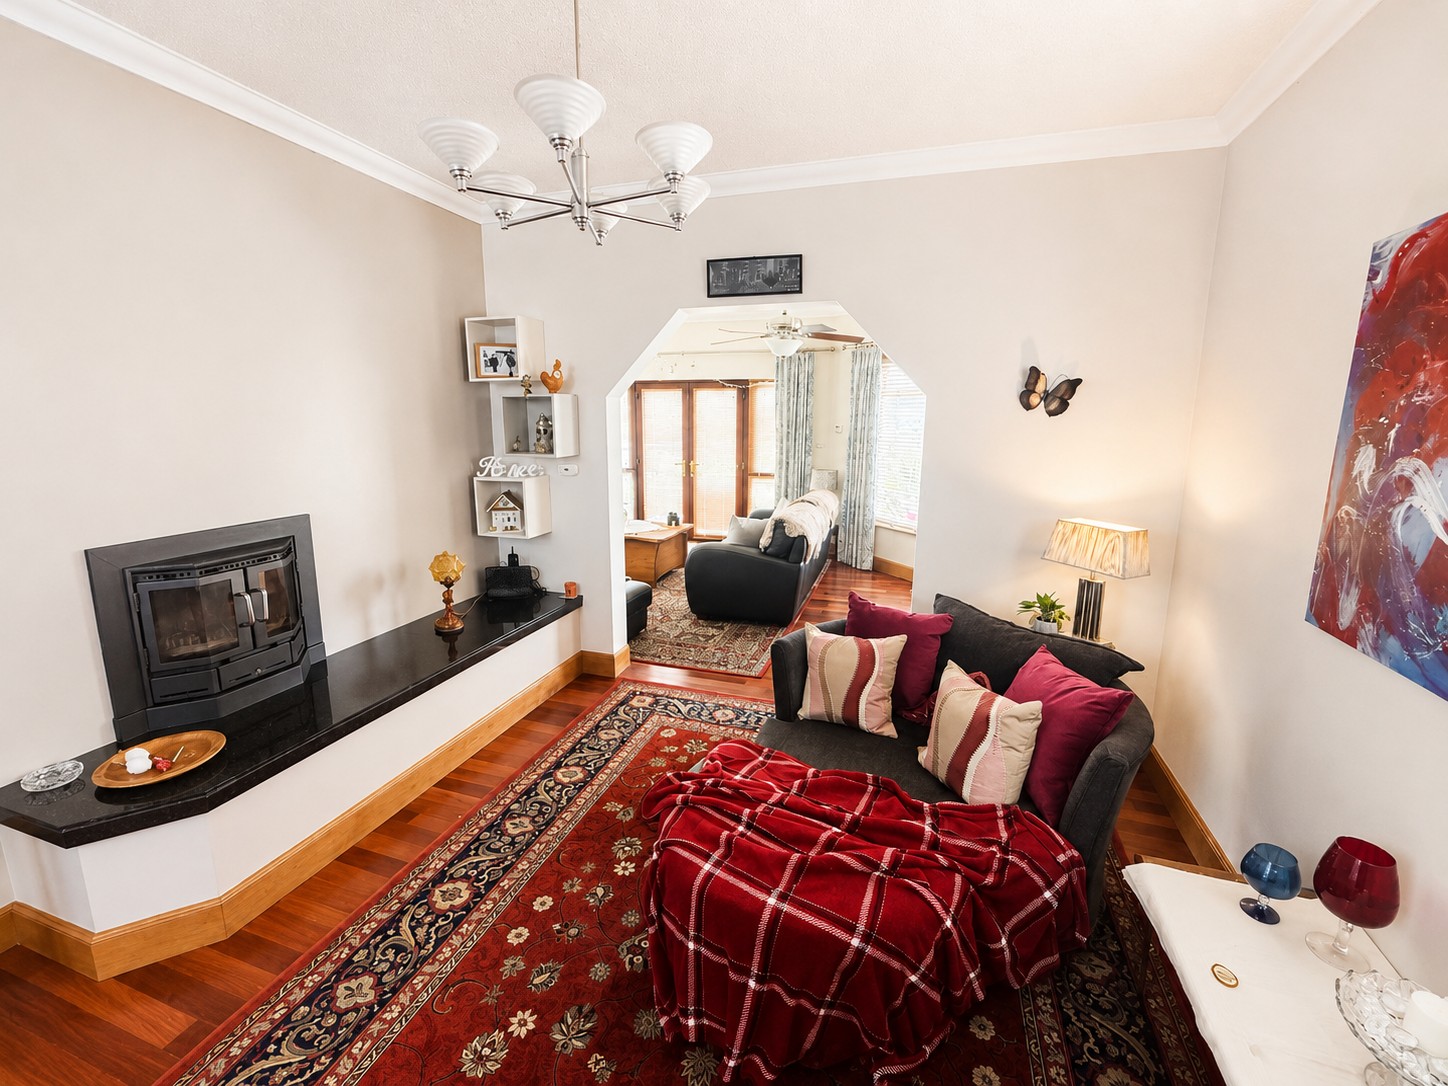
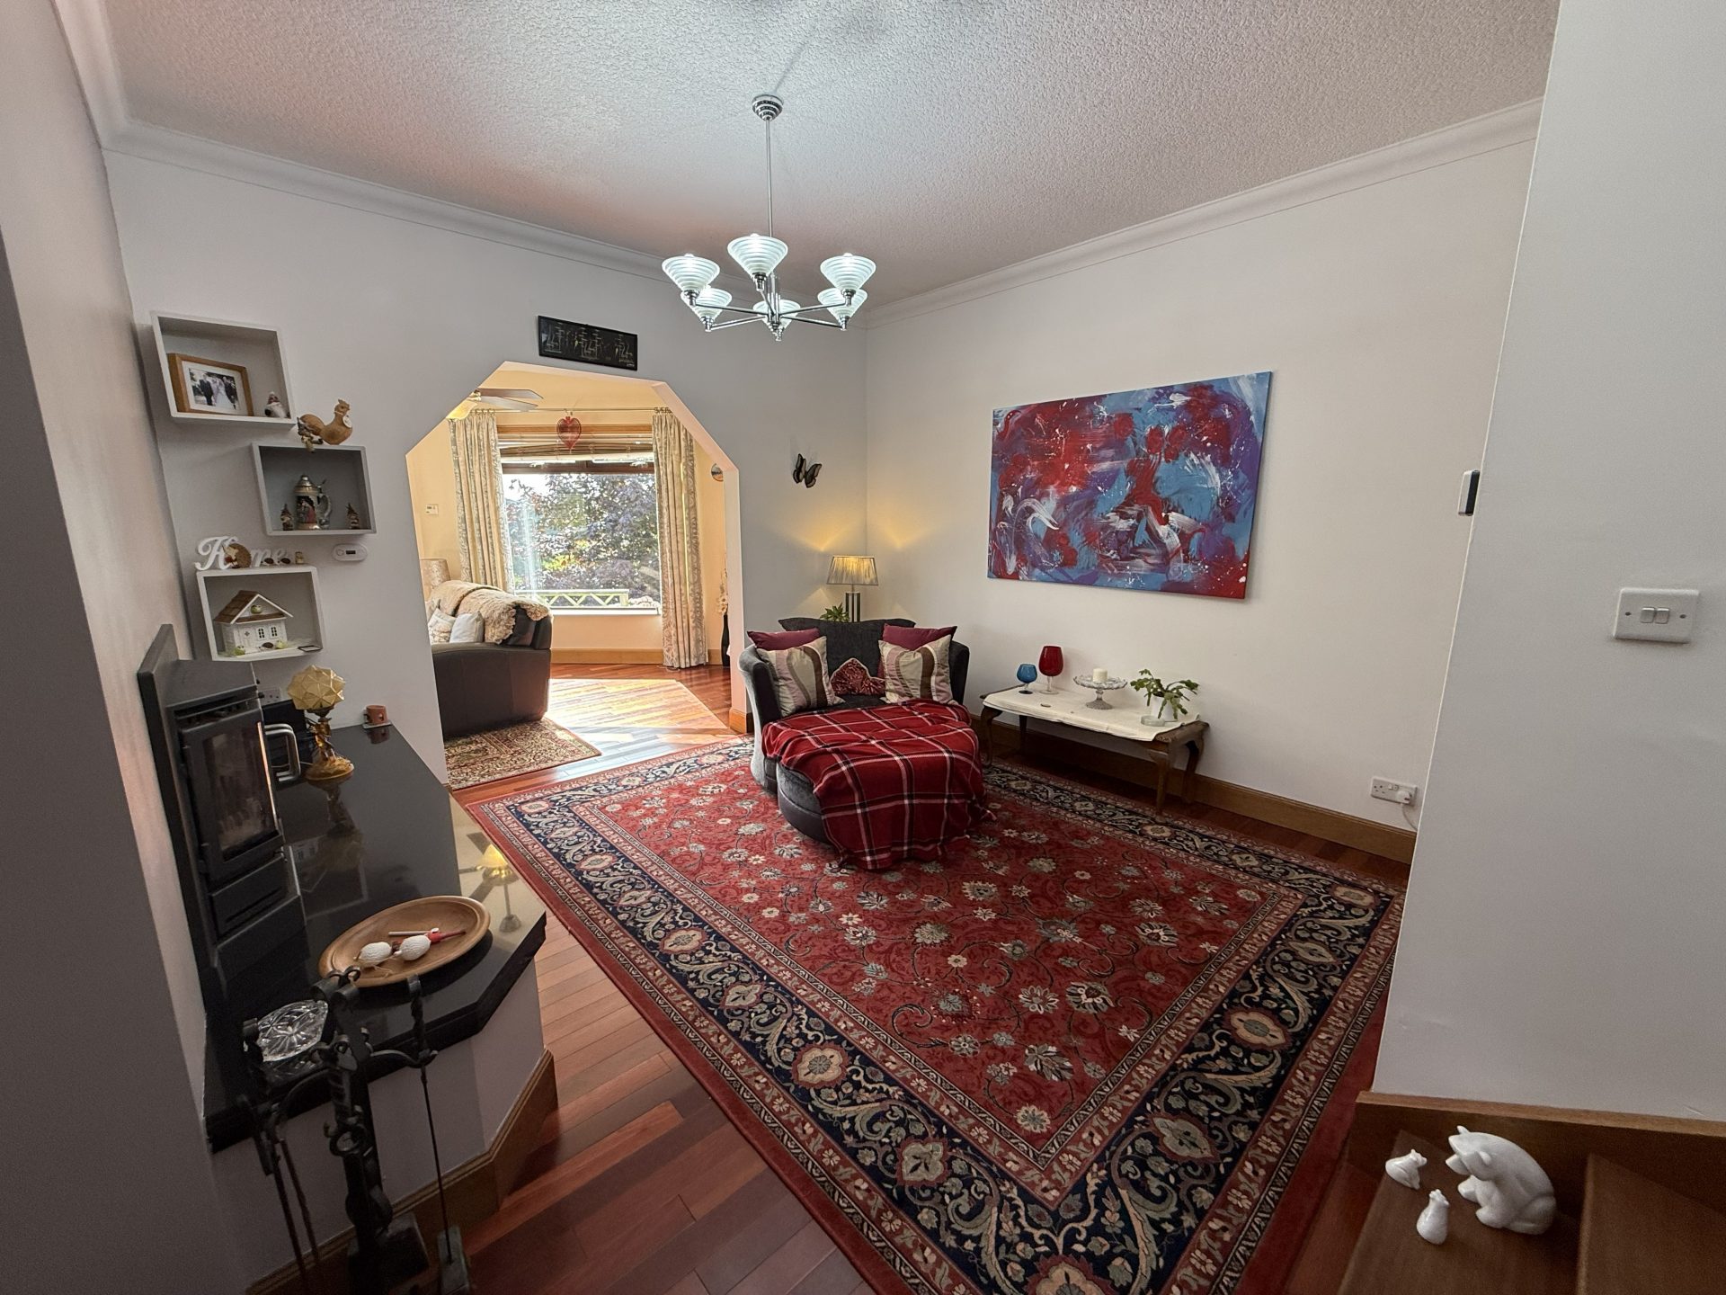
Snug- 3.70m x 3.6m
Ceiling light with shade, wooden flooring, built in wood burner.
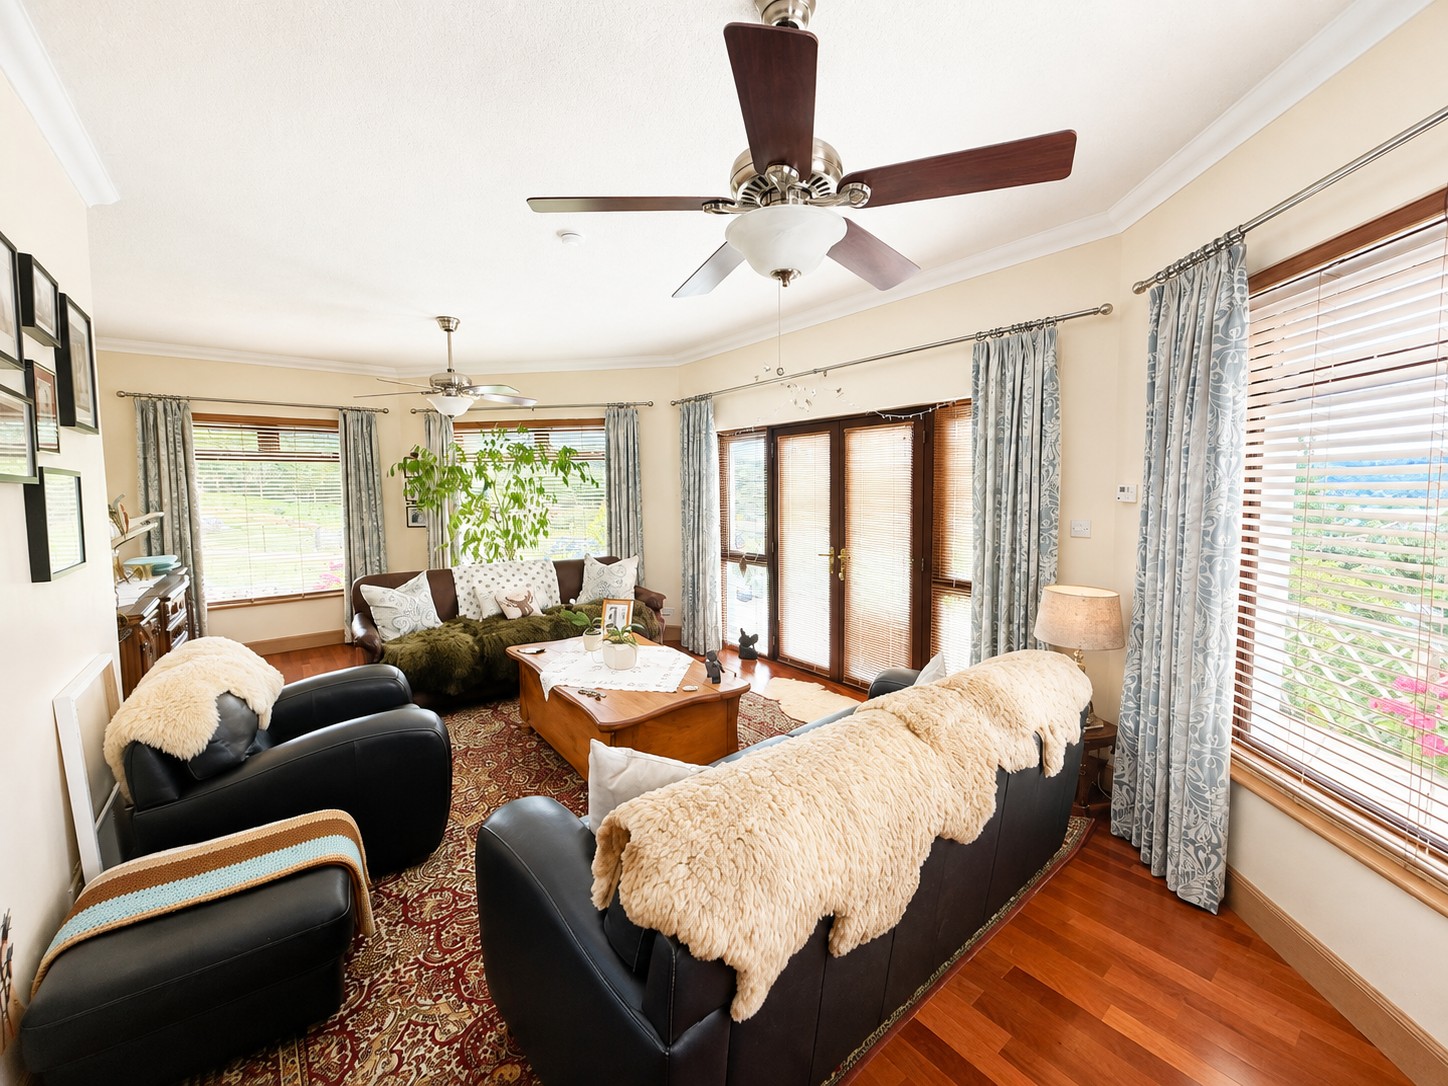
Sun lounge- 3.78m x 7.98m
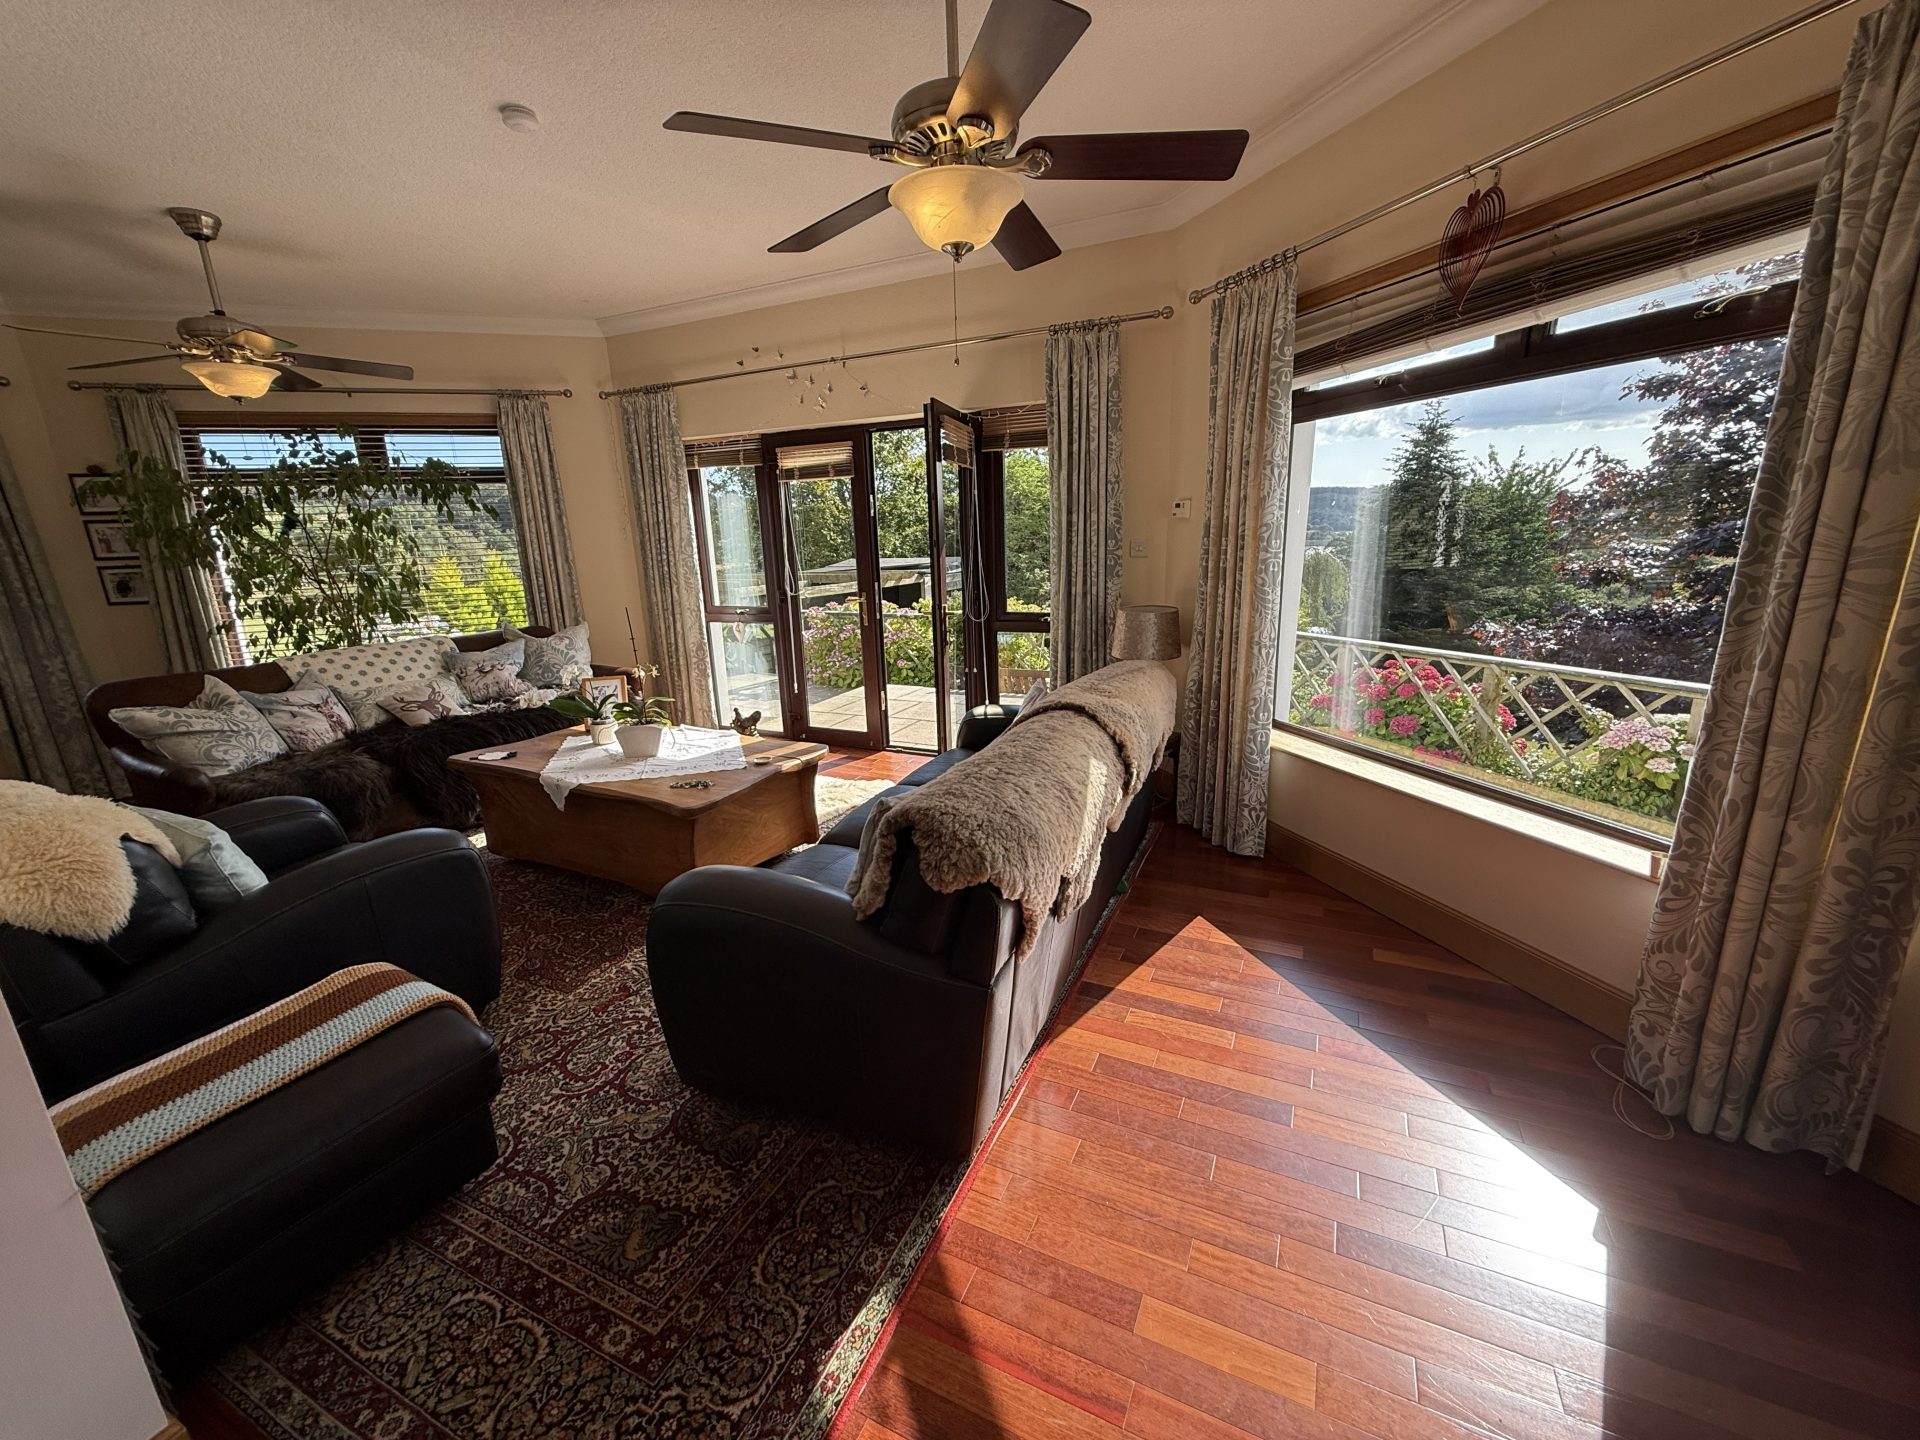
Two ceiling fans, wooden flooring, large surrounding windows onto garden giving 180 degree views of the countryside with horizontal blinds, curtains and poles. Patio door leading out into garden.
Hallway to bedroom – 6.2m x 1.62m
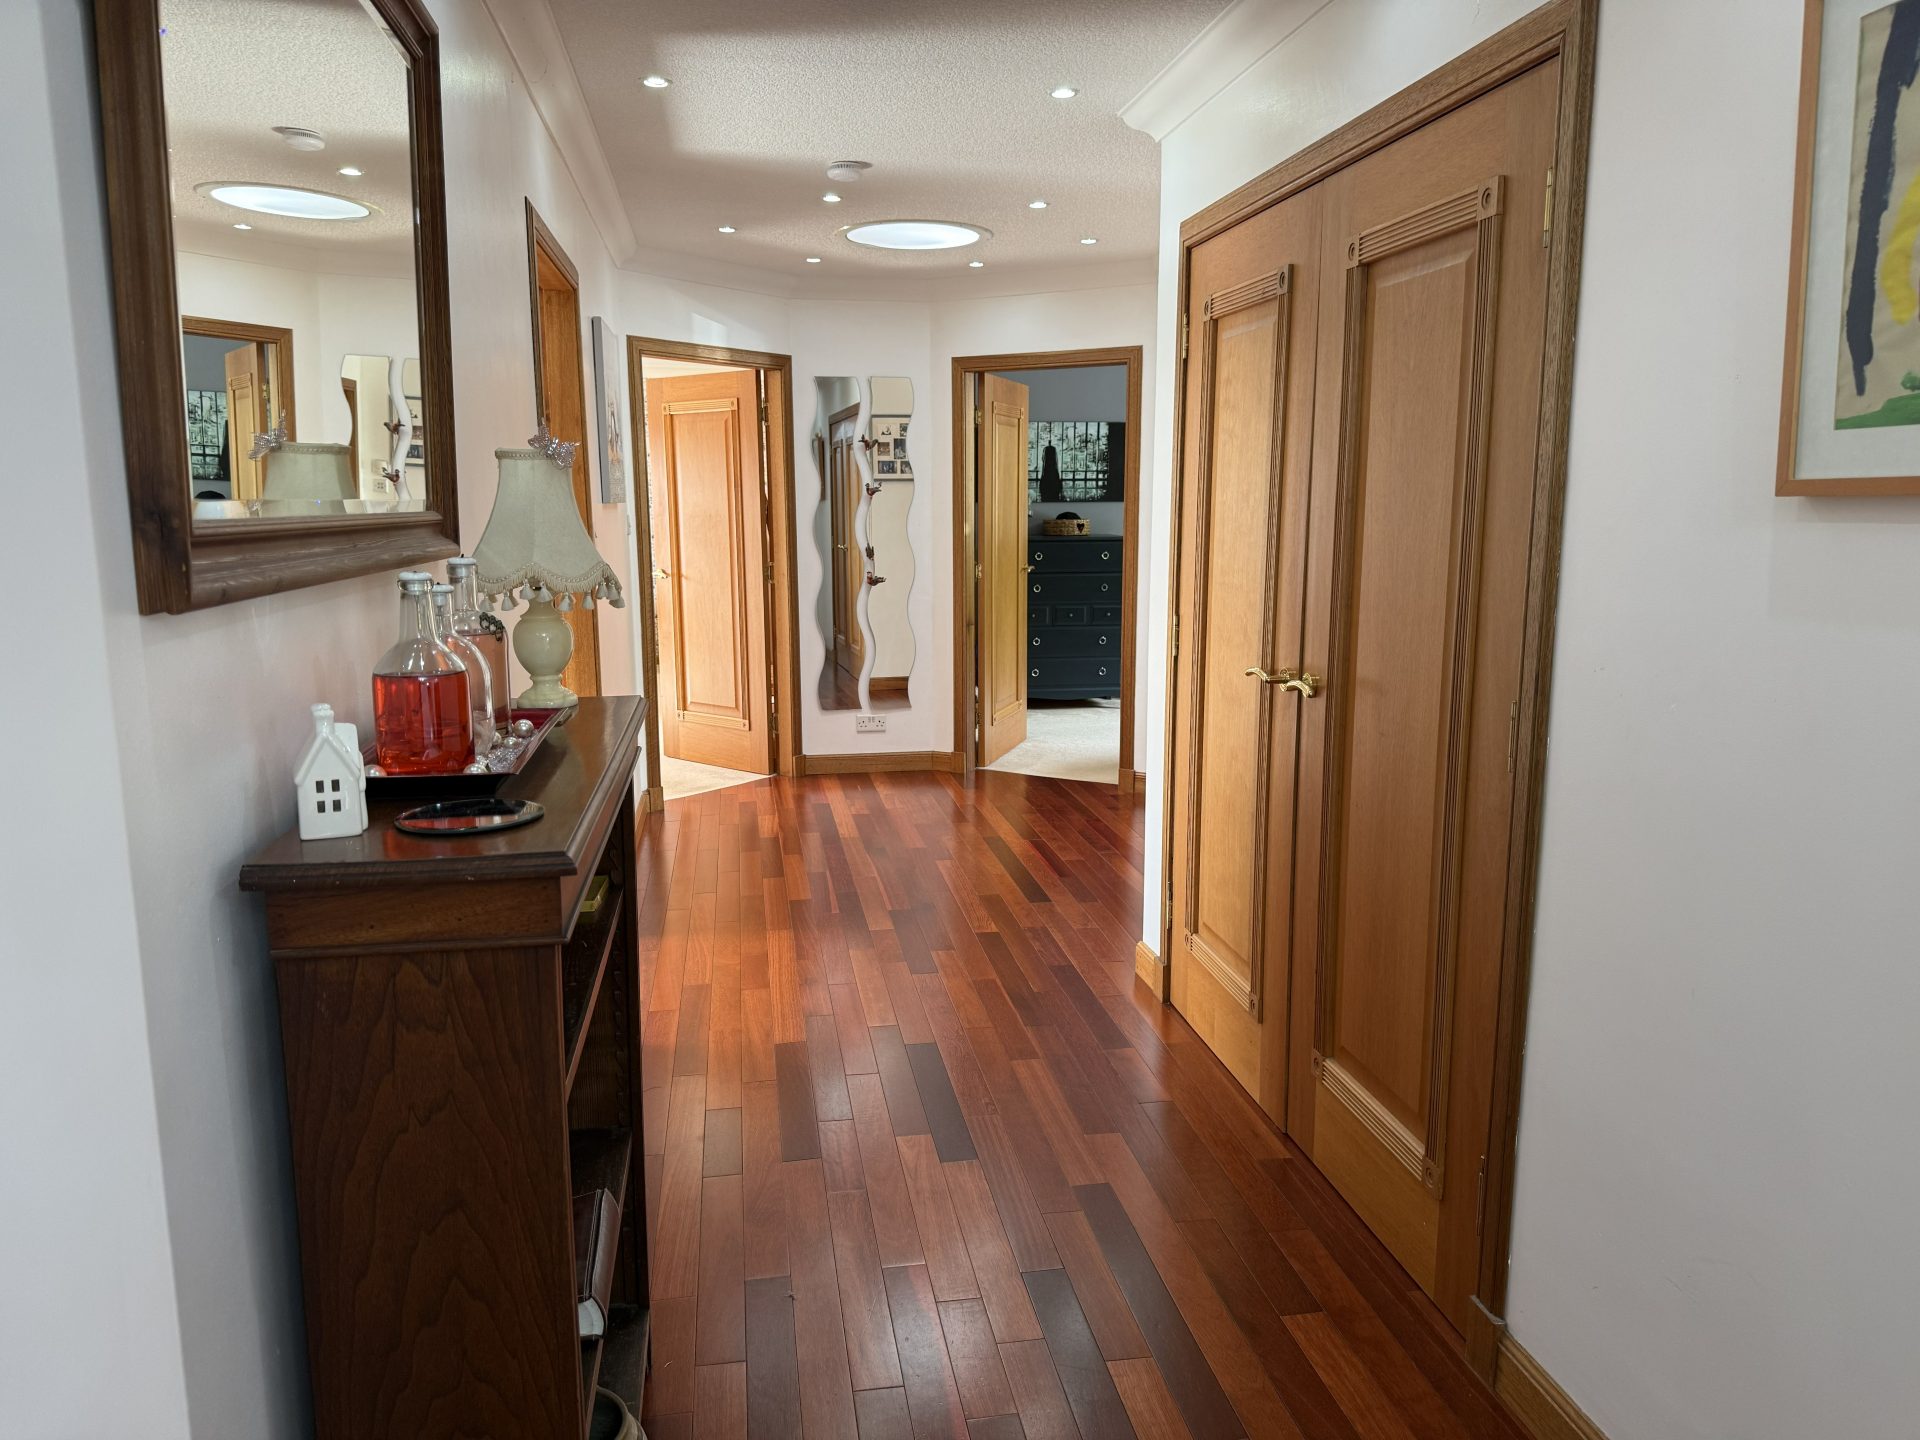
LED ceiling spotlights, wooden flooring, doors to bedrooms & bathroom. 2 large sun tubes, double door airing cupboard.
Bedroom 1- 4.40m x 4.29m
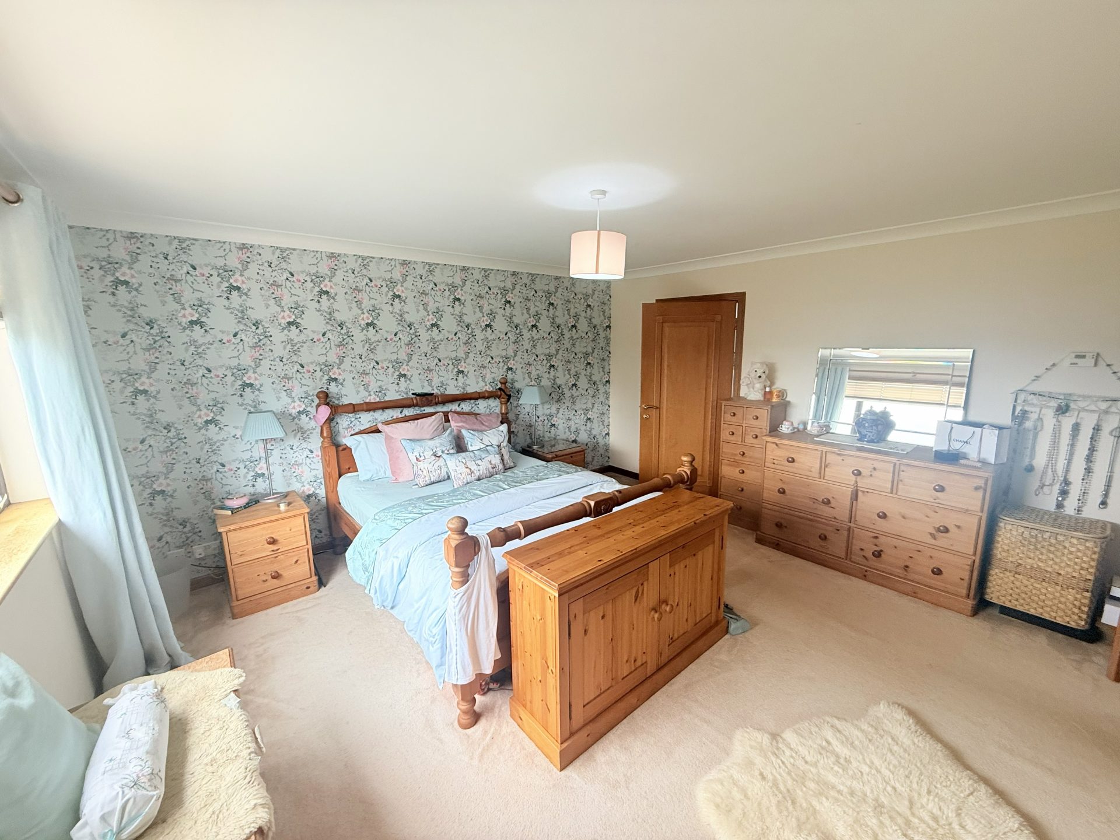
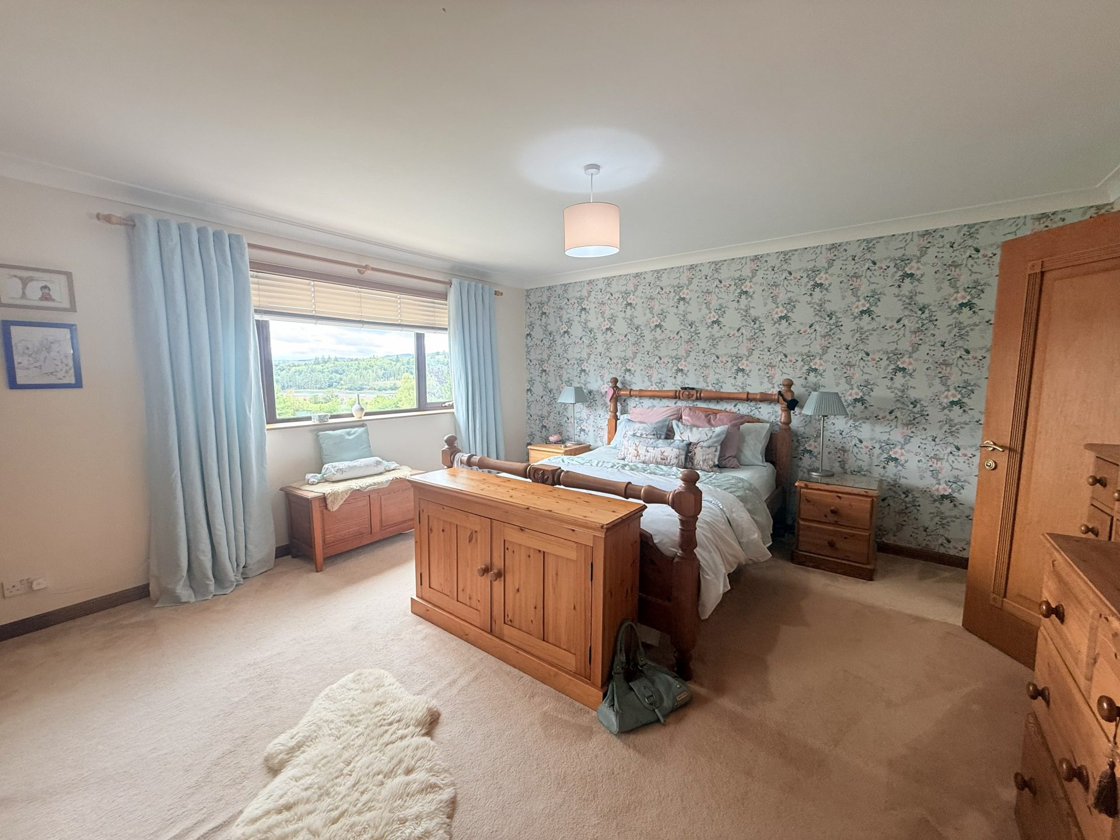
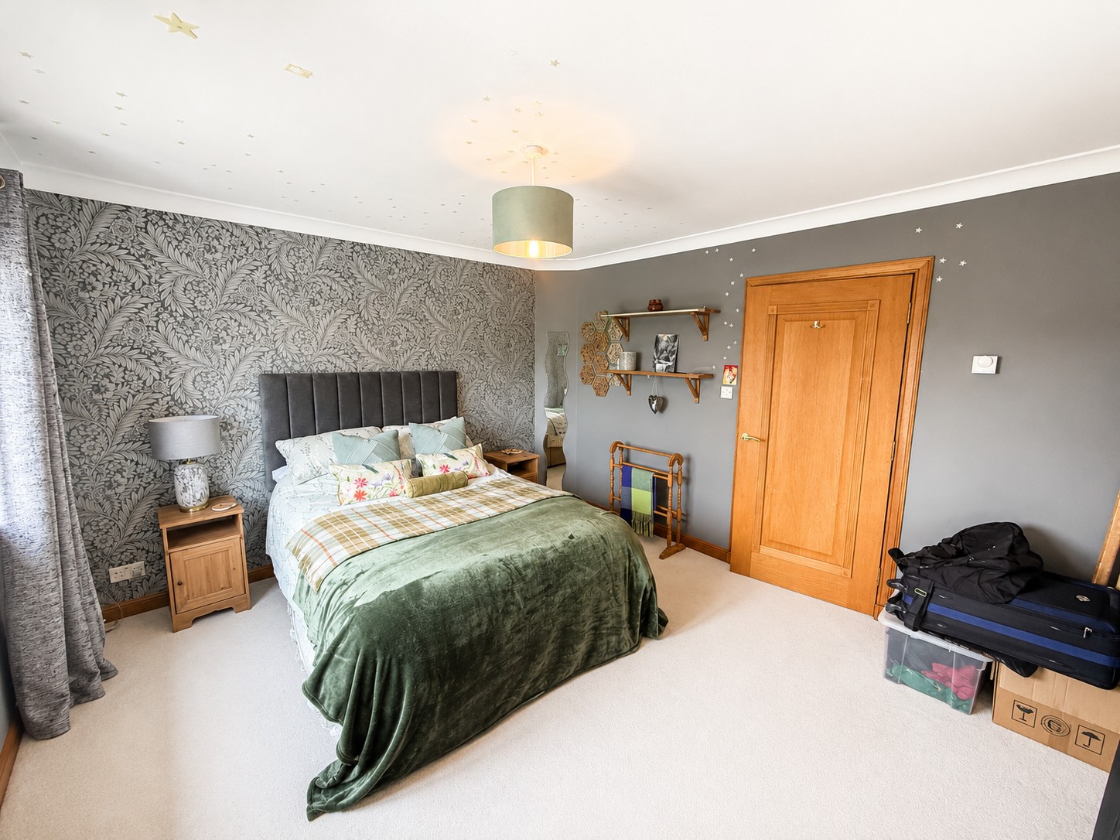
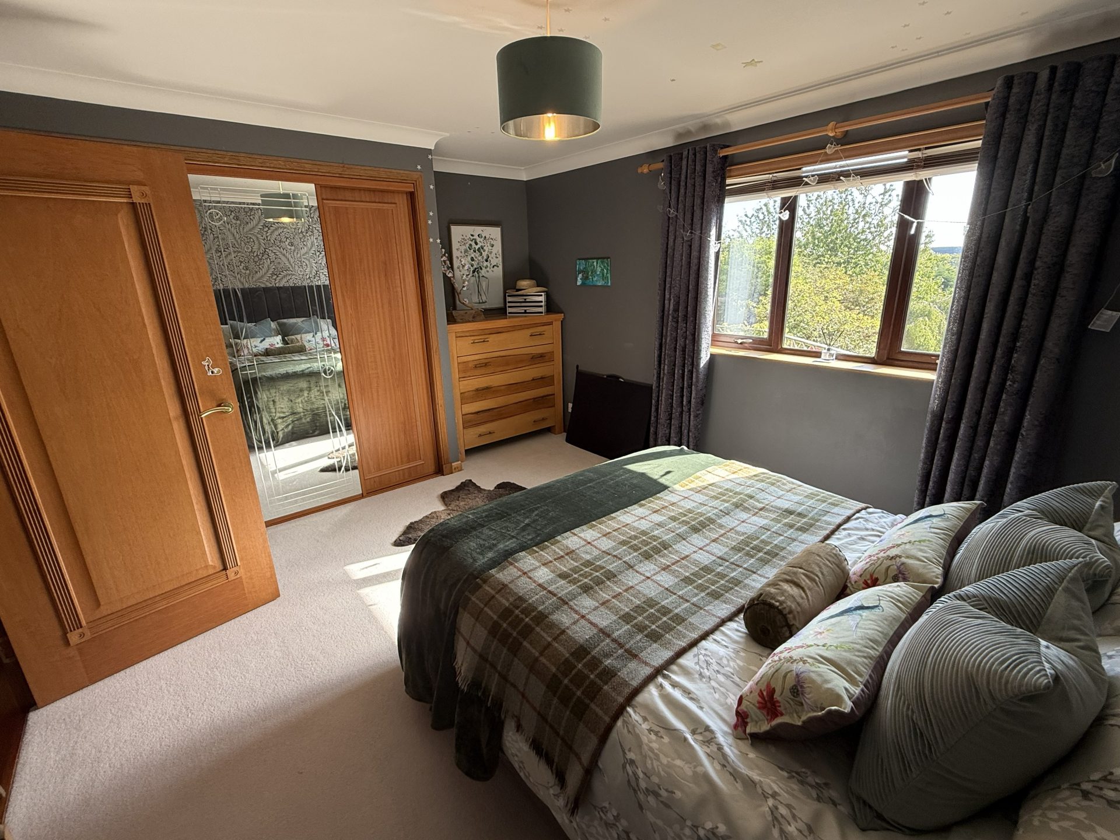
King size master bedroom, ceiling light with shade, fitted carpet, window to side with horizontal blinds, curtains and pole. Access to Ensuite.
Ensuite- 0.85m x 2.2m
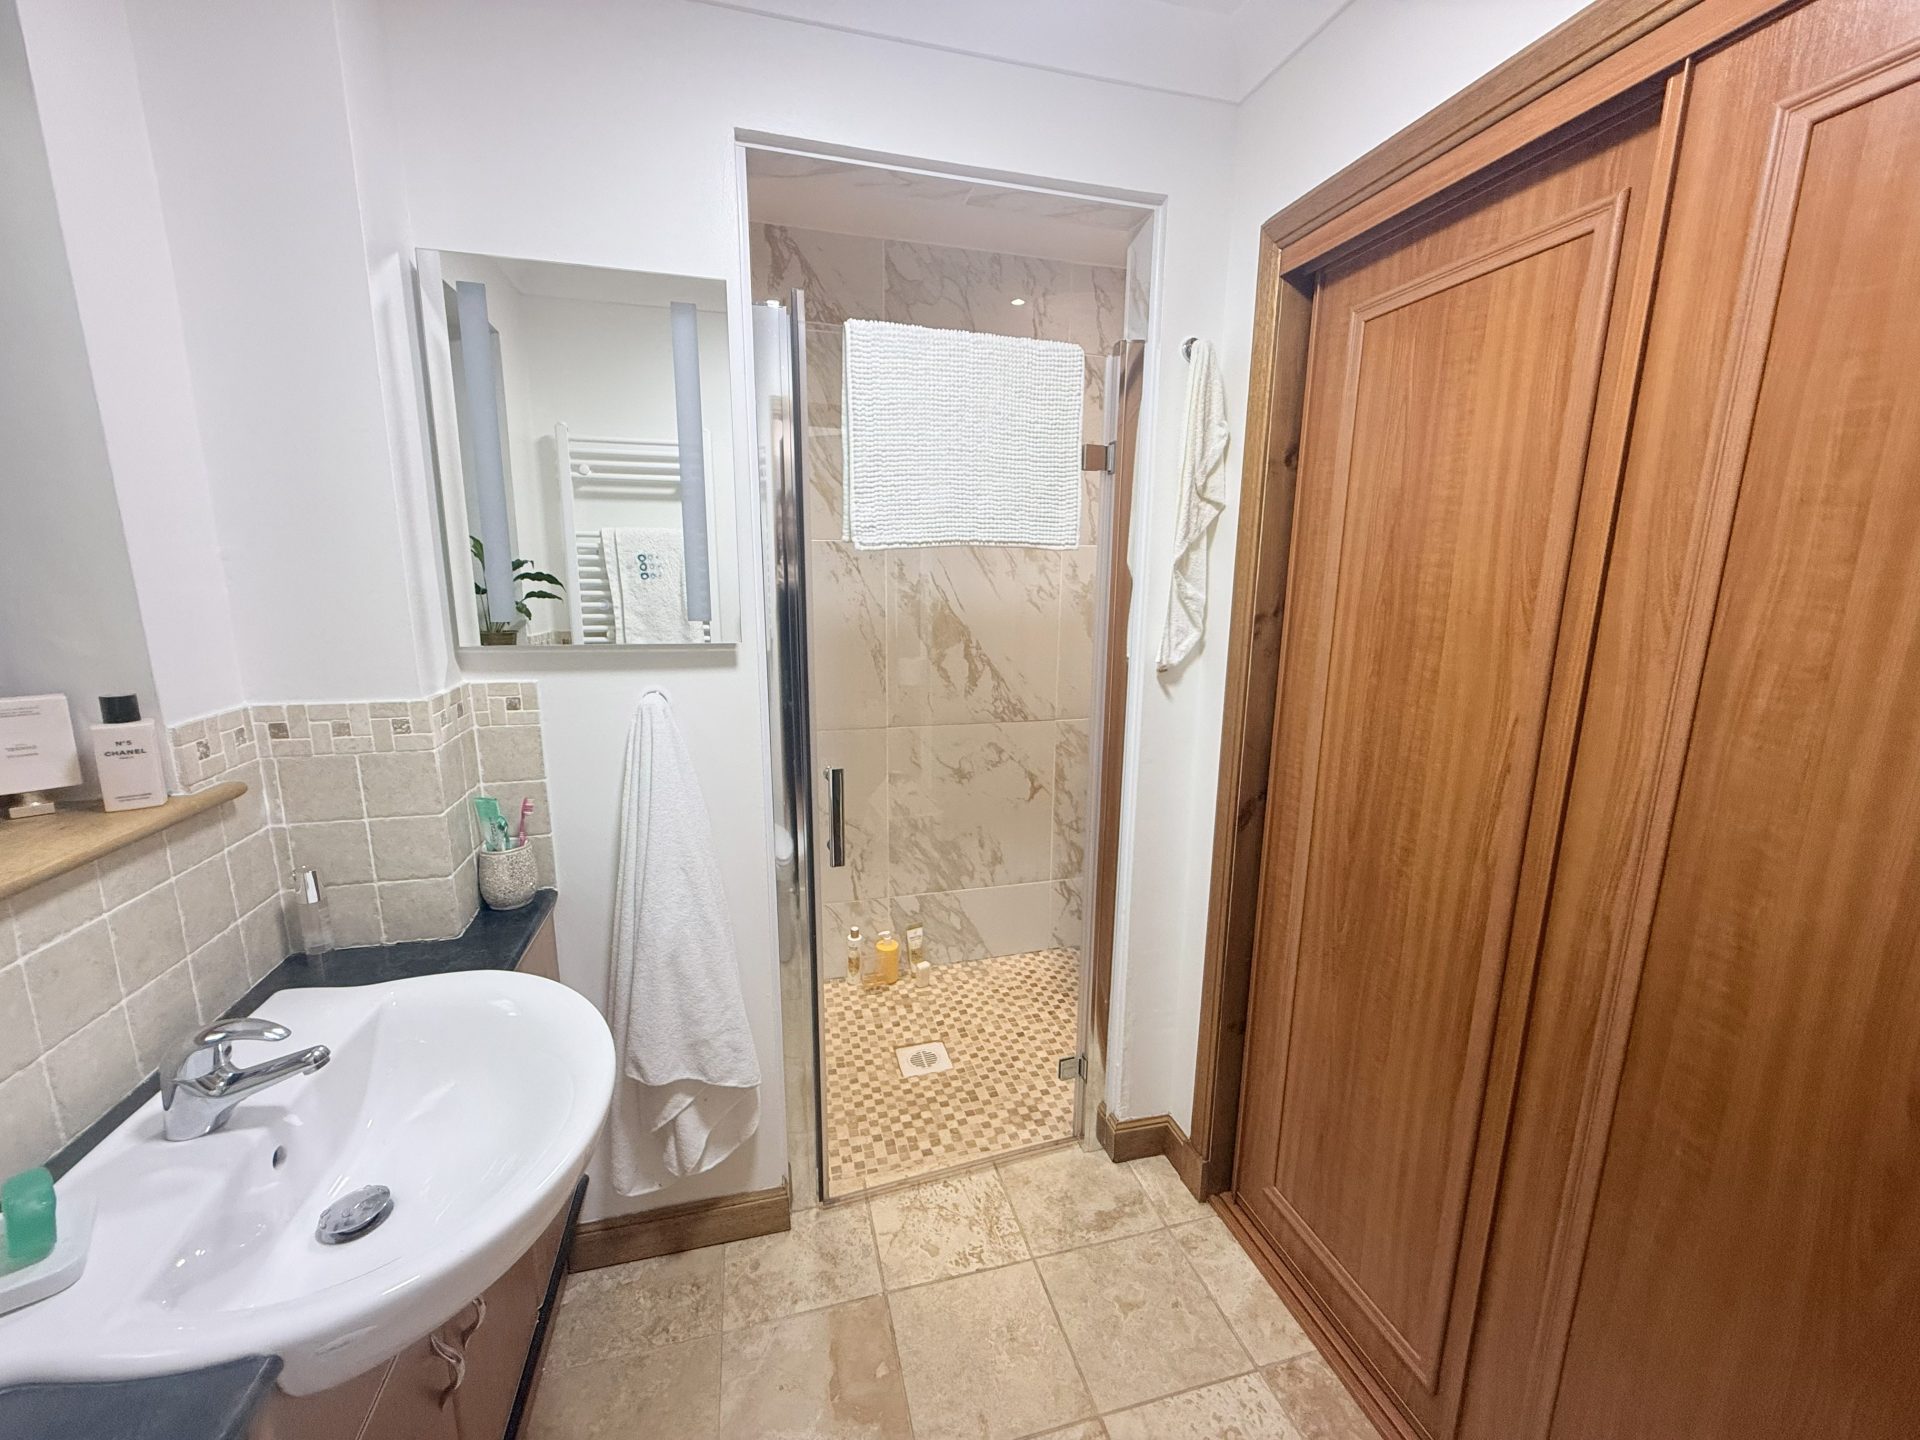
LED ceiling lights, tiled flooring, walk in shower area with glass door, heated towel radiator, WC and wash hand basin, window to side, walk in storage cupboard with shelving.
Bedroom 2 – 3.96m x 3.98m
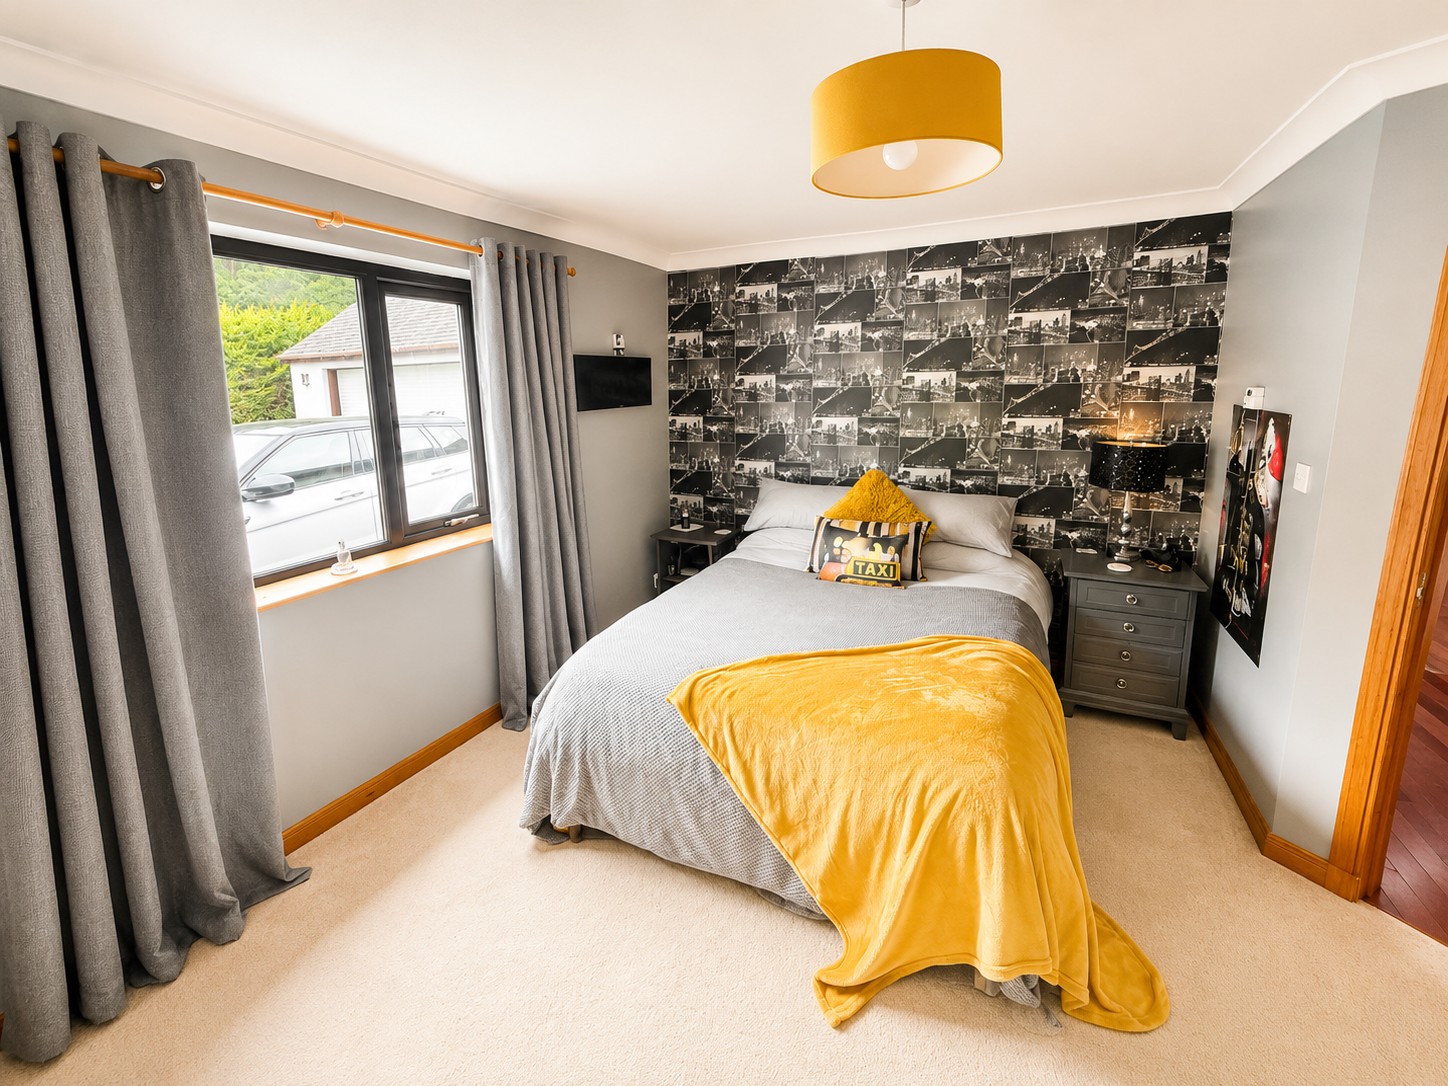
Large double bedroom, ceiling light with shade, fitted carpet, window to rear with curtains and pole. Large double bed, door to ensuite.
Ensuite- 2.27m x 1.85m
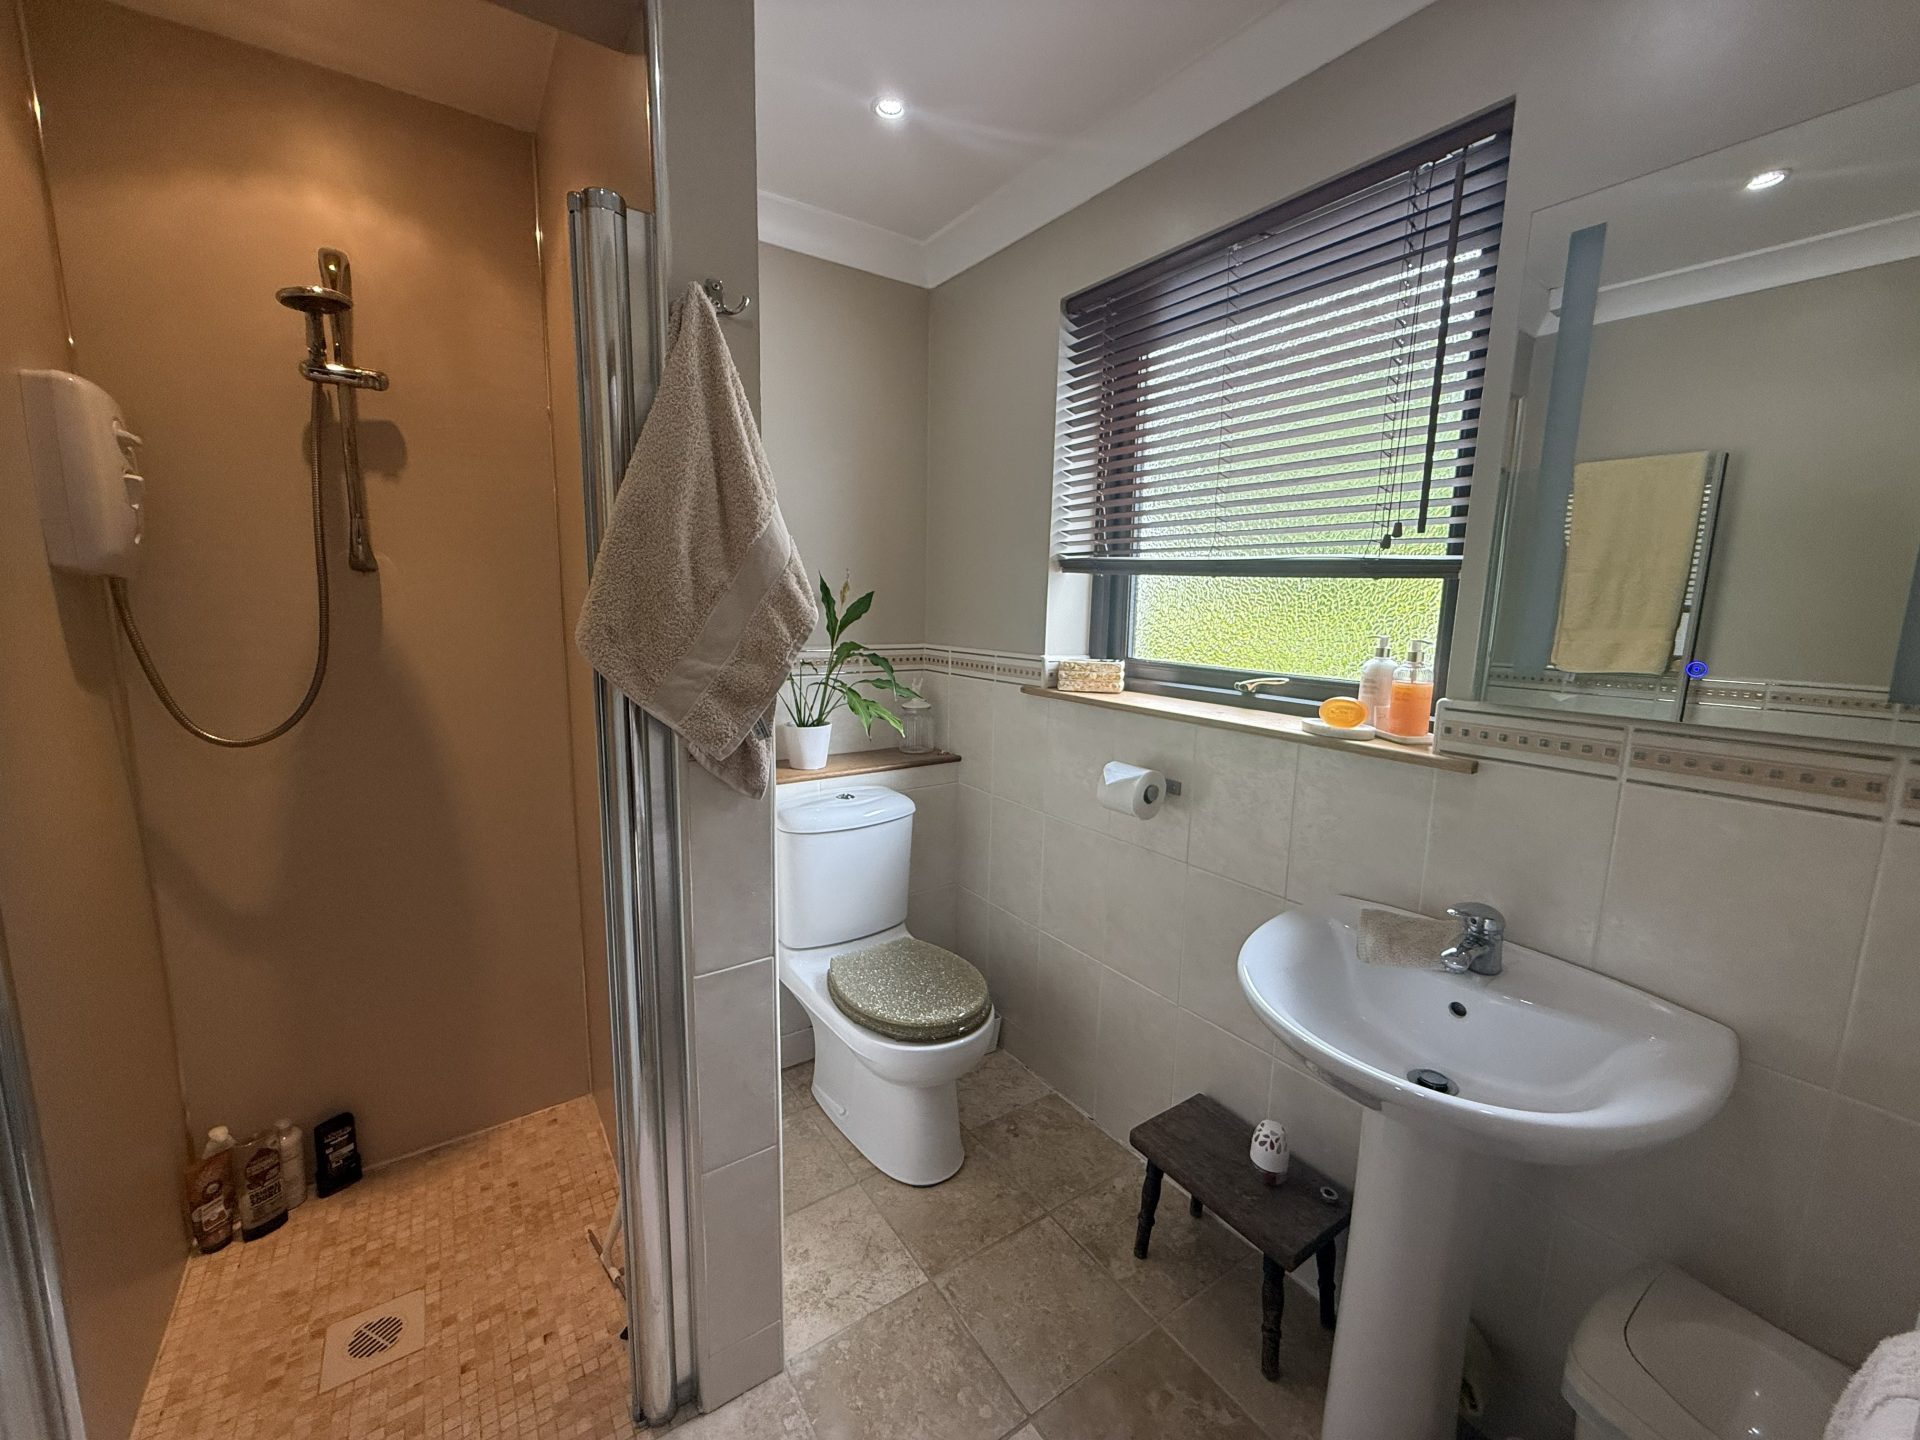
LED ceiling lights, tiled flooring, window to rear with horizontal blinds, WC and wash hand basin, walk in shower with glass screen, heated towel radiator.
Bedroom 3- 4.26m x 3.50 m
Ceiling light with shade, fitted carpet, window to front with horizontal blinds, curtain and pole. Built in storage cupboard with shelving and sliding door.
Bathroom 2.65m x 3.12
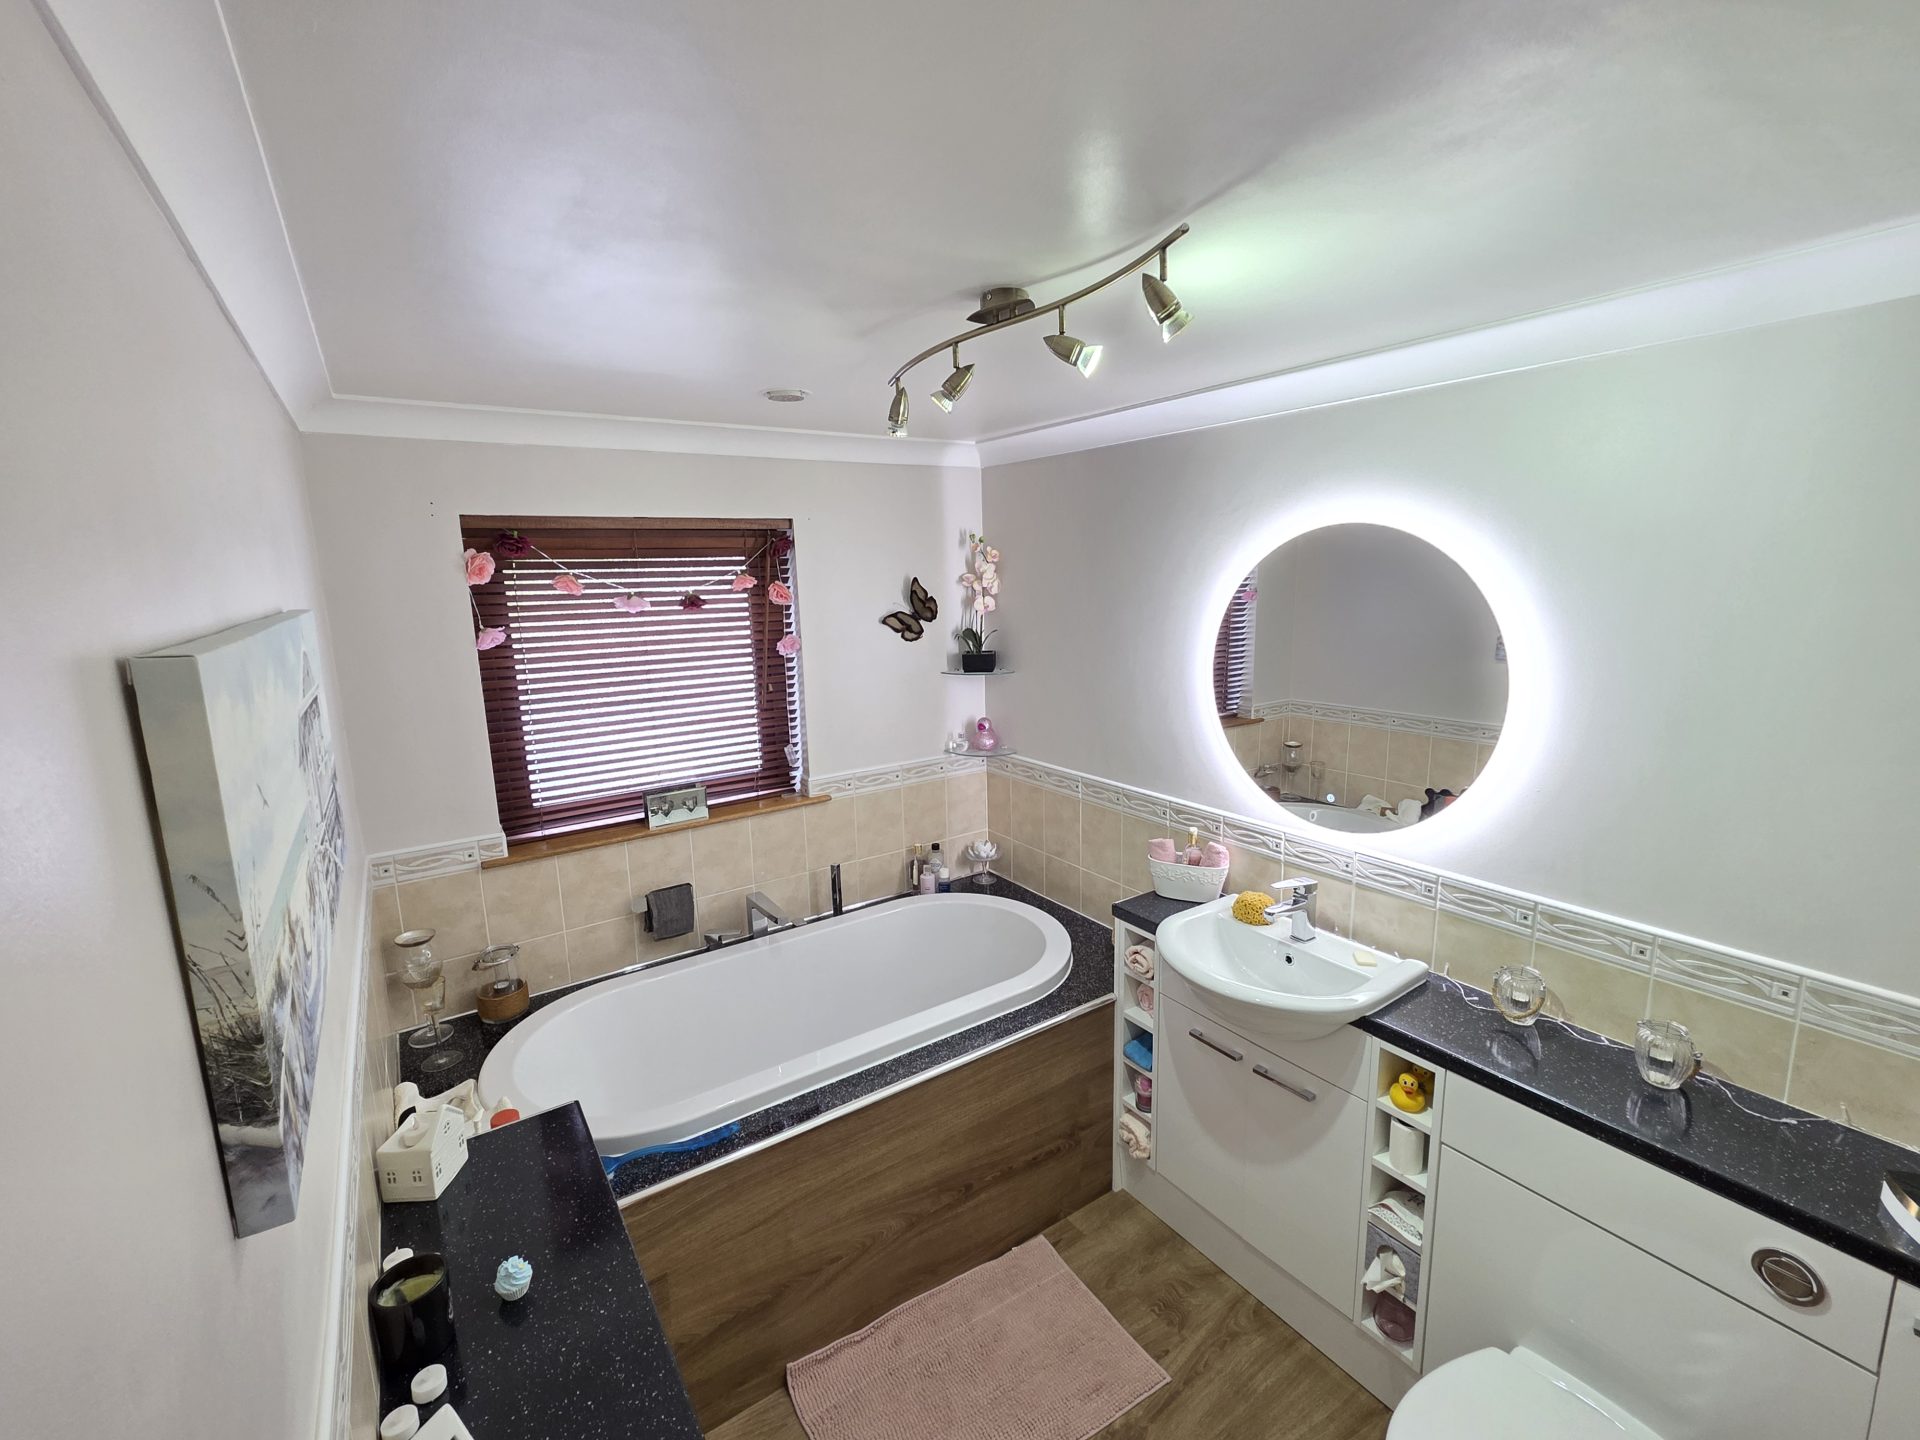
LED ceiling spotlights, vinyl flooring, window to rear with horizontal blinds, oval inset bathtub with wooden boarding, mixer tap & shower head, white base units with dark stone worktop, WC and wash hand basin. Heated towel radiator.
Garden
Large lawn and patio area with shrubs and trees.
Notes
Large double garage
Private Driveway
Large garden with lower decking & garden room
Solar panels
Oil fired central heating
Full underfloor heating
Solid hardwood flooring
Summerhouse not included in the sale of the property.
CONSUMER PROTECTION FOR UNFAIR TRADING REGULATIONS 2008, BUSINESS PROTECTION FROM MISLEADING MARKETING REGULATIONS
2008
These particulars are believed to be correct but their accuracy is not guaranteed and they do not form part of any contract. All measurements are approximate and are generally taken from the widest points. No item of a mechanical or working nature (e.g. any central heating installation) has been tested by us and accordingly no guarantee is given and any potential purchaser should satisfy himself in that respect. Any photographs are for the purpose only of illustration and must not be interpreted as giving any indication of the extent of the property for sale or of what is included in the sale.
Consumer Protection for Unfair Trading Regulations 2008, Business Protection from Misleading Marketing Regulations 2008


)