
Consumer Protection
Consumer Protection for Unfair Trading Regulations 2008, Business Protection from Misleading Marketing Regulations 2008
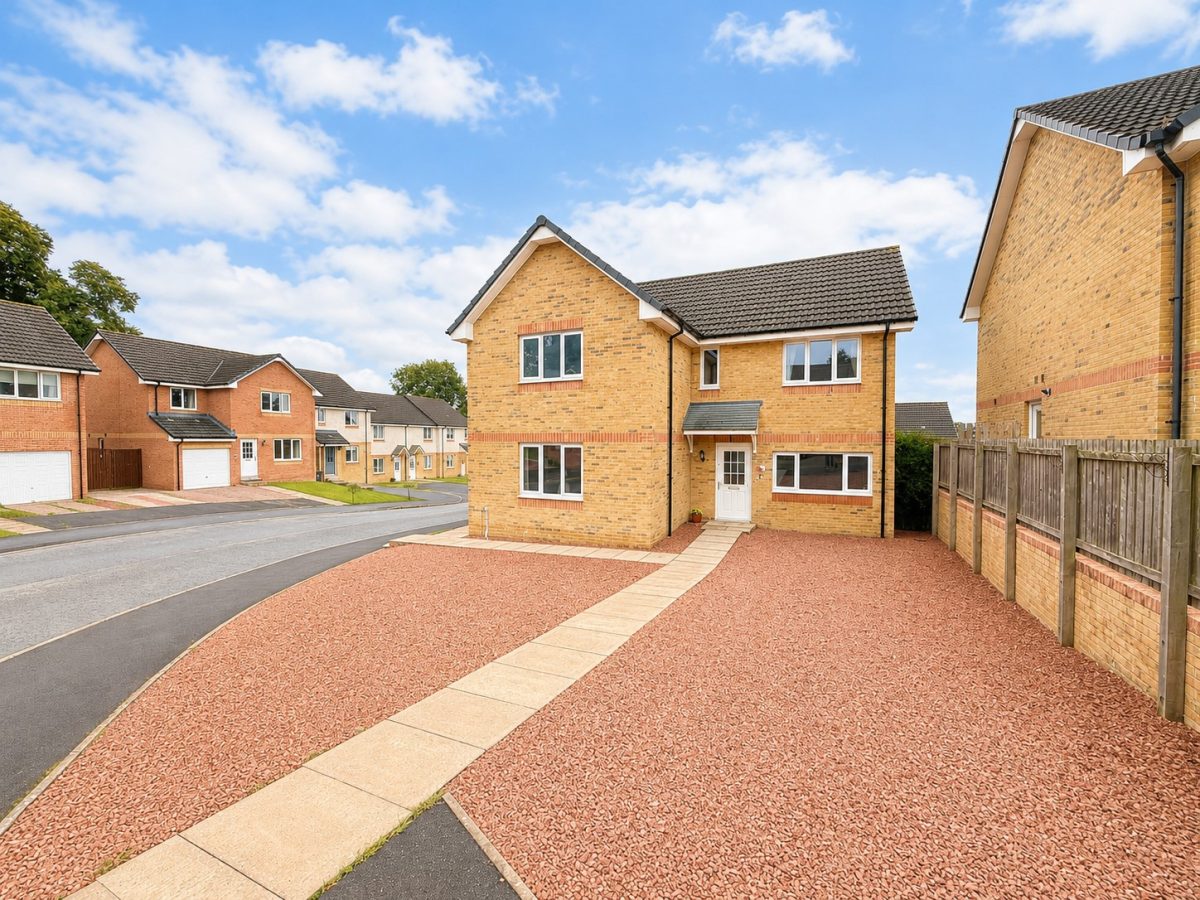
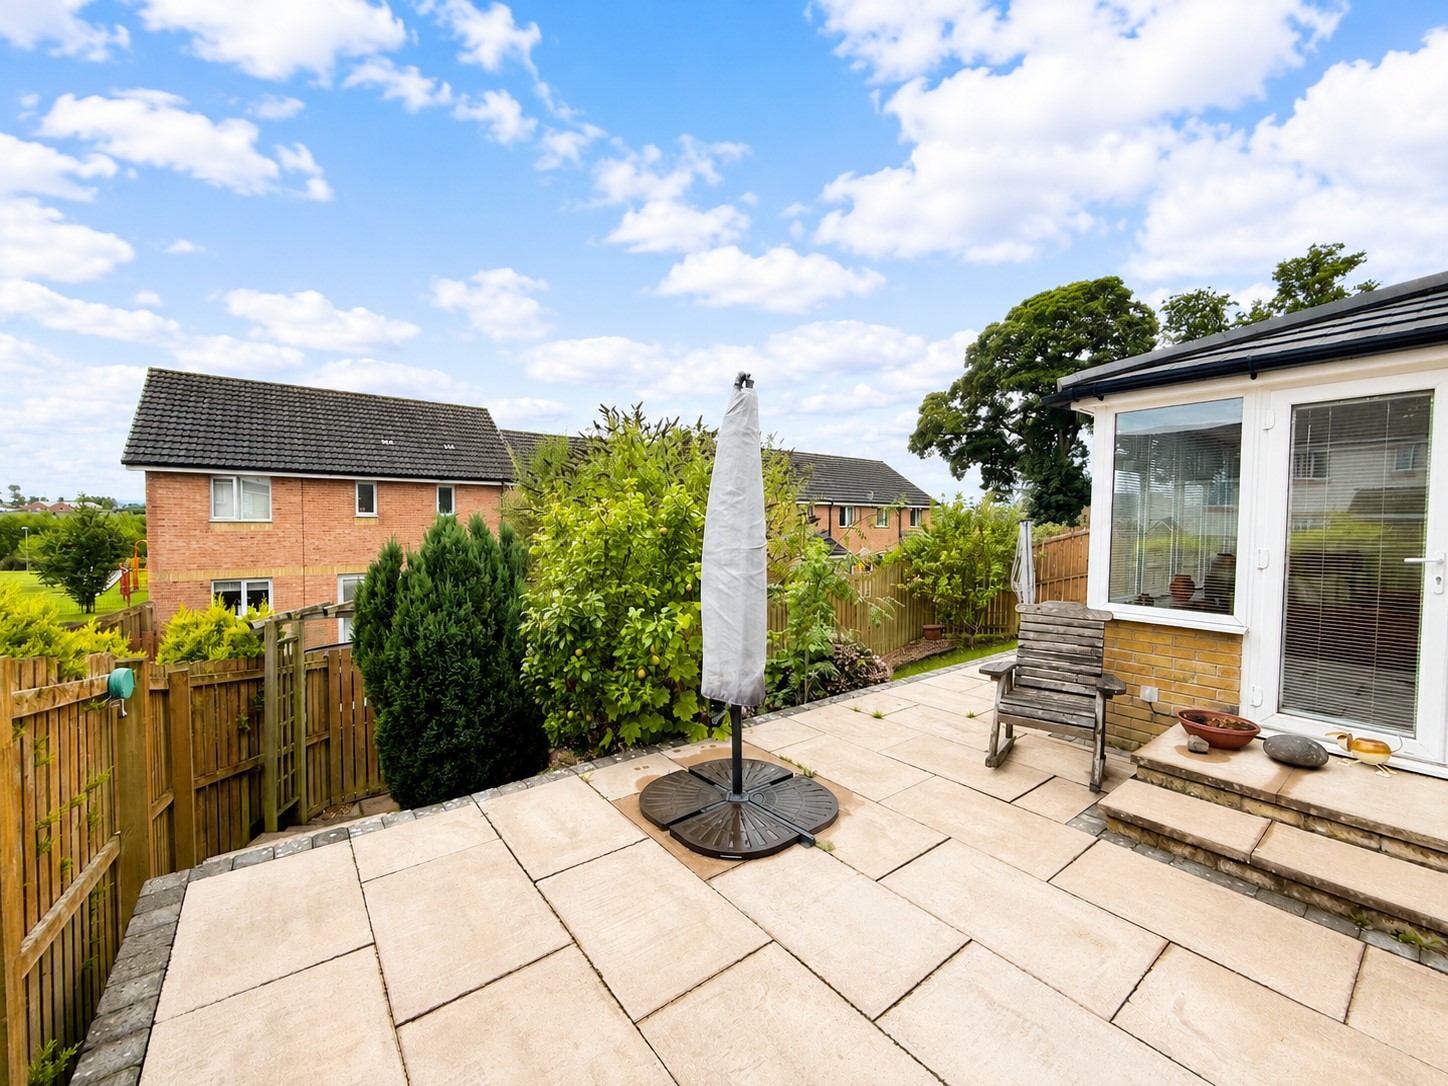
1 Devorgilla Place, is a luxury 4 bedroom detached villa located within the popular Marchfield Development in Dumfries. Situated in a quiet cul-de-sac the property is only walking distance from a gym, shops and school with Dumfries Town Centre only a minute 5 minute drive away. In walk in condition the property would make the perfect family home featuring open plan kitchen/dining area.
Accommodation
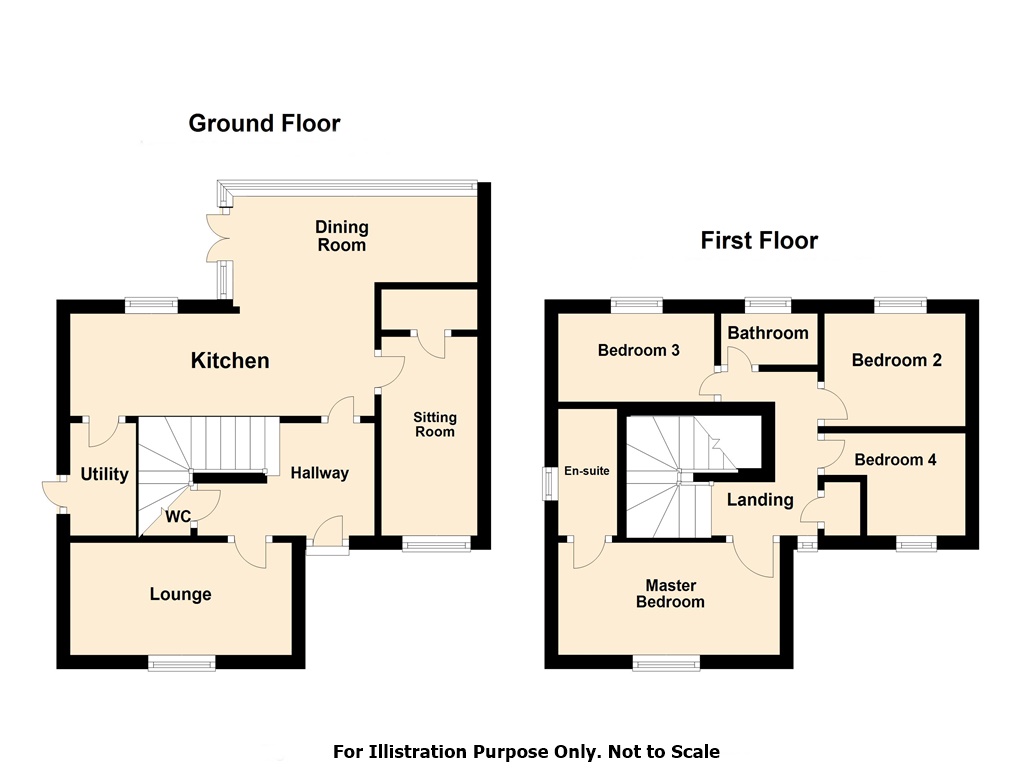
Ground Floor: Hallway. Lounge. Open plan Kitchen Diner. Utility. Sitting room. W.C.
First Floor: Landing. Master bedroom with en-suite. 3 further bedrooms. Family bathroom.
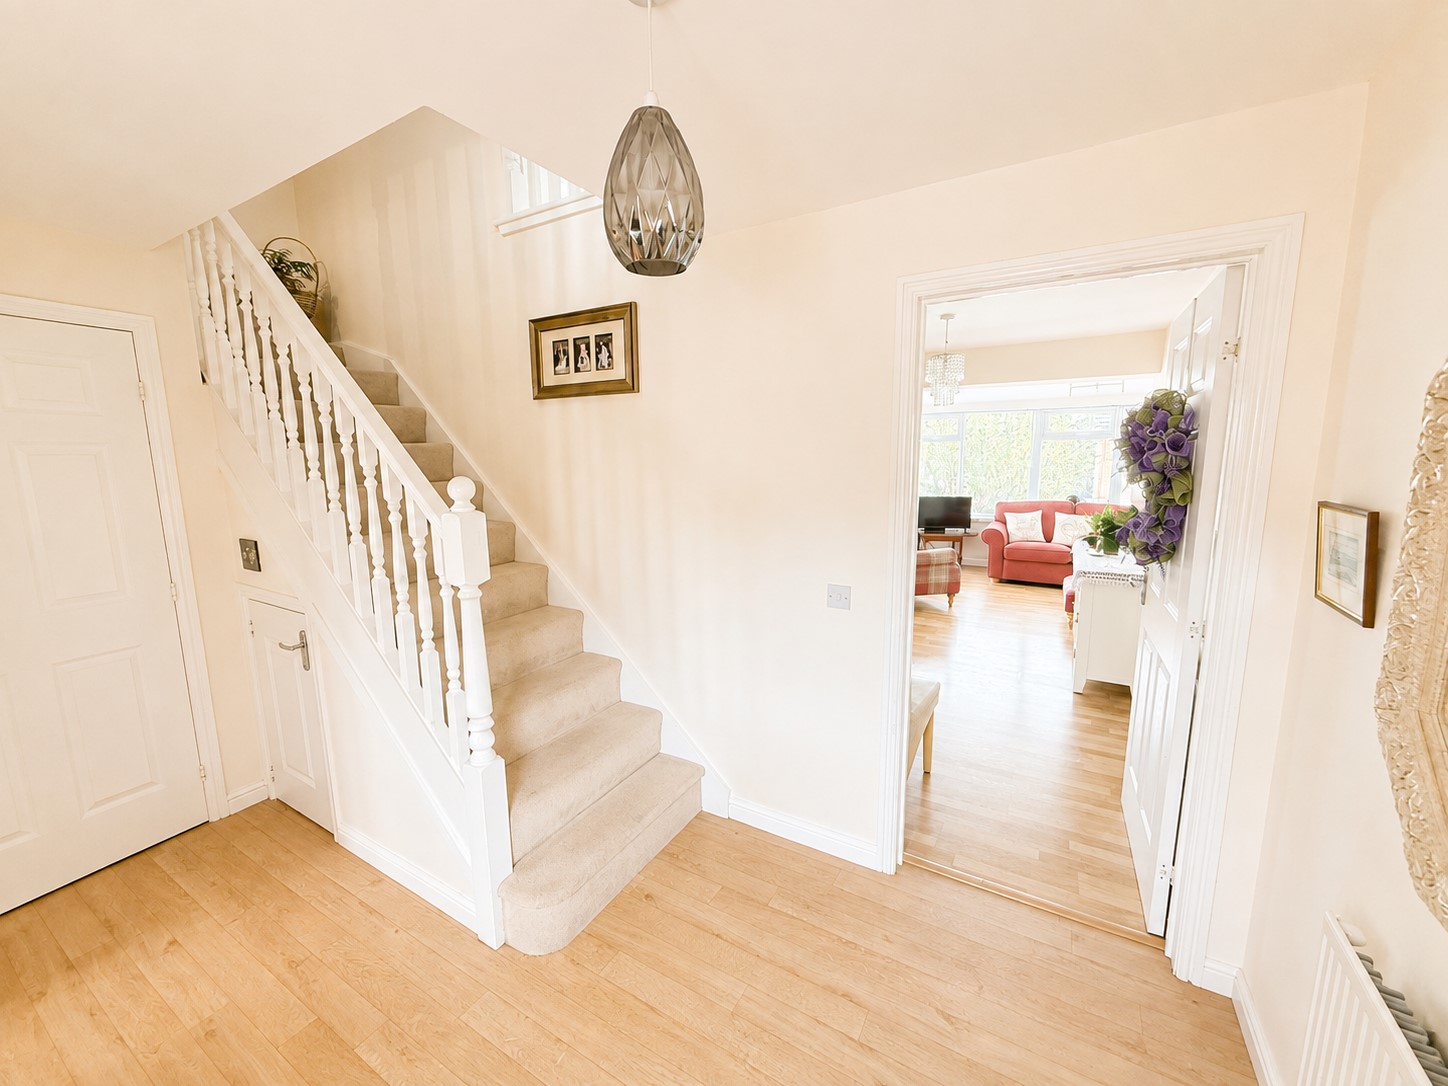
Hallway
Entered through PVC door. Access to all downstairs accommodation including stairs leading to first floor. Central heating radiator. Ceiling light. Vinyl flooring.
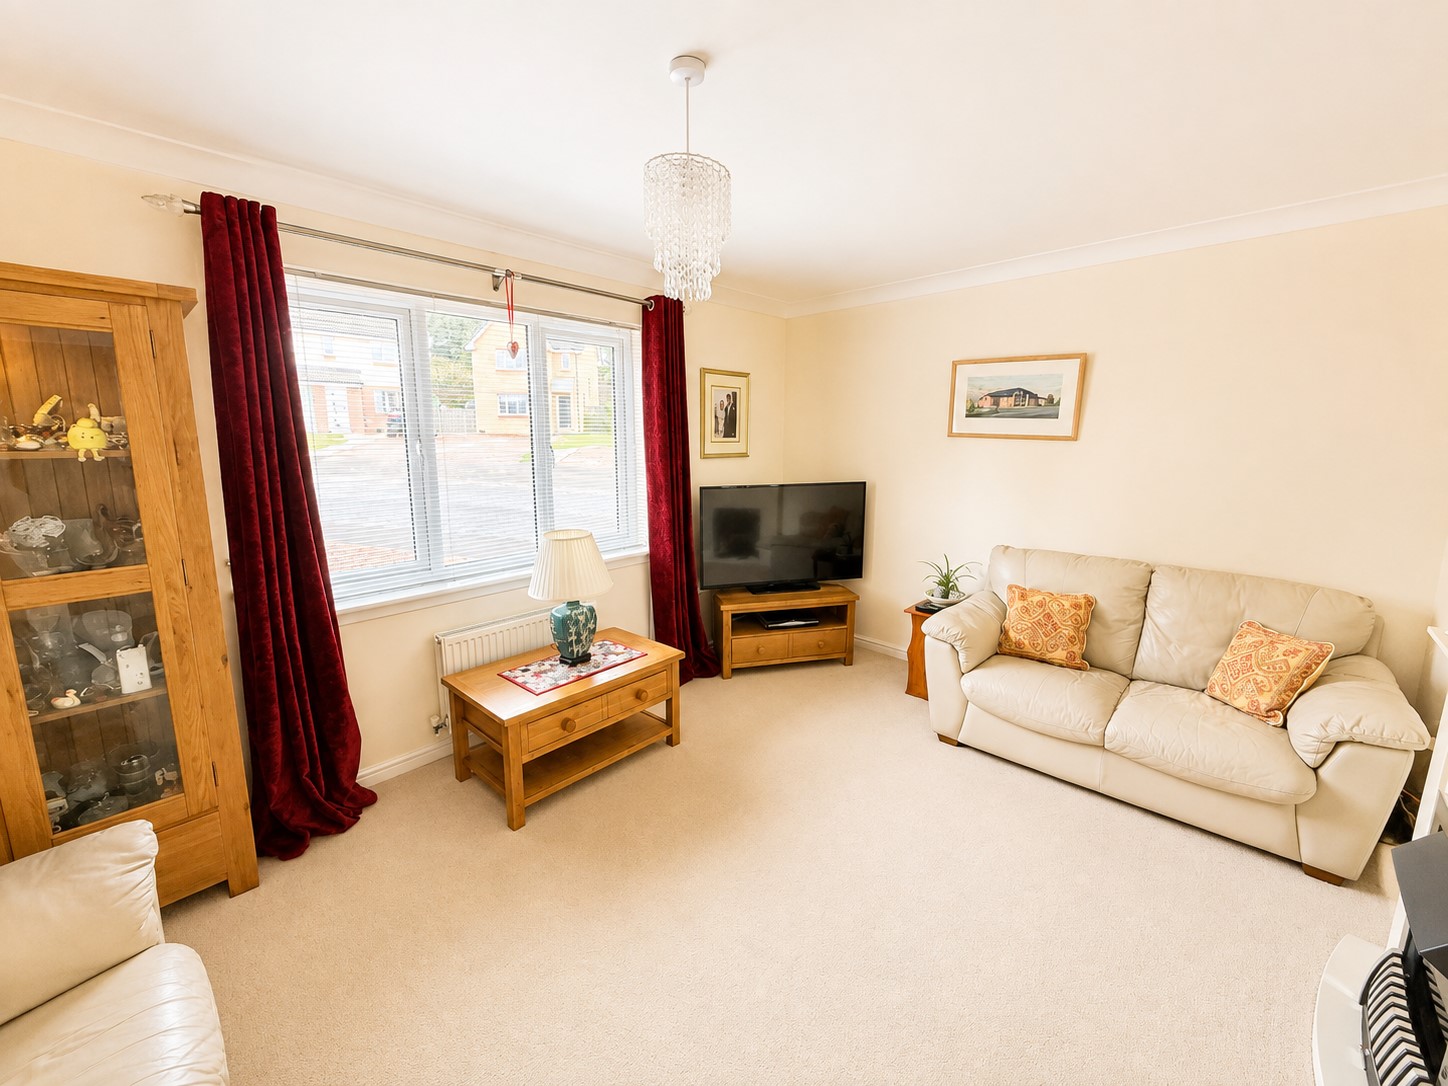
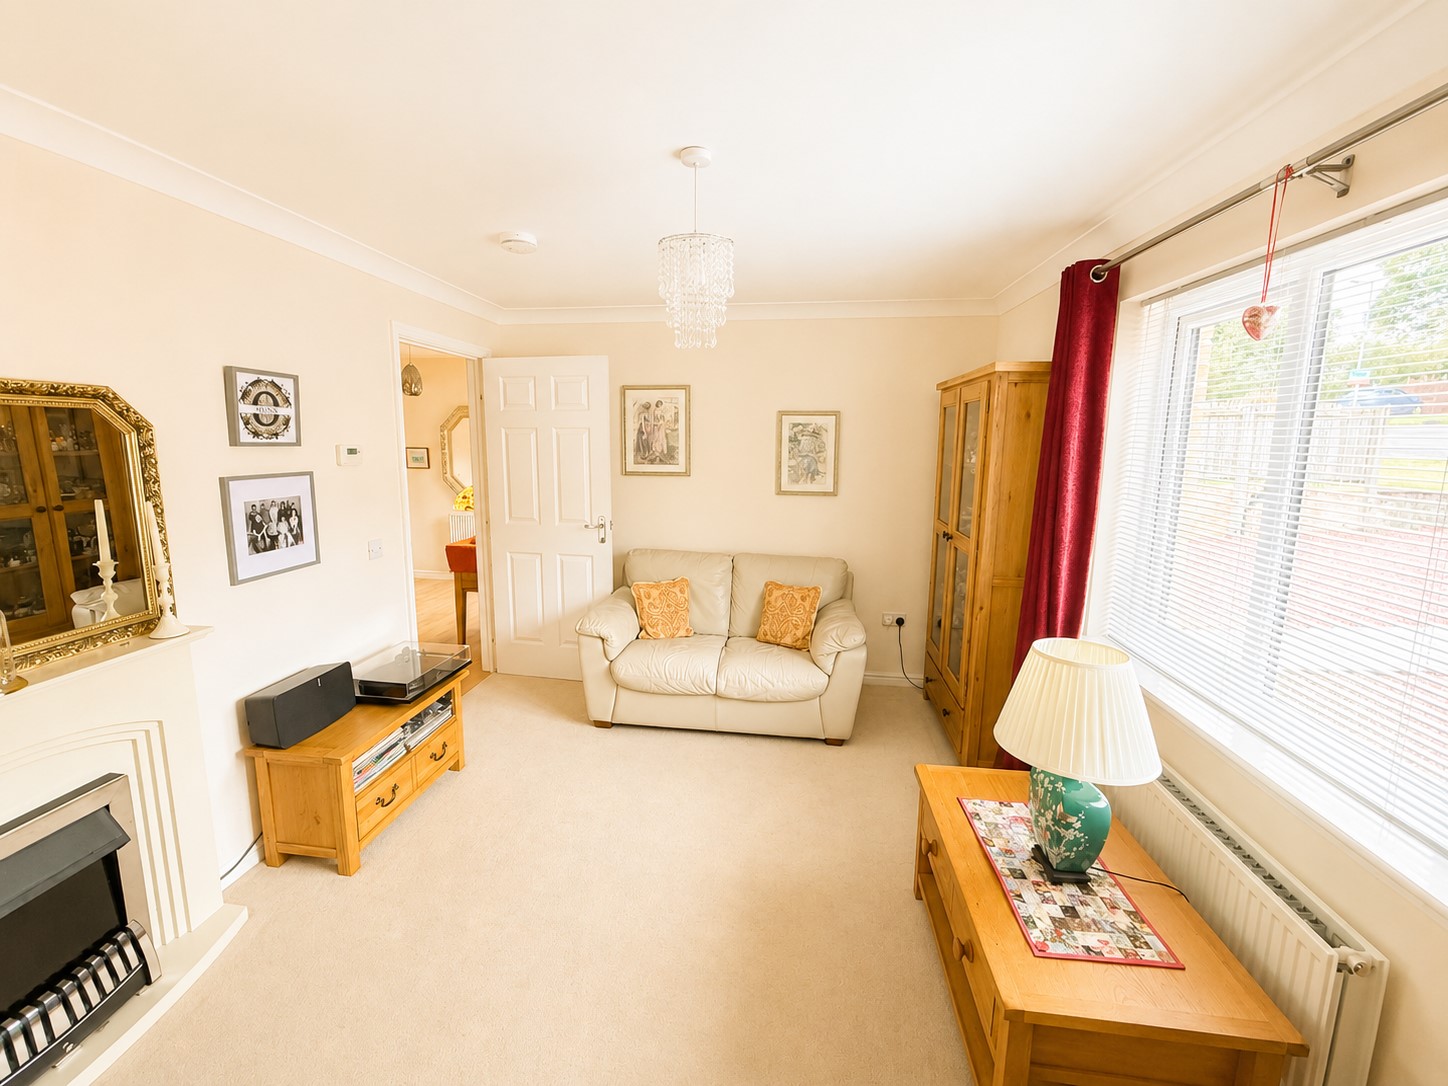
Lounge (10’3″ x 14’4″ or 3.1m x 4.4m)
Good size family living space with window to front fitted with blinds and curtains. Ceiling light. Central heating radiator Fitted carpets.
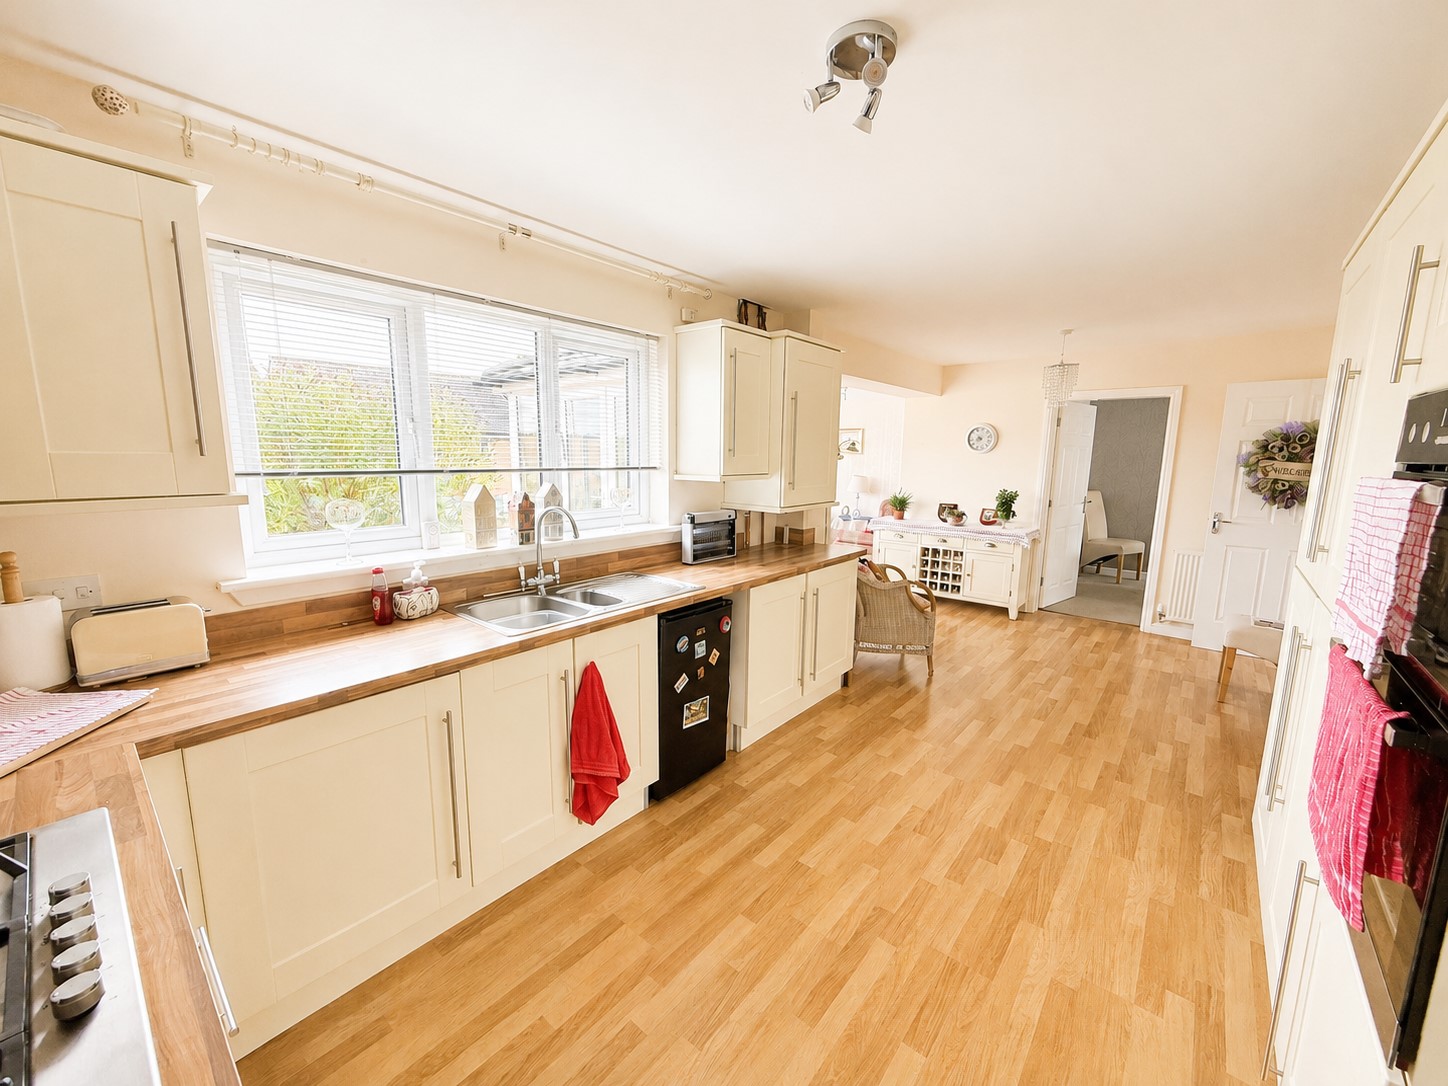
Kitchen (21’6″ x 9’2″ or 6.6m x 2.8m)
Spacious and bright open plan kitchen diner. Window to rear fitted with blinds. A range of wall and base units with integrated fridge freezer, built in double oven and gas hob with extractor above. Boiler is housed in one of the wall mounted cupboards. Stainless steel sink and drainer with upstand. Space for under counter fridge/freezer or plumbing for washing machine. Laminate flooring. Central heating radiator. Ceiling light.
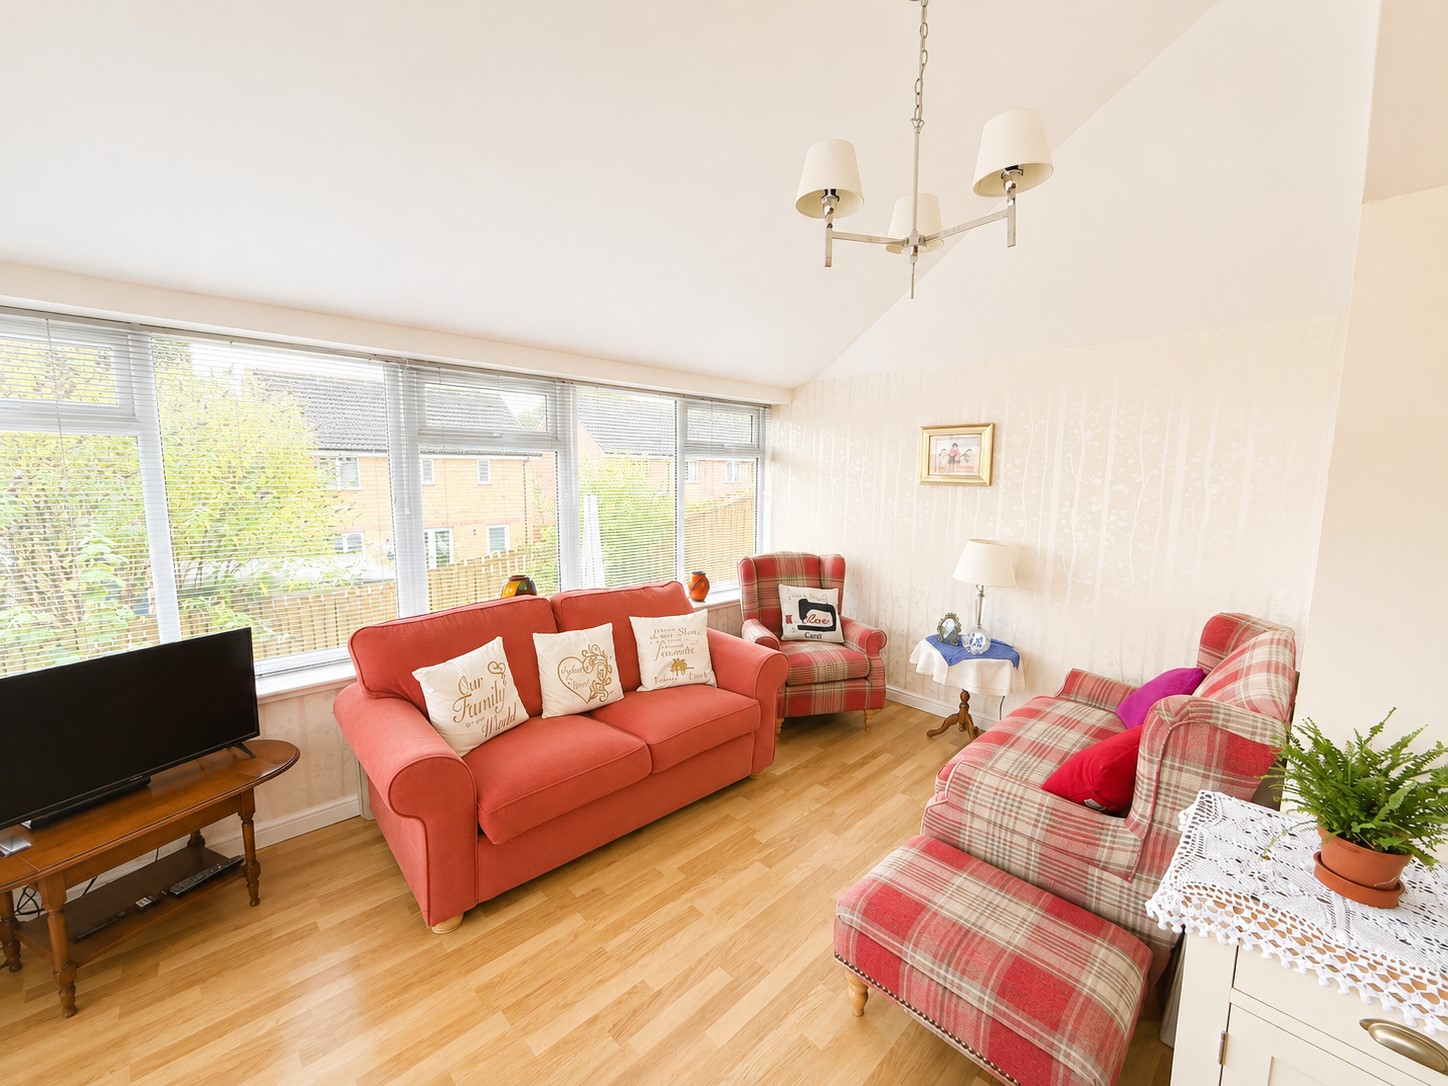
Sitting Room (8’0″ x 14’9″ or 2.4m x 4.5m
From the kitchen area leads you through to a bright sitting room. Patio doors leading out to the rear garden. Wall to wall windows allowing extra natural light. Good size space for large family dining table. Laminate flooring. Electric heater. Ceiling light.
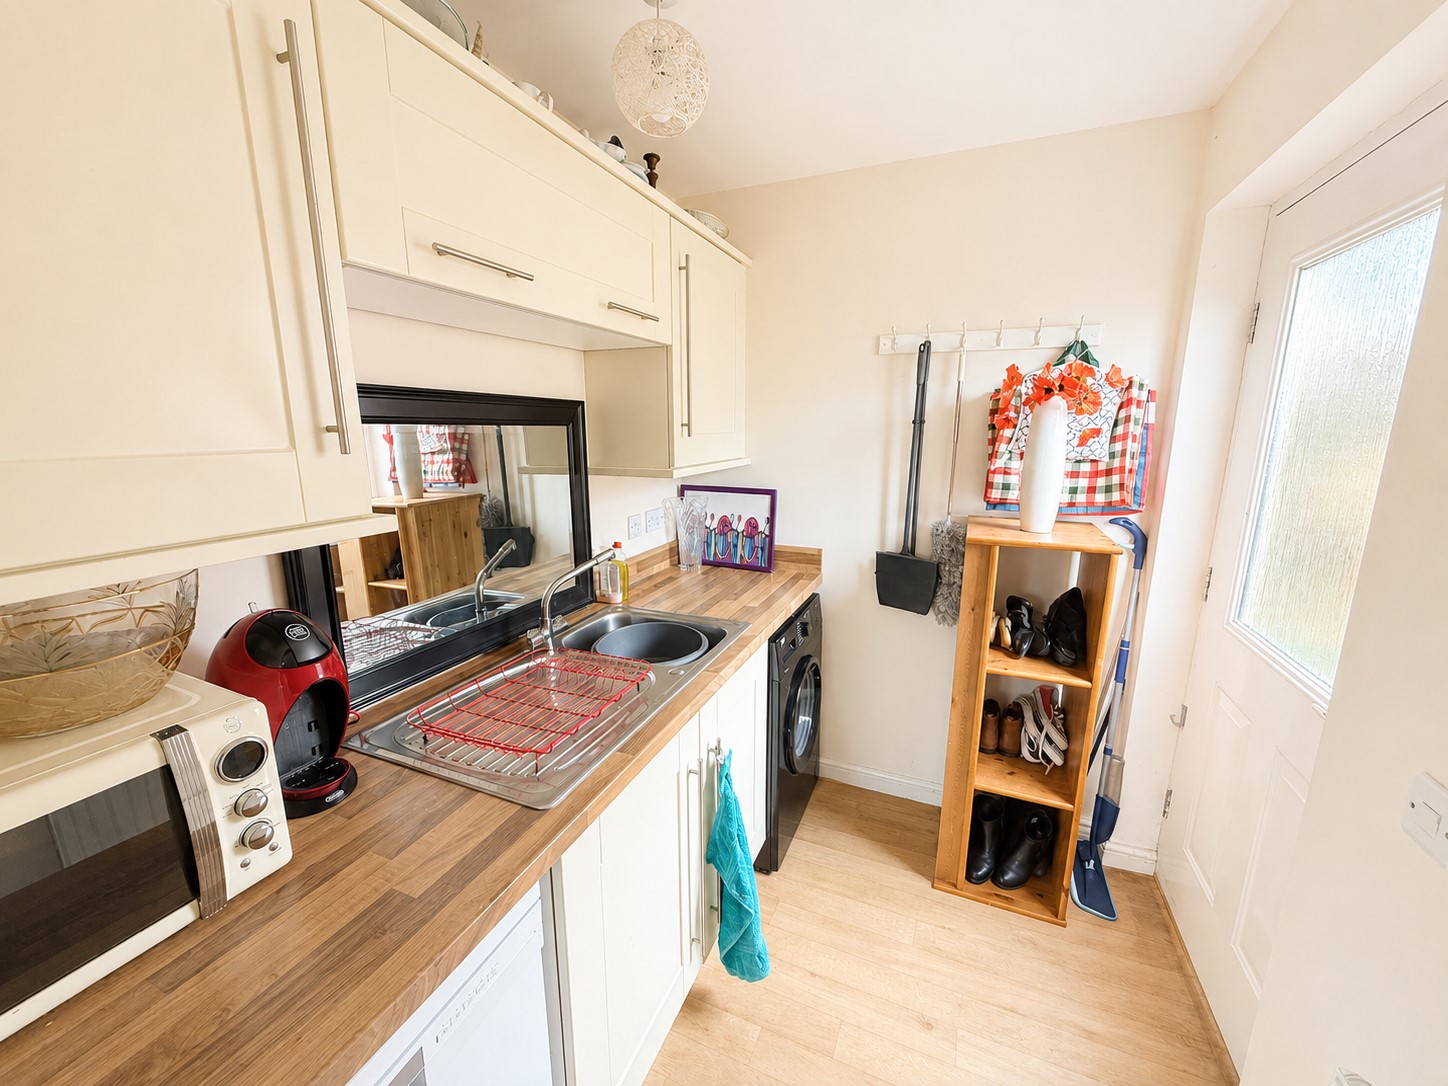
Utility (7’5″ x 5’6″ or 2.2m x 1.7m)
Door leading out to side of property. Range of wall and base units with plumbing for washing machine and dishwasher. Stainless steel sink and drainer. Vinyl flooring.
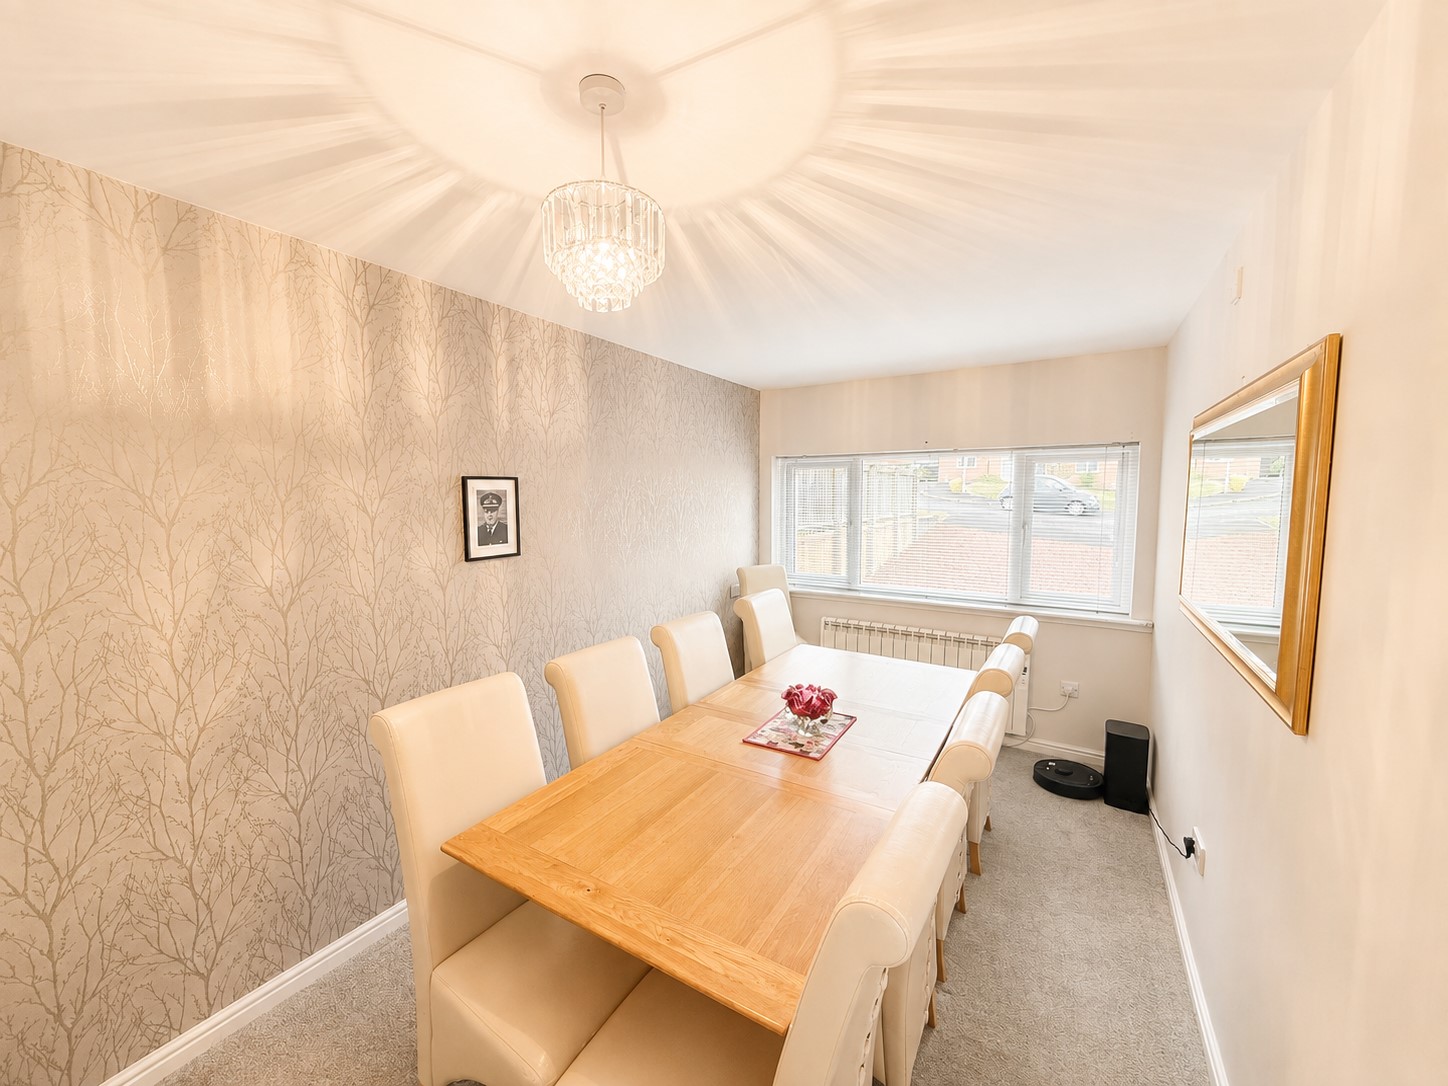
Dining Room (14’6″ x 10’2″ or 4.4m x 3.1m)
Window to front fitted with blinds and curtains. Large storage cupboard. Fitted carpets Ceiling light. Electric heater.
W.C. (3’5″ x 7’5″ or 1.0m x 2.3m)
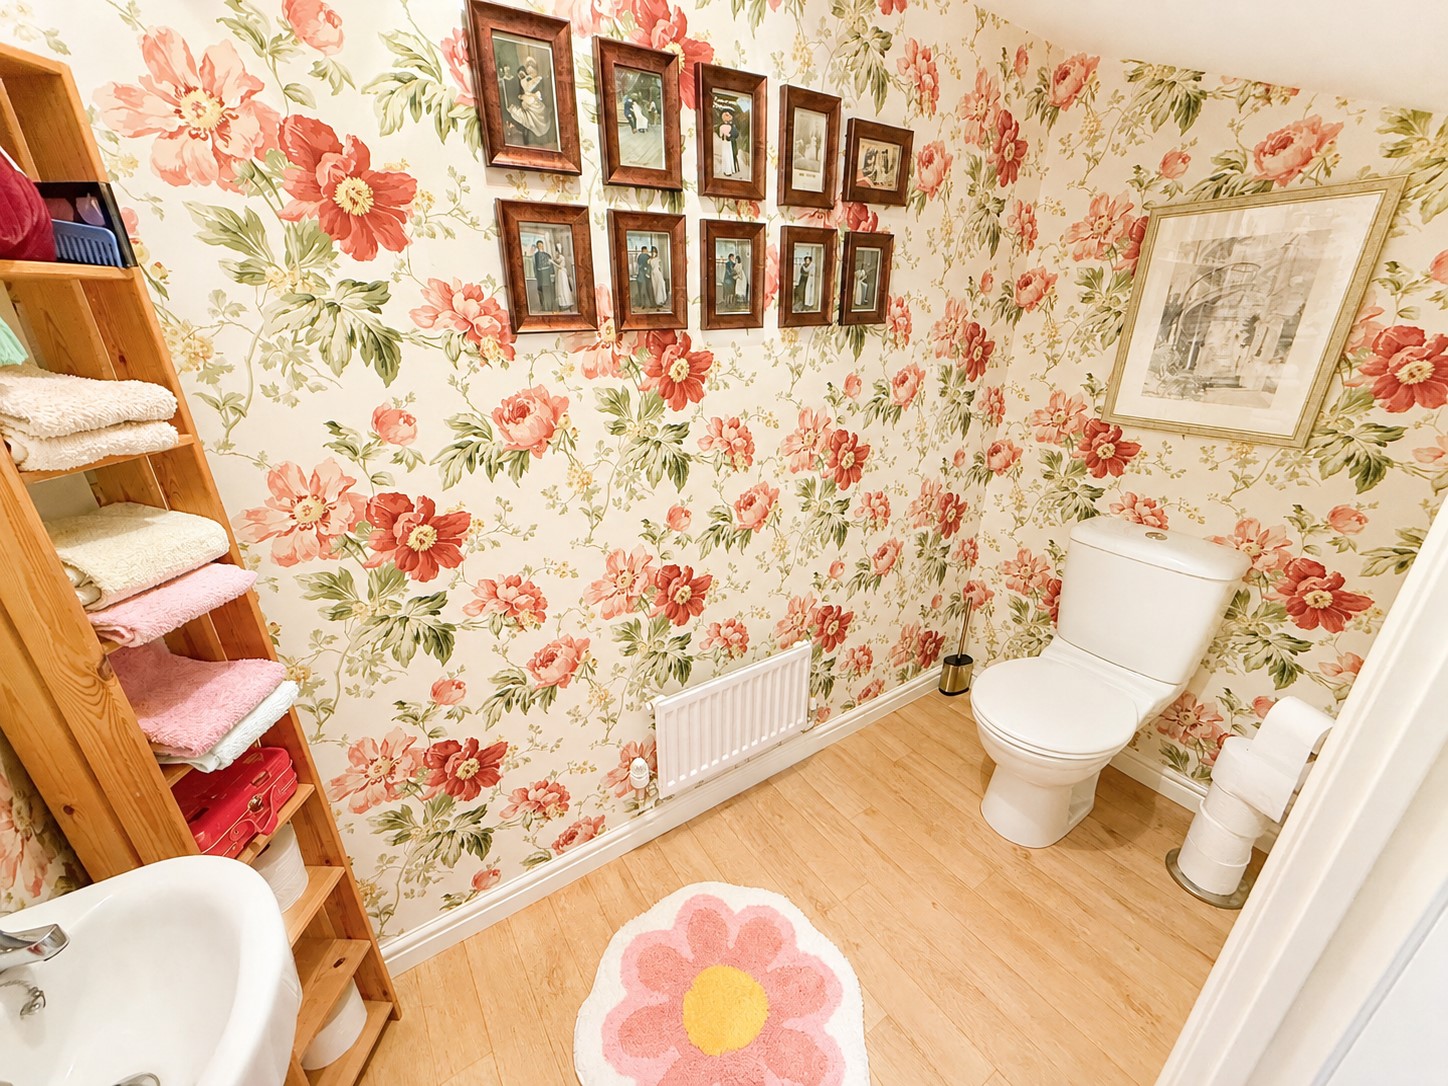
Accessed from the hallway. White W.C and wash hand basin. Vinyl flooring. Ceiling light.
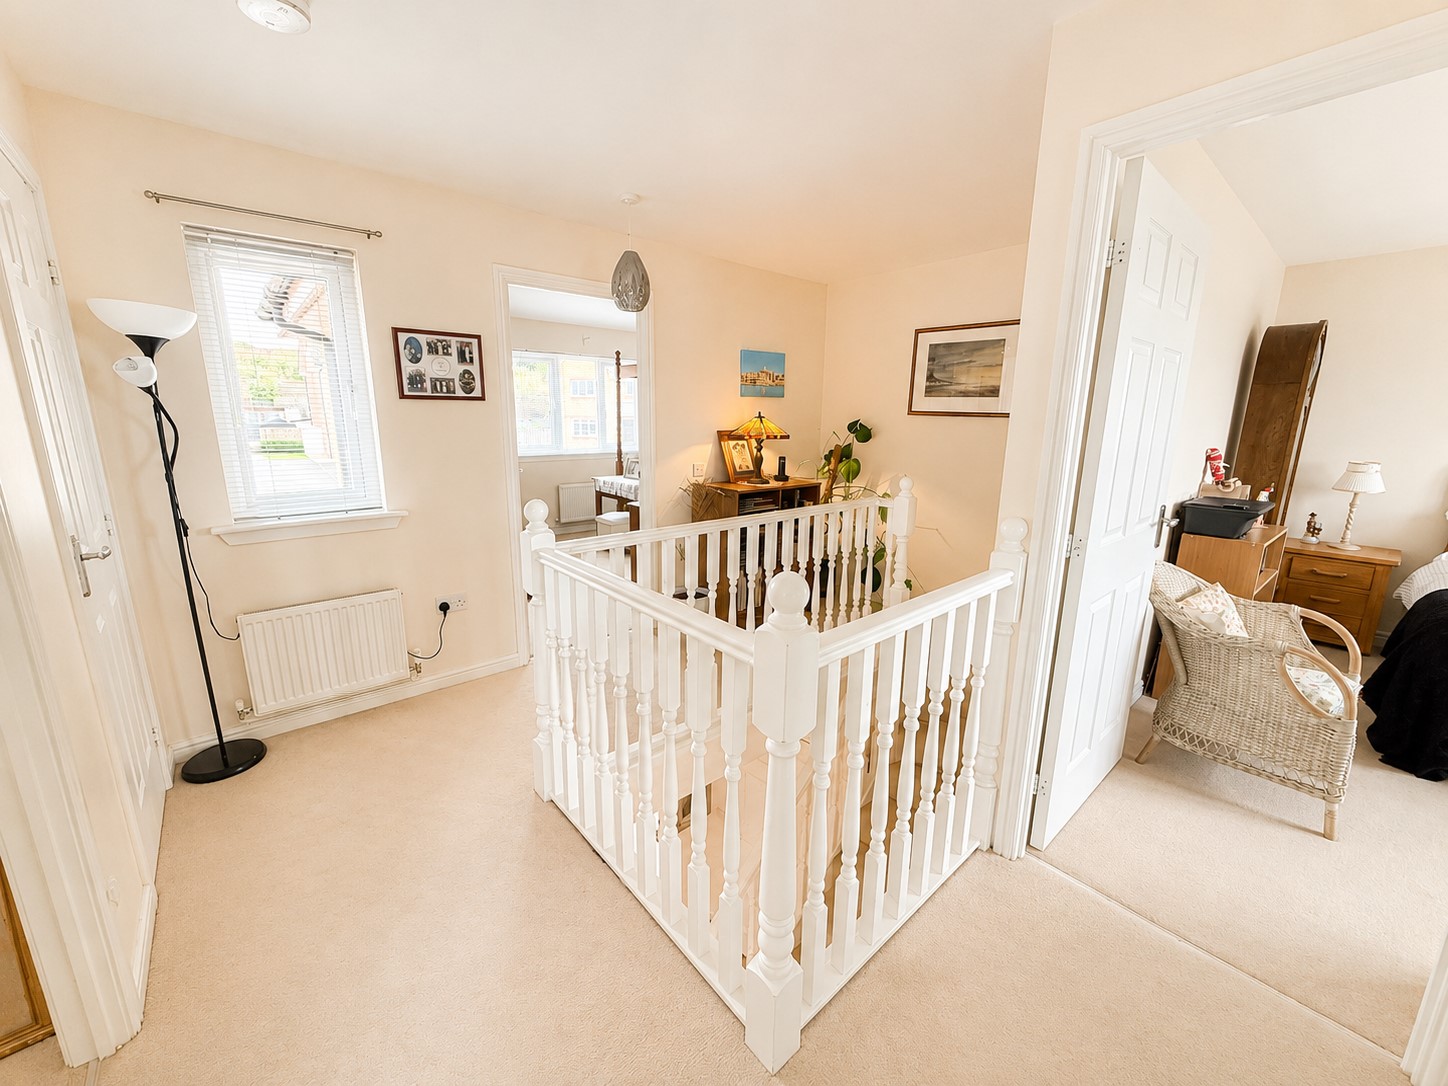
Landing
Bright, open and airy landing, giving assess to all four bedrooms and storage cupboard. Window to front. Ceiling light. Fitted carpet.
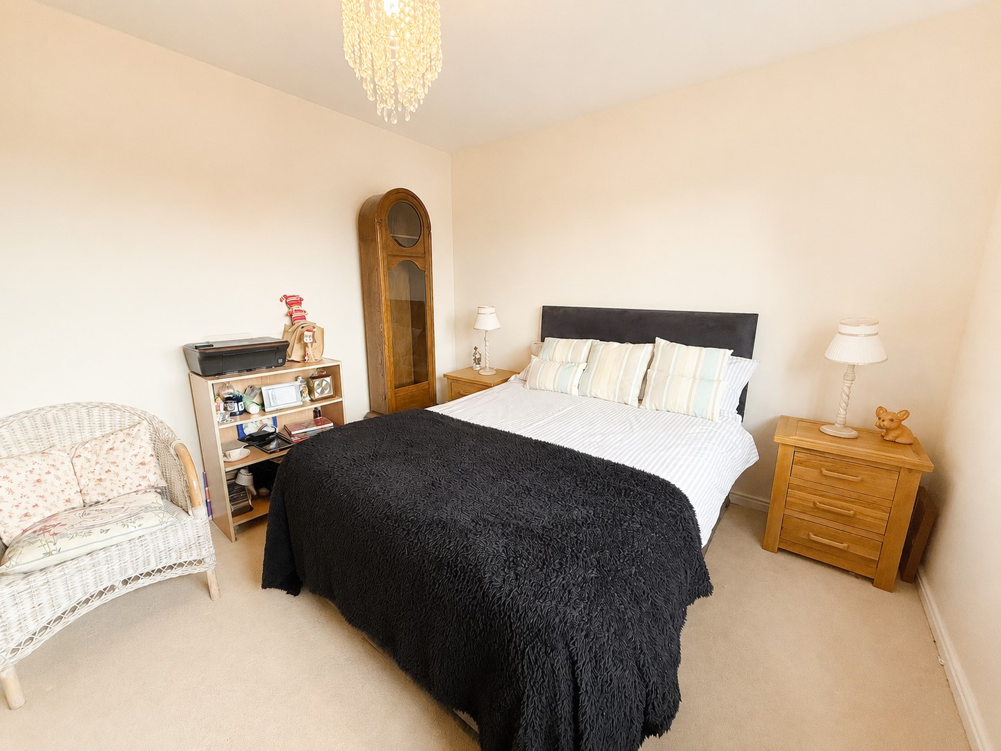
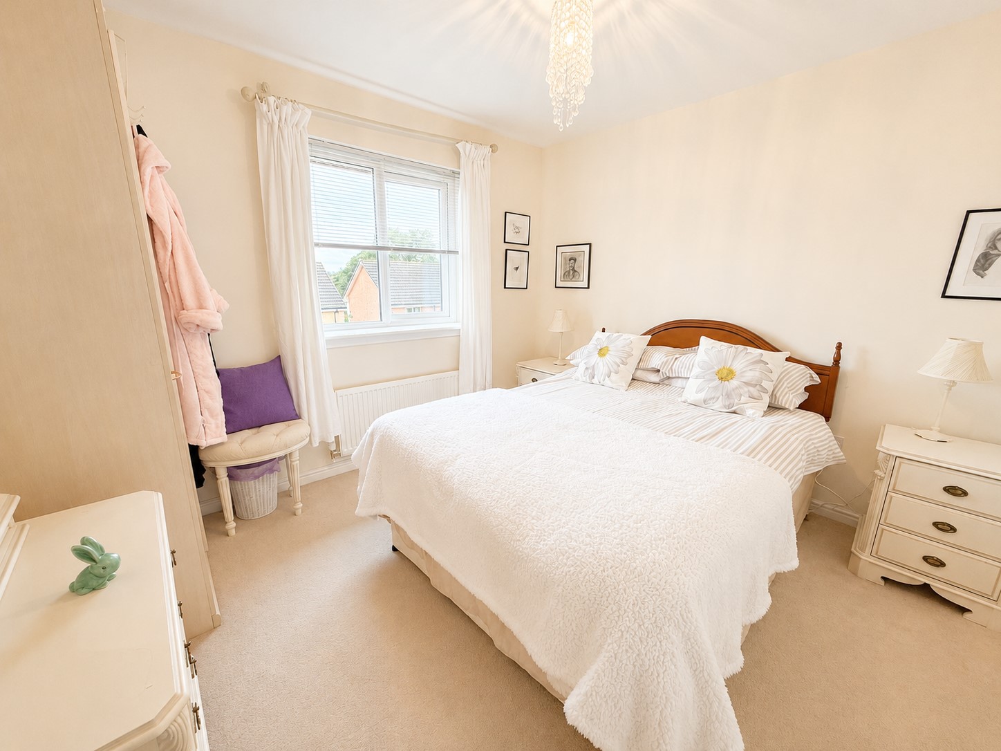
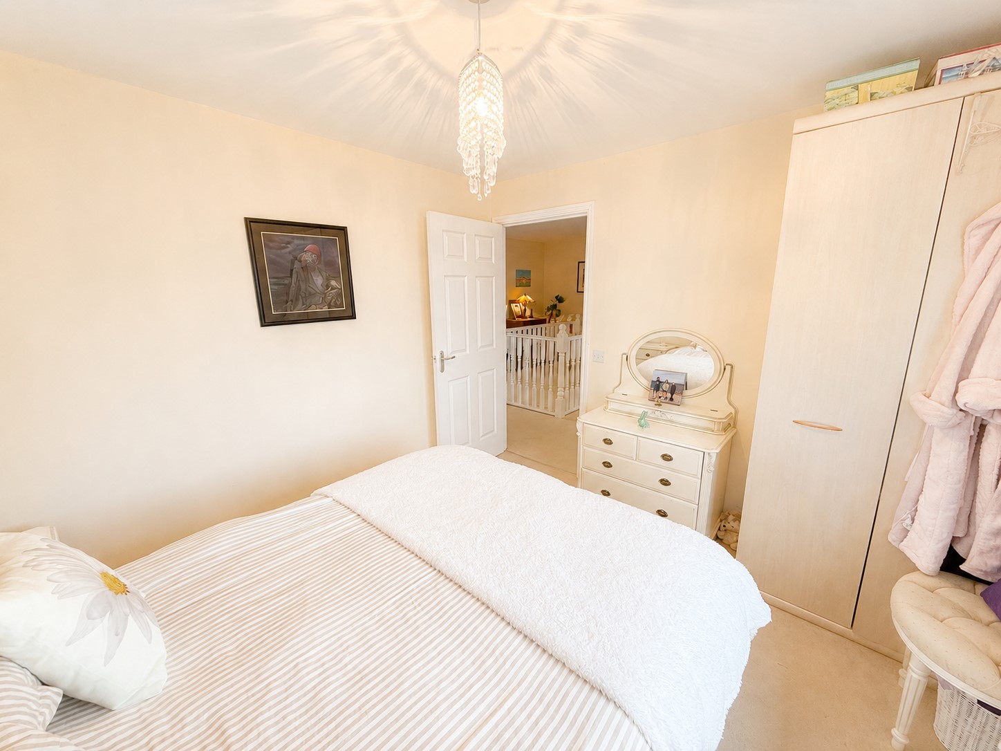
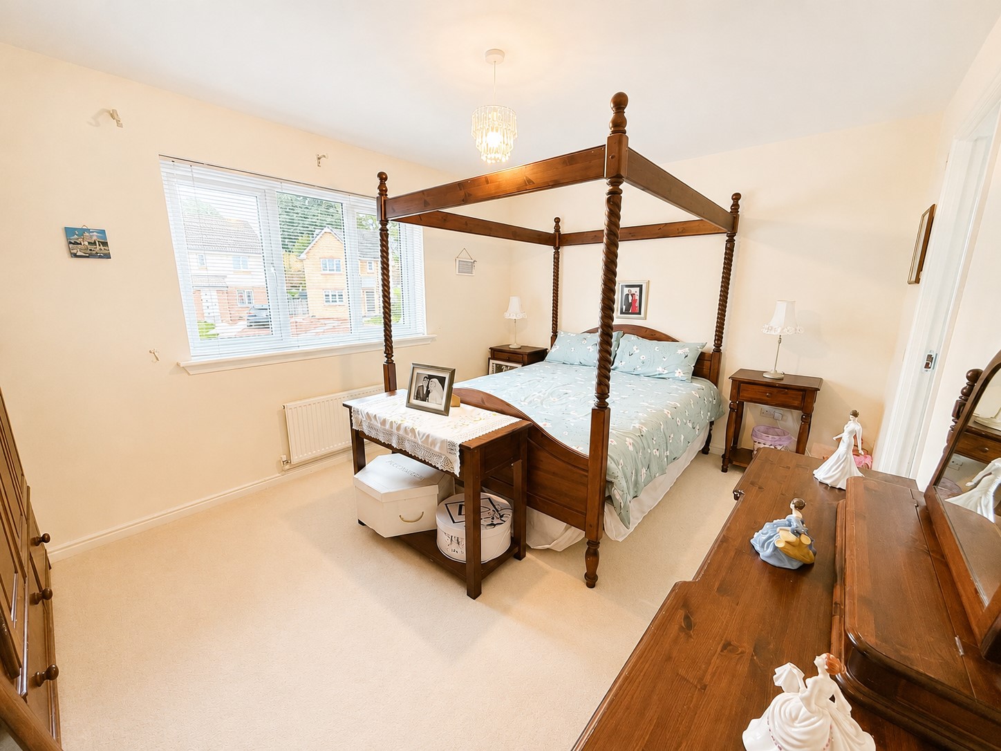
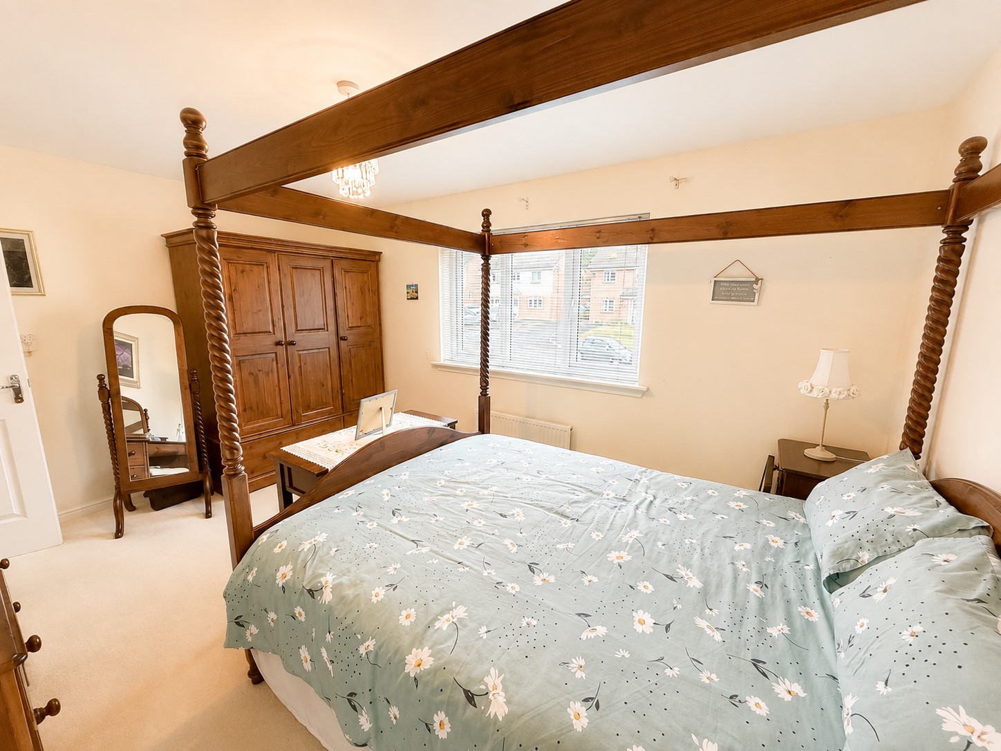
Master Bedroom (10’4″ x 14’5″ or 3.1m x 4.4m)
Window to rear. Space for king size bed with room for freestanding furniture. Access to en-suite. Ceiling light. Fitted carpet. Central heating radiator.
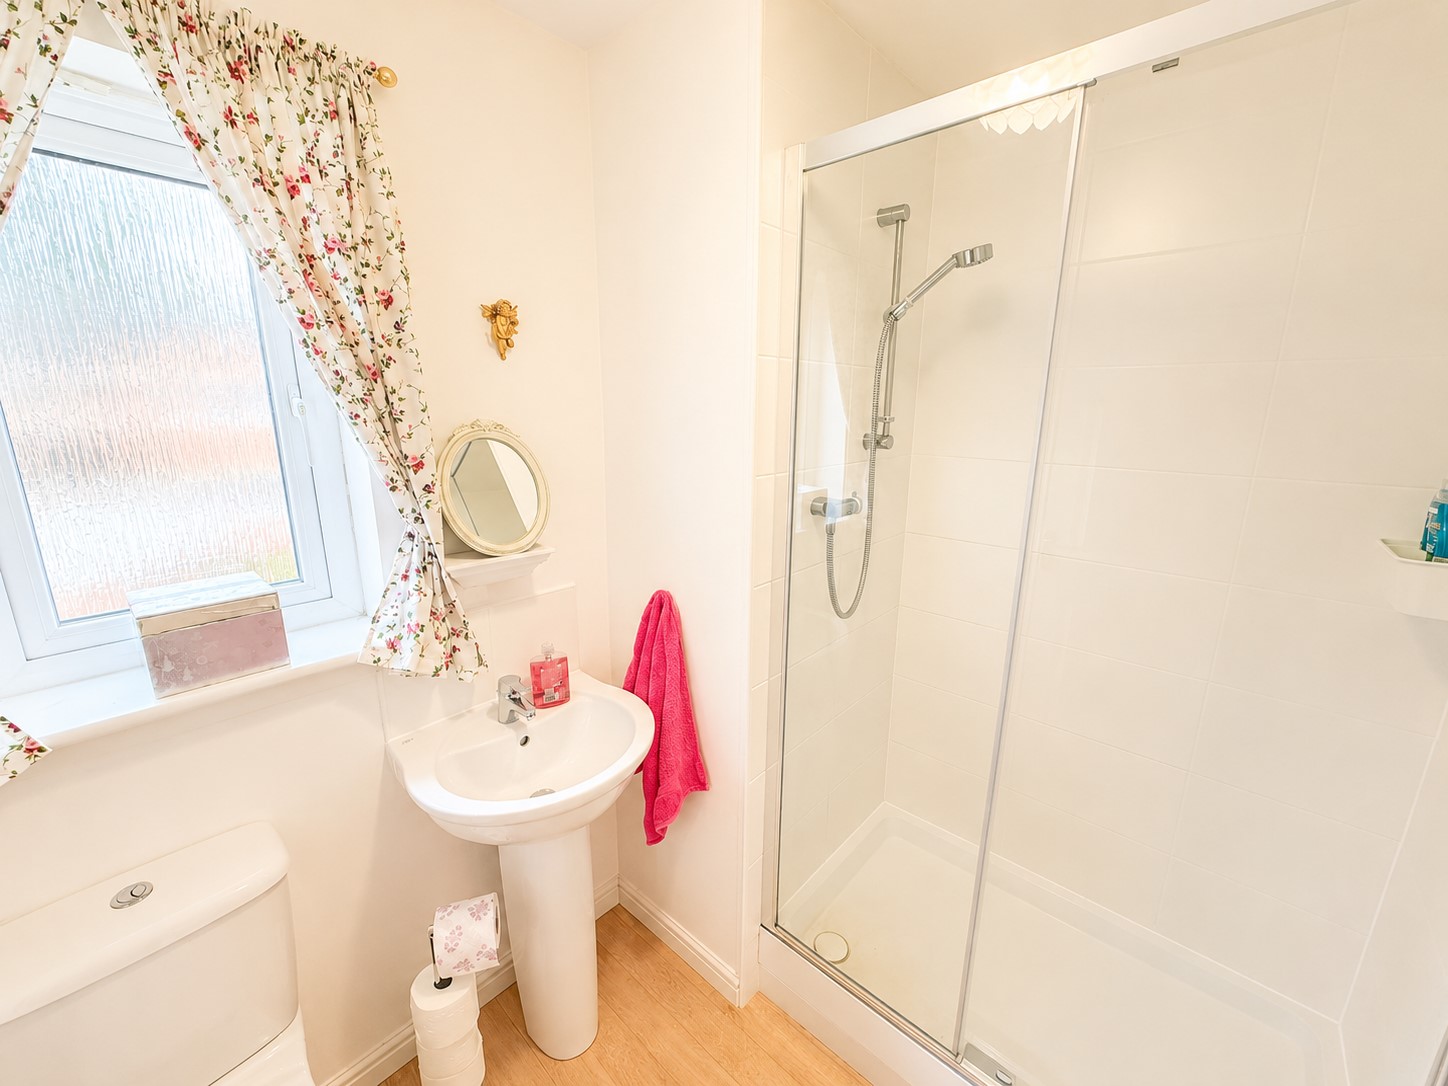
En-suite (5’6″ x 7’3″ or 1.7m x 2.2m)
Opaque window to side. White W.C and wash hand basin. Shower enclosure with mixer shower. Chrome heated towel rail. Vinyl flooring.
Bedroom 2 (10’7″ x 10’1″ or 3.2m x 3.0m)
Window to rear fitted with blind and curtains. Space for freestanding furniture. Fitted carpet. Ceiling light. Central heating radiator.
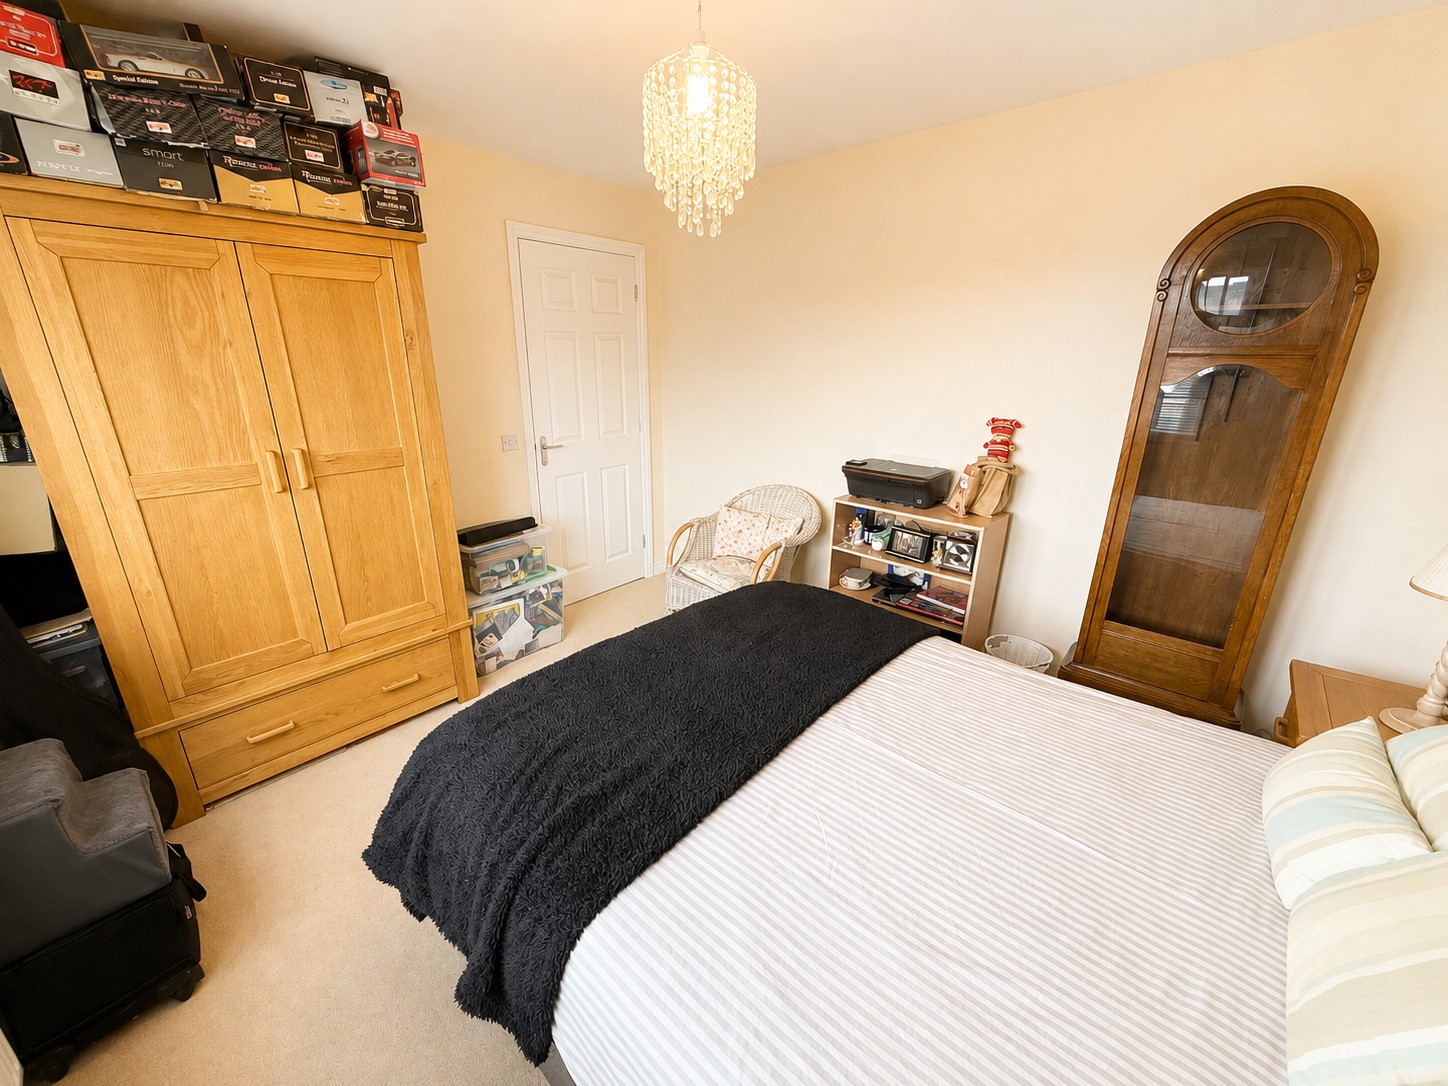
Bedroom 3 (10’1″ x 11’9″ or 3.0m x 3.6m)
Window to rear fitted with blind and curtains. Space for freestanding furniture. Ceiling light. Central heating radiator. Fitted carpet.
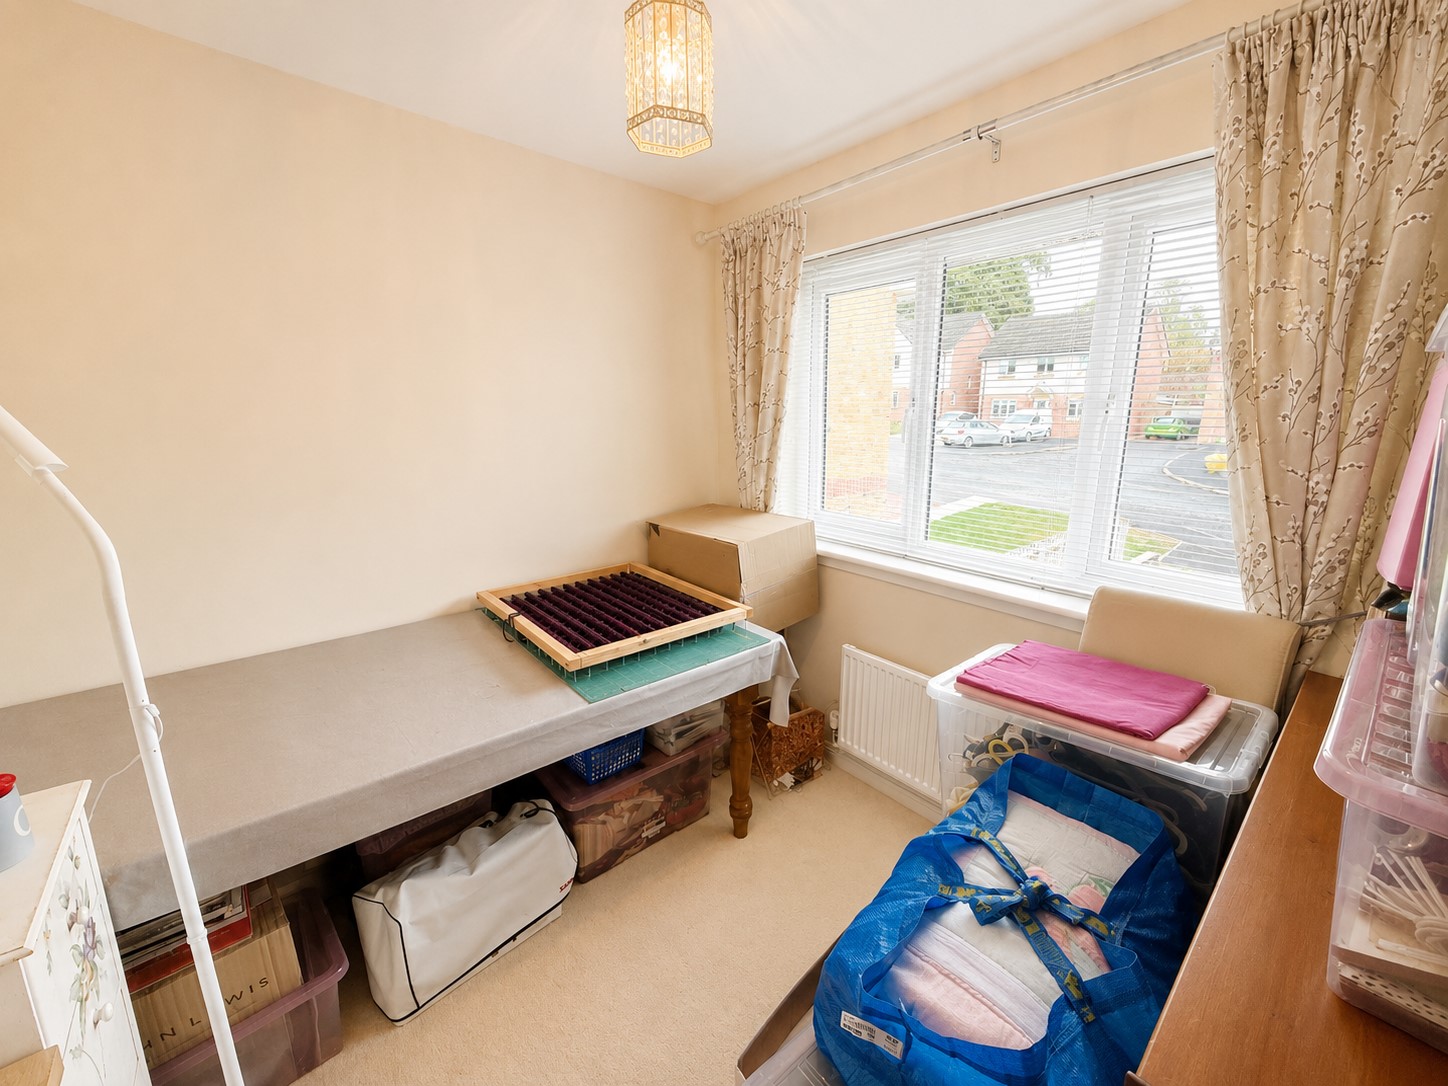
Bedroom 4 (10’7″ x 7’8″ or 3.2m x 2.3m)
This is the smallest bedroom and could be used as single room or study area allowing space for additional furniture. Fitted carpet. Ceiling light. Central heating radiator.
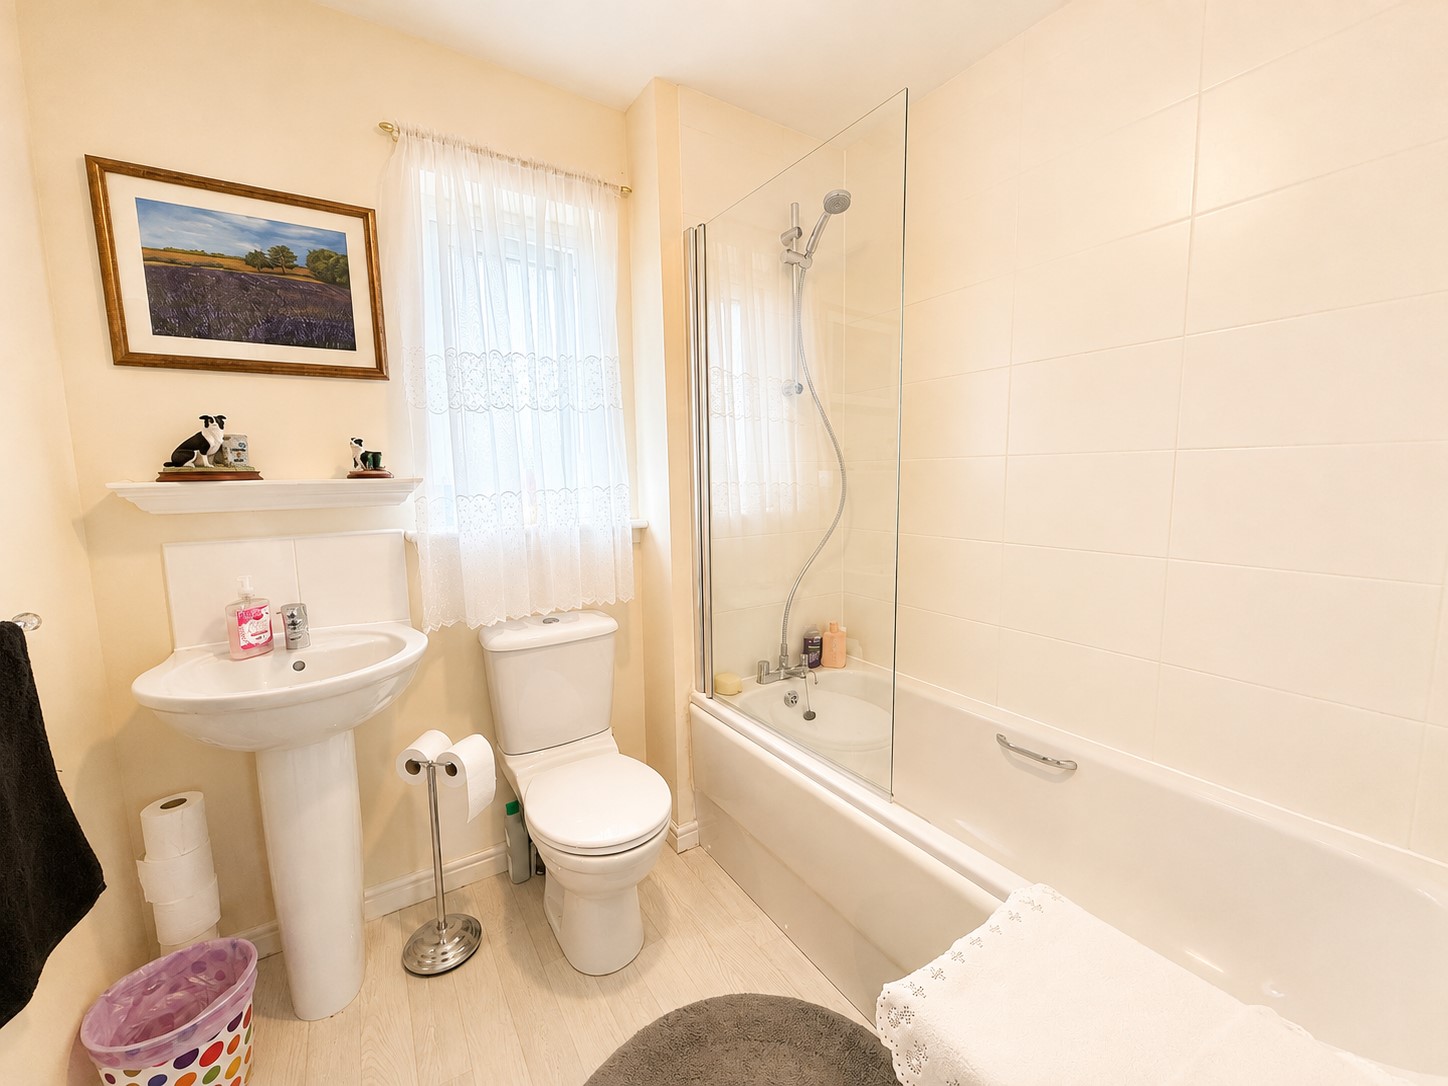
Bathroom (6’3″ x 6’8″ or 1.9m x 2.1m)
Opaque window to rear. Three piece white suite comprising of, W.C, wash hand basin and bath with shower mixer bath taps. Tiled wash area. Vinyl flooring. Ceiling light. Central heating radiator.
Outside
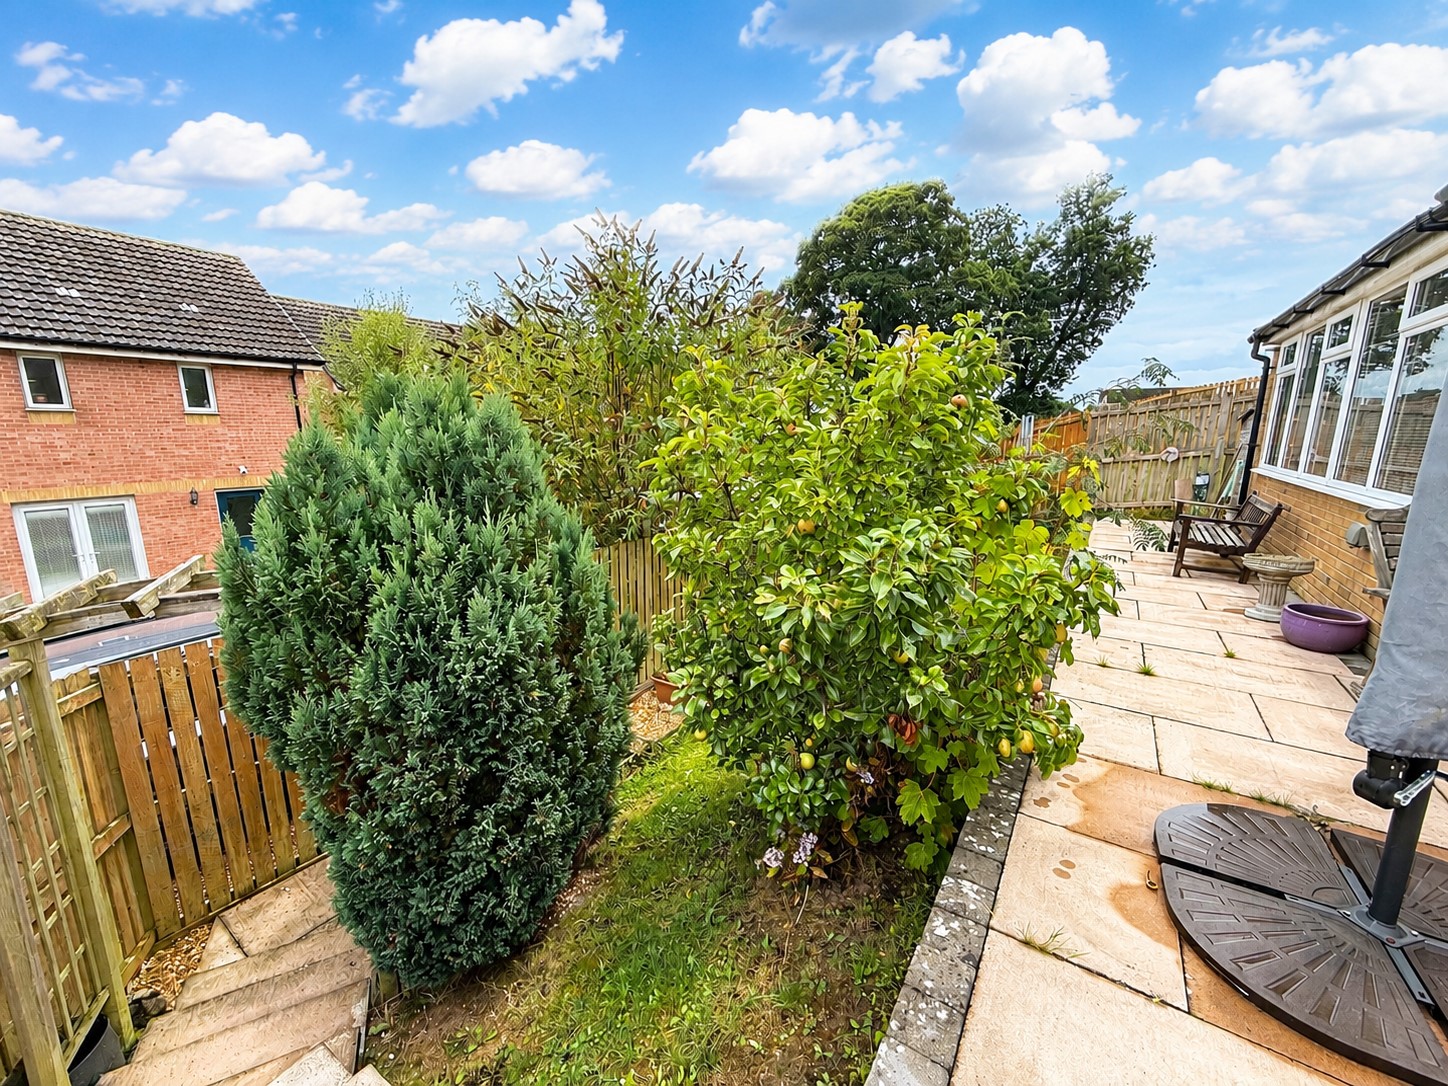
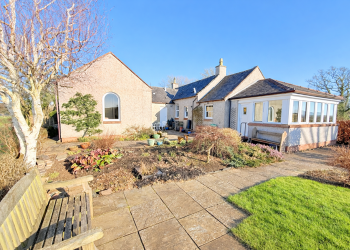
To the front of the property is a paved path leading to the front door and around the property. The drive is laid to gravel allowing for ample off street parking. The rear garden has been landscaped with a patio area immediately to the rear, and an area laid of lawn. Raised flower beds.
Notes
This property has an ample supply of power points, gas central heating, double glazed, BT & TV points. All fixed floor coverings and blinds are included in the sale.
Viewings
Contact Braidwoods Solicitors on 01387 257 272
CONSUMER PROTECTION FOR UNFAIR TRADING REGULATIONS 2008, BUSINESS PROTECTION FROM MISLEADING MARKETING REGULATIONS 2008
These particulars are believed to be correct but their accuracy is not guaranteed and they do not form part of any contract. All measurements are approximate and are generally taken from the widest points. No item of a mechanical or working nature (e.g. any central heating installation) has been tested by us and accordingly no guarantee is given and any potential purchaser should satisfy himself in that respect. Any photographs are for the purpose only of illustration and must not be interpreted as giving any indication of the extent of the property for sale or of what is included in the sale.
Consumer Protection for Unfair Trading Regulations 2008, Business Protection from Misleading Marketing Regulations 2008

)