01387 257 272
Menu


Thirlwell House, Quarry Road, Locharbriggs, Dumfries DG1 1QF

3 bedroom semi detached home

3
2
2
Offers over £225,000
 
Home | Thirlwell House, Quarry Road, Locharbriggs, Dumfries DG1 1QF
 

3 bedroom semi detached home

Thirlwell House, Quarry Road, Locharbriggs, Dumfries DG1 1QF

Sorry, this listing is no longer available.

Key Features

  • Offers over £225,000
  • Semi-detached
  • 3 Bedrooms
  • Double Glazing
  • Driveway
  • Garden, Private
  • Ground Floor Toilet
  • Patio
  • Stone Built
  • Town

Description

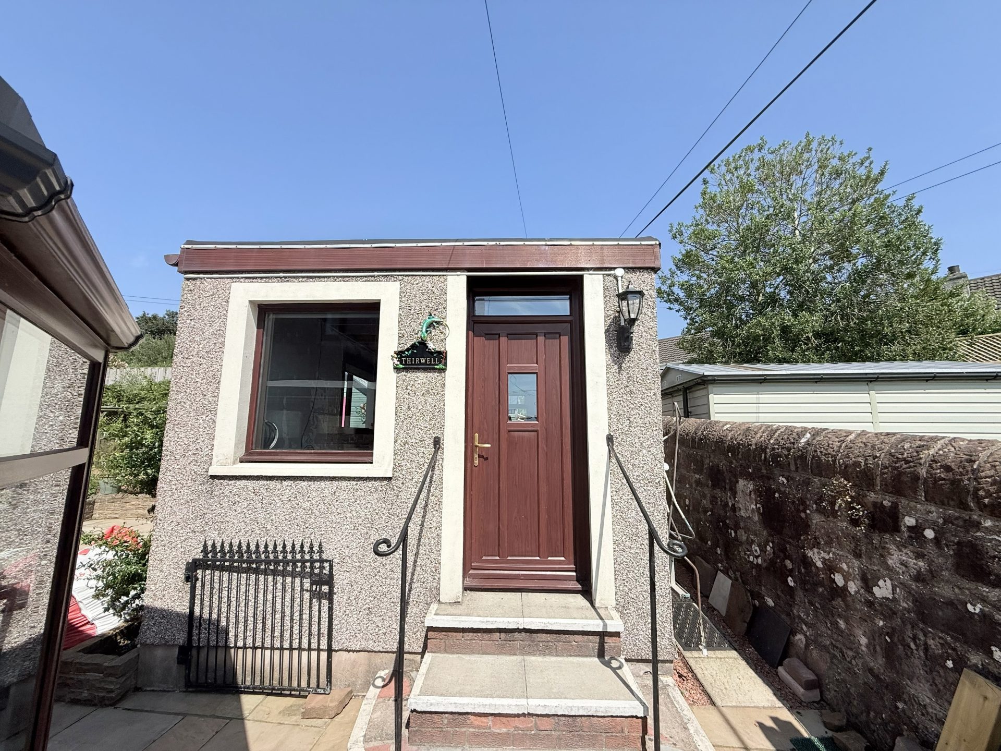
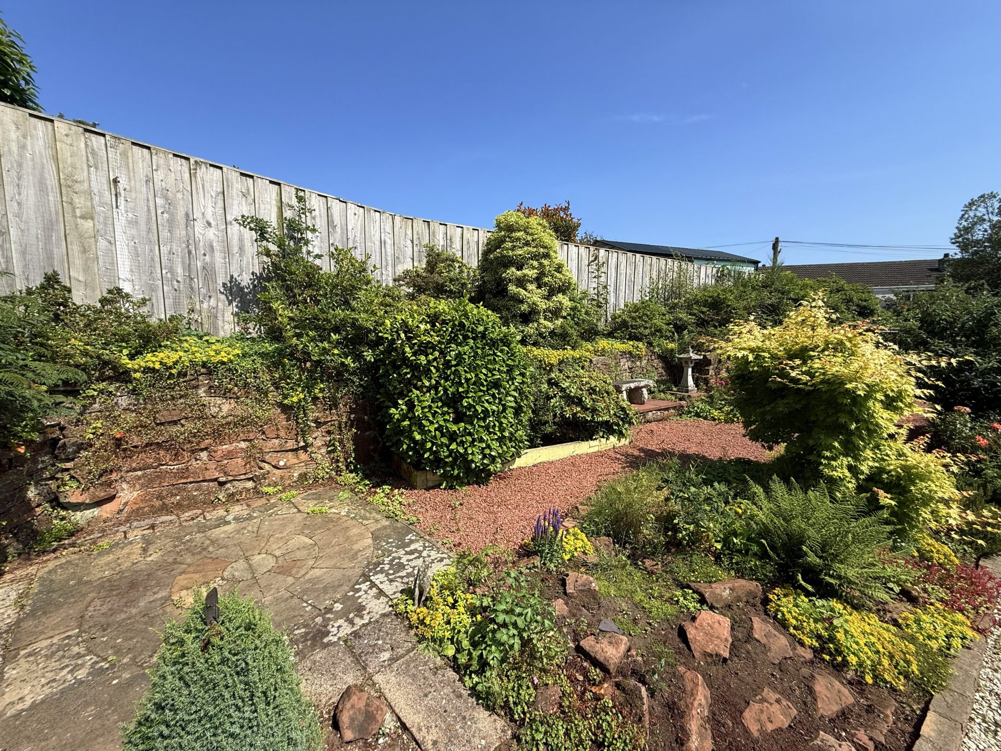
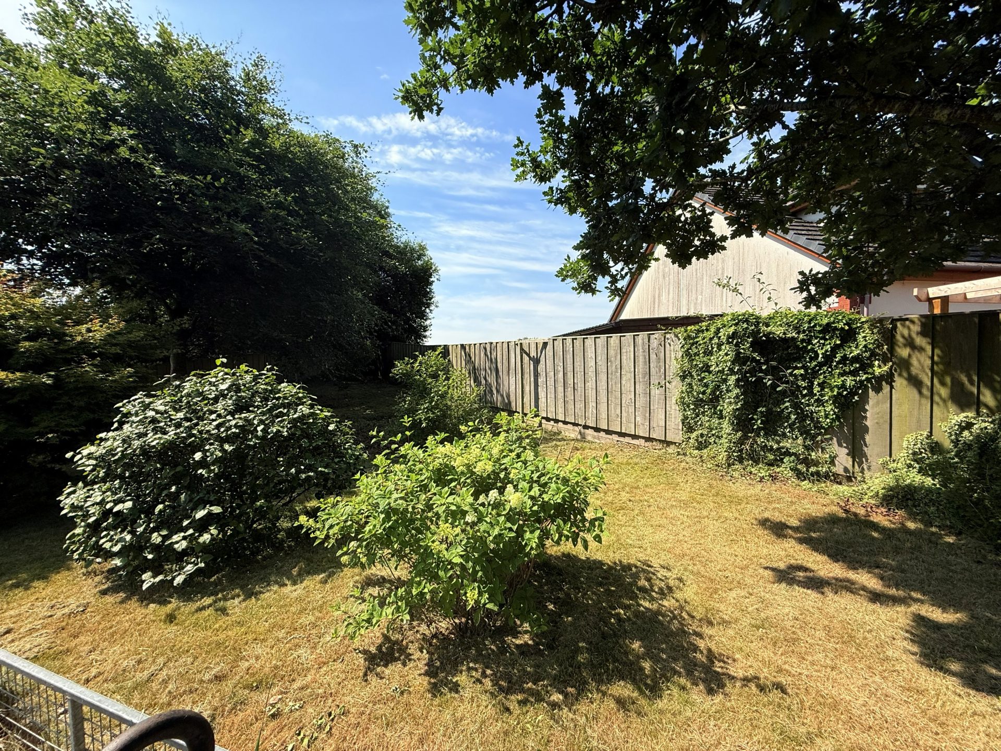
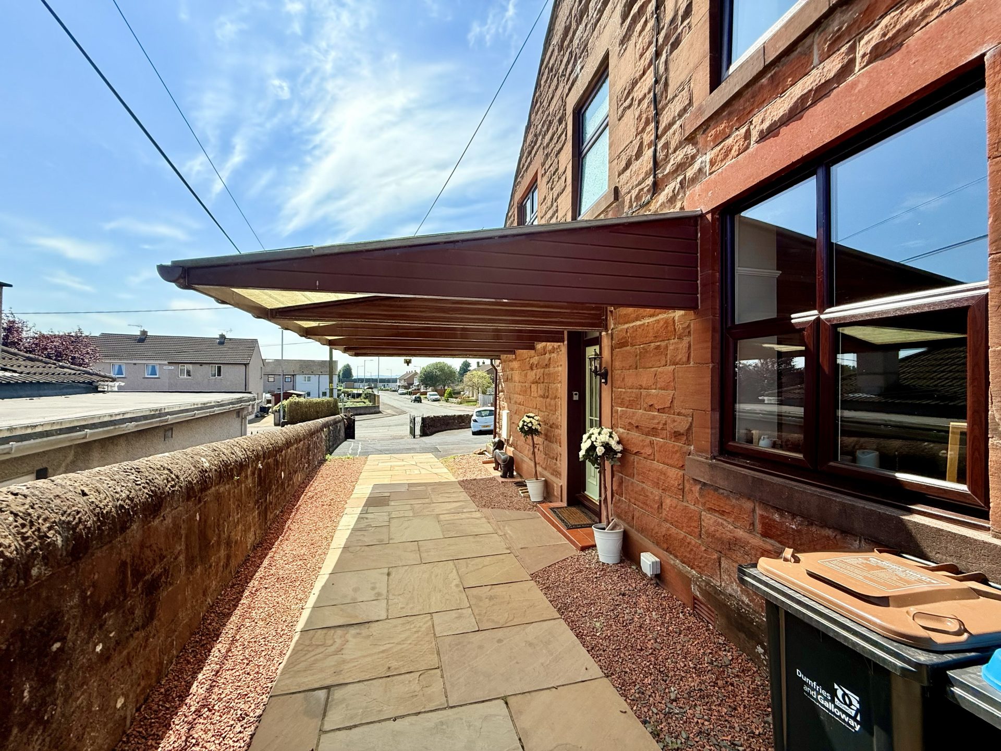
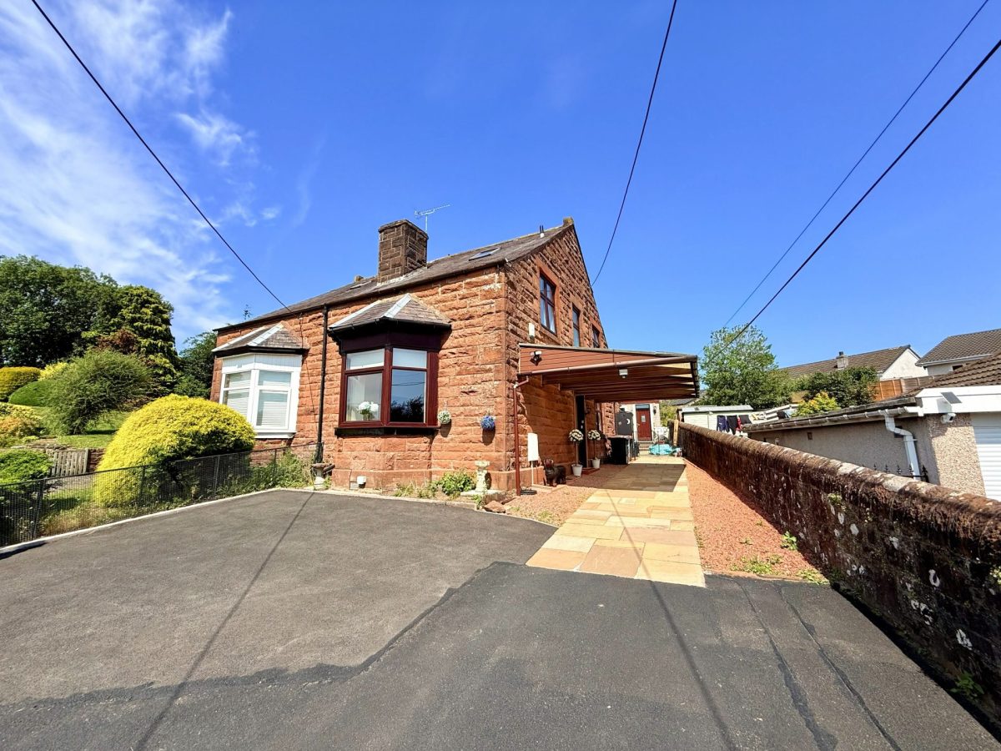
Rarely available semi-detached sandstone house in the popular residential area of Locharbriggs, Dumfries. Newly decorated throughout, Thirwell House is a beautifully presented three-bedroom property offering generous living space, a substantial garden, private driveway and outbuilding.

Accommodation

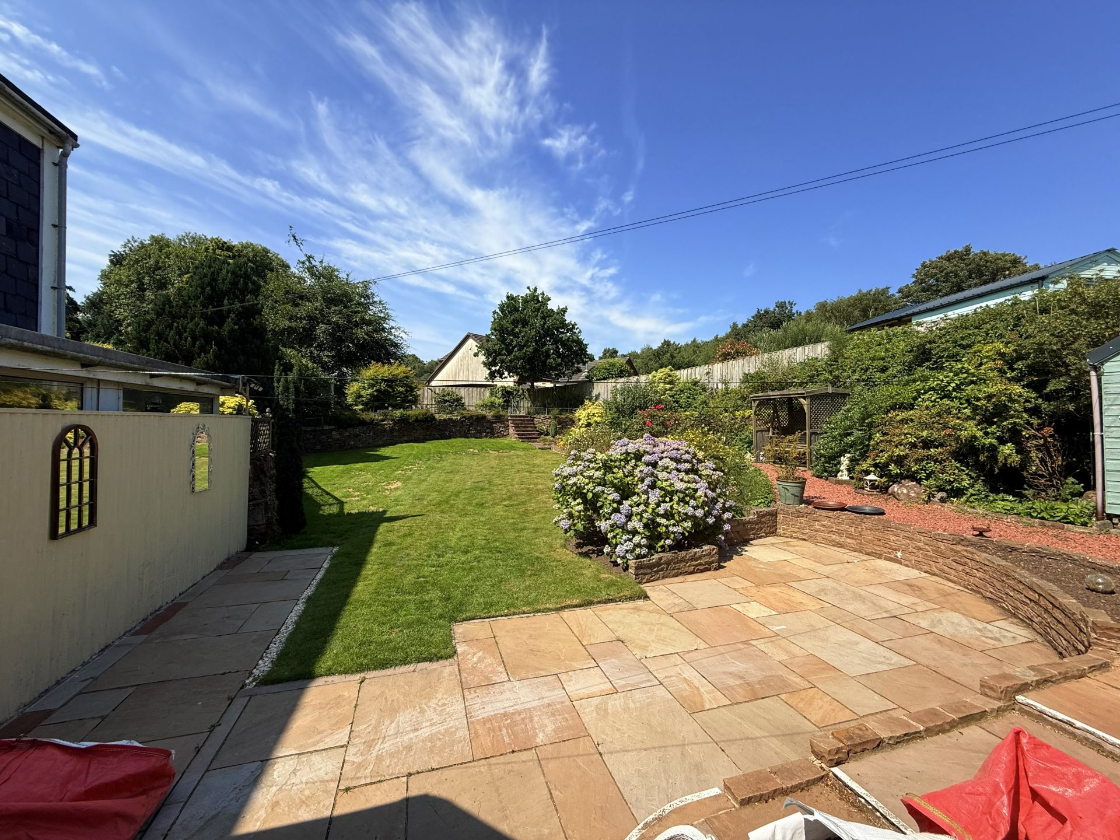
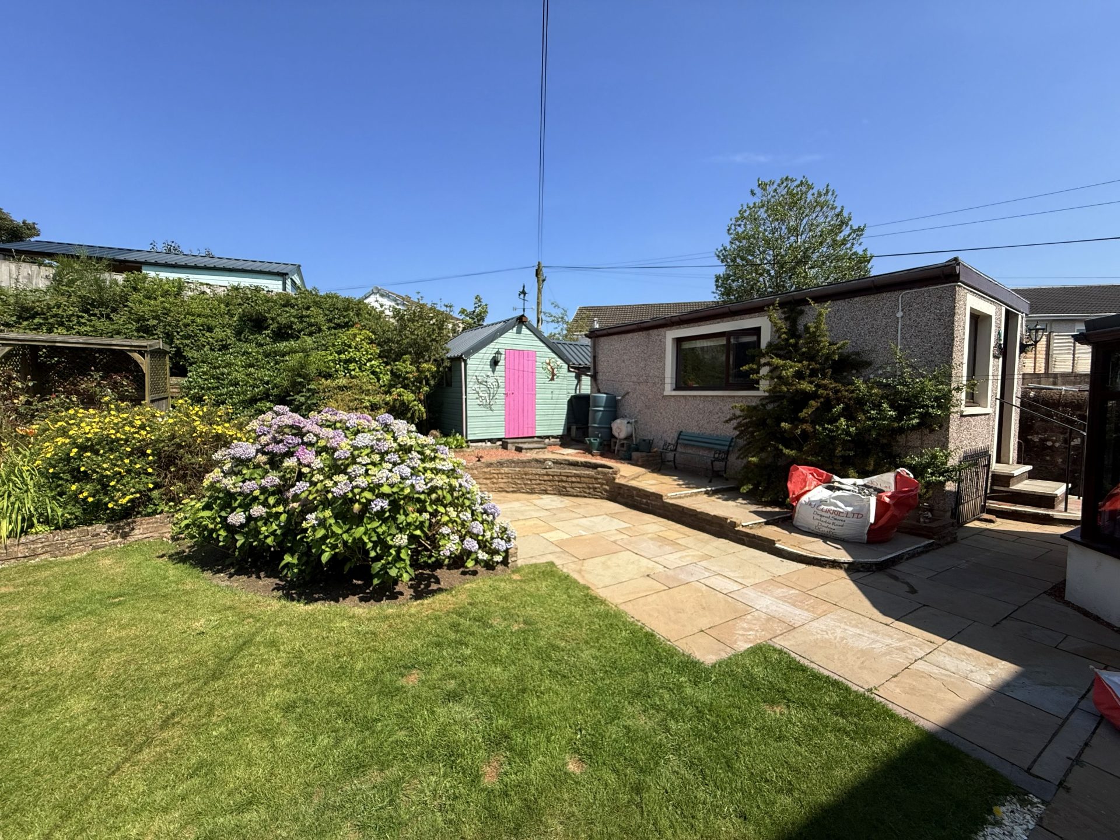
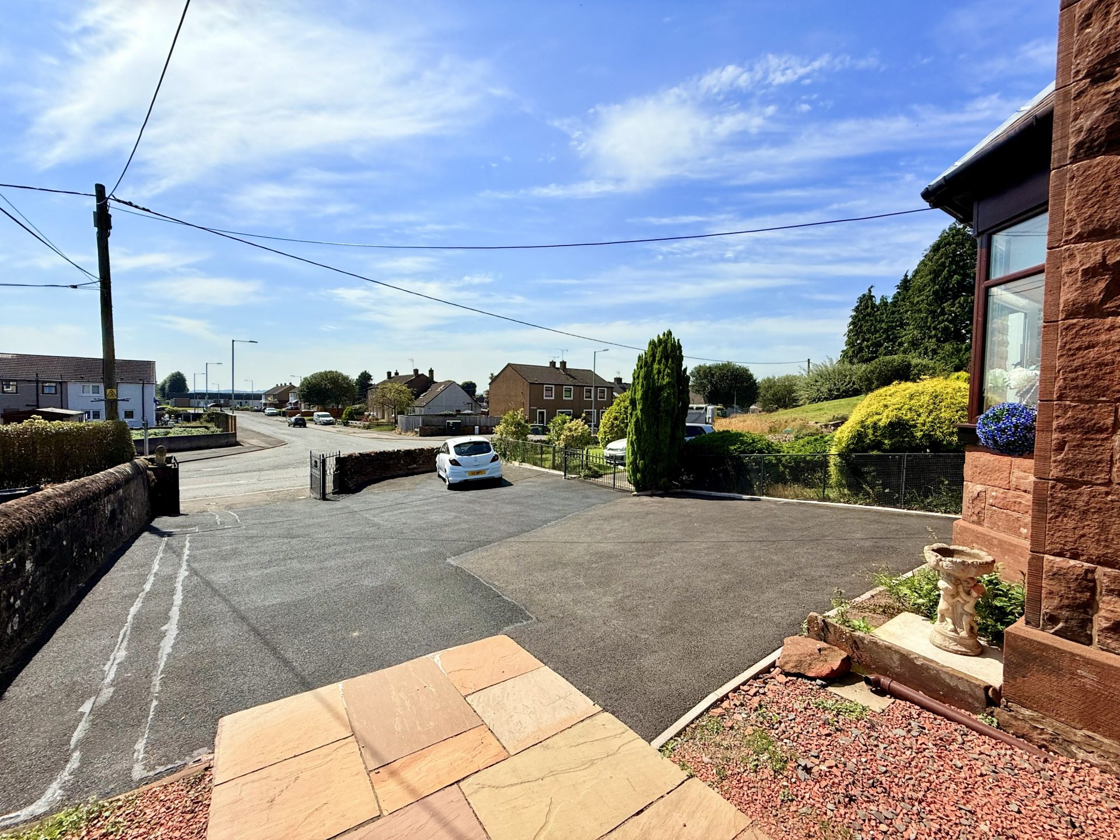
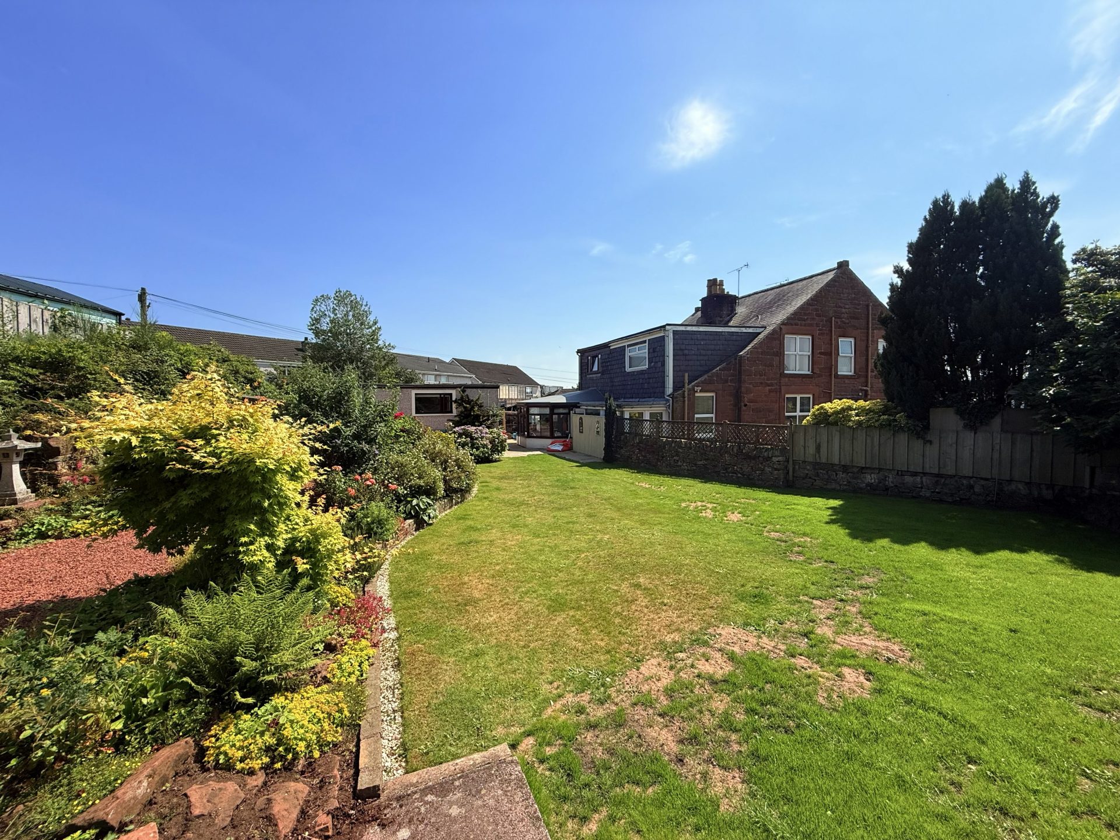
The property enjoys a large well-maintained garden, ample off-street parking and a peaceful setting, making it a fantastic opportunity not to be missed.

Early viewing is recommended.

Entered through wrought iron gates with sandstone gate posts a generous newly tarred driveway leads to a cantilever carport sheltering the front door.

Entrance Hallway- 3.11m x 1.92m

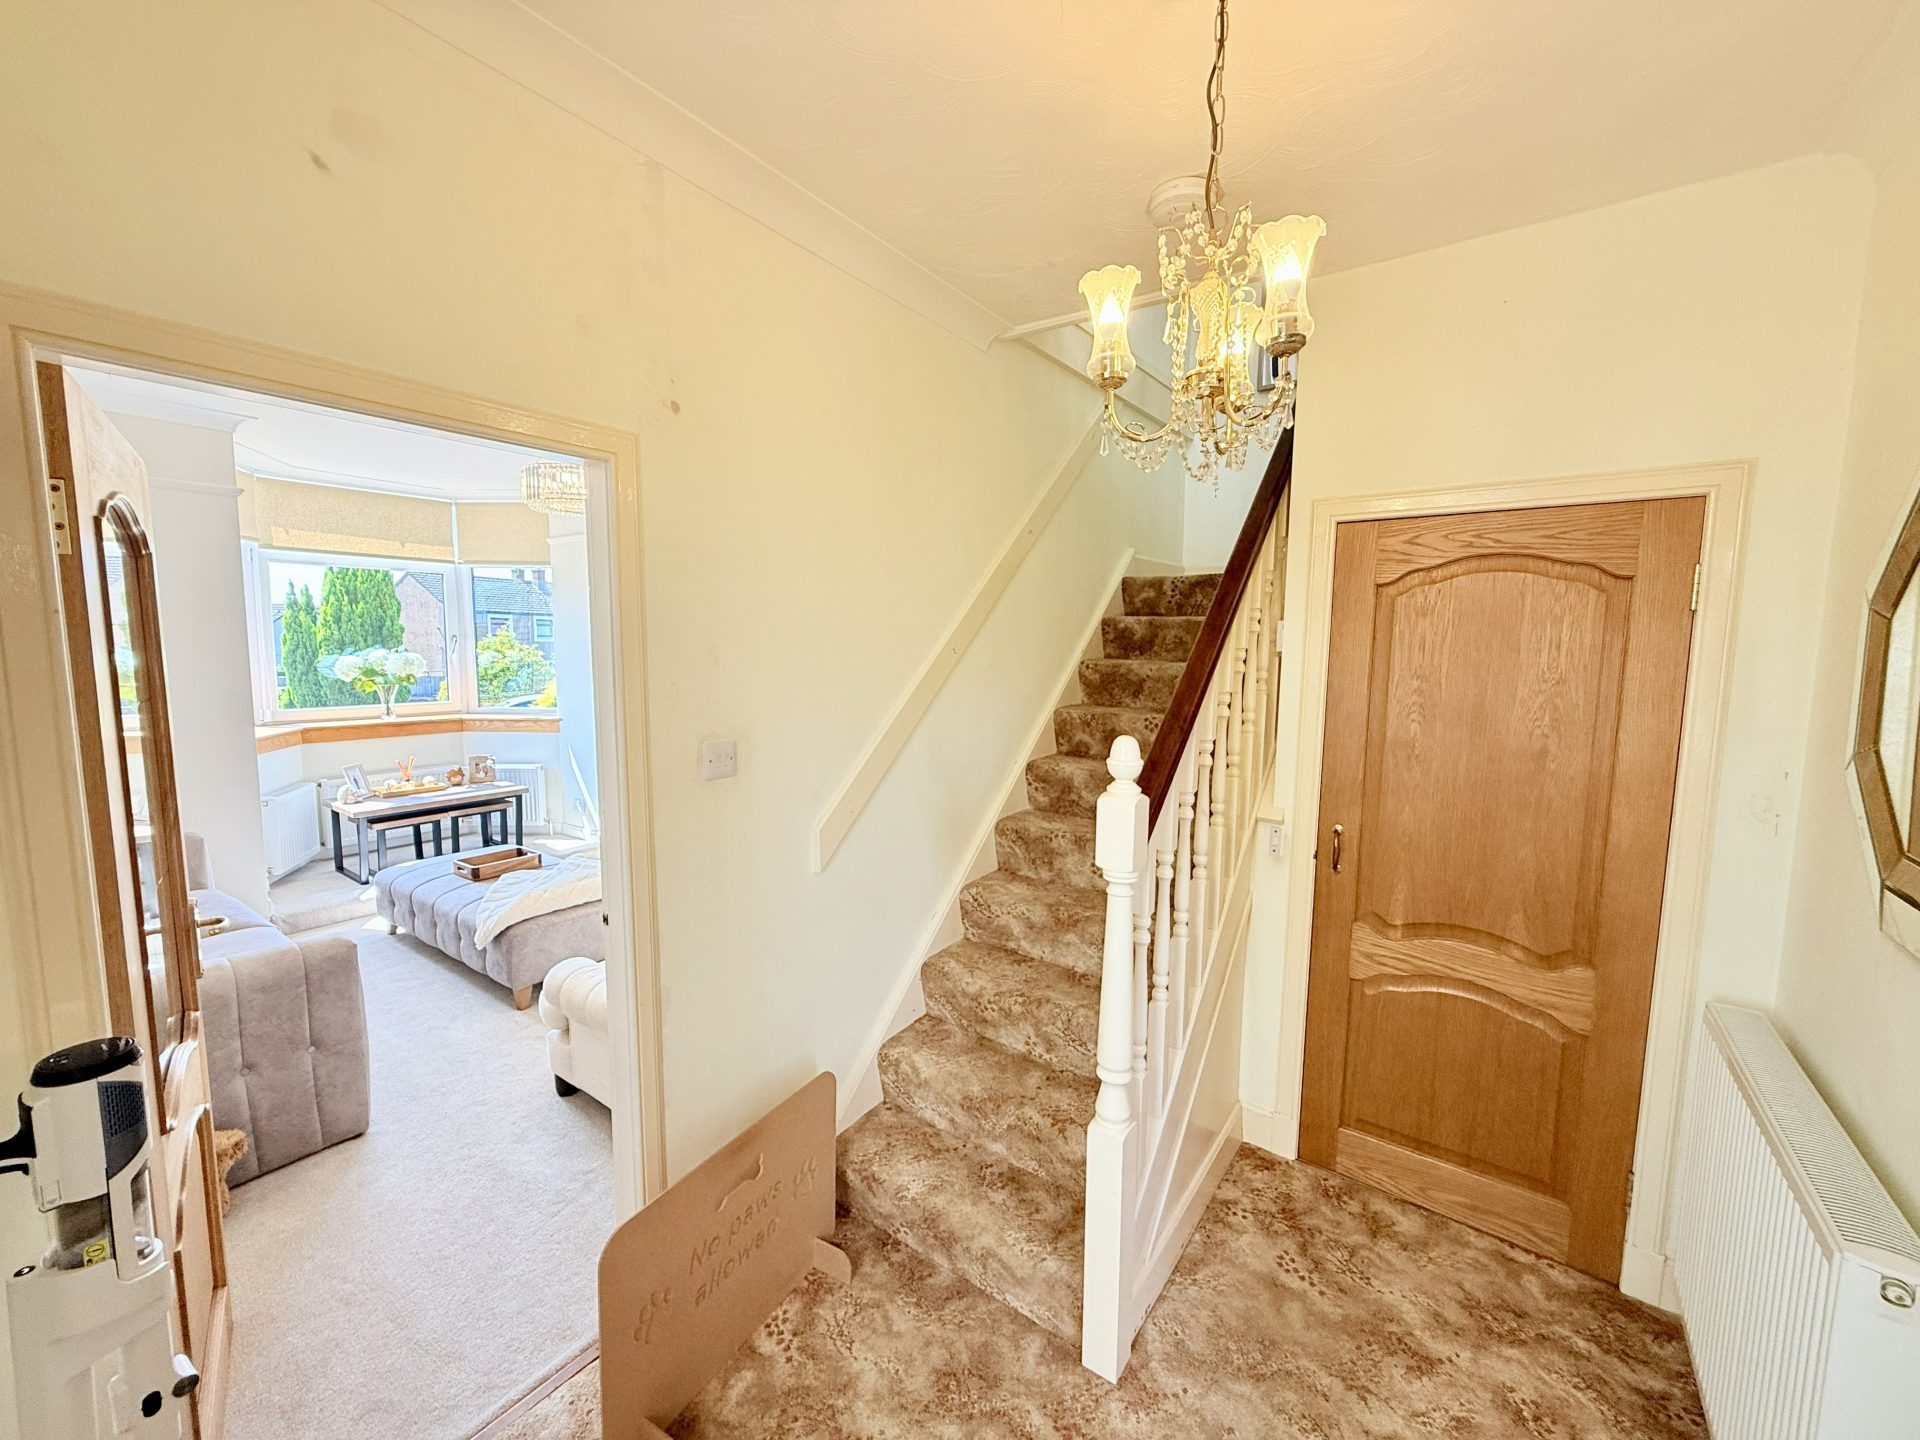
Ceiling light, fitted carpet, central heating radiator with thermostat, door to storage cupboard with shelving, carpeted stairs with wooden banister leading to bedrooms. To the left, door to the living room and to the right doors leading to the dining room, kitchen and conservatory.

Living room- 3.988 m x 4.68m

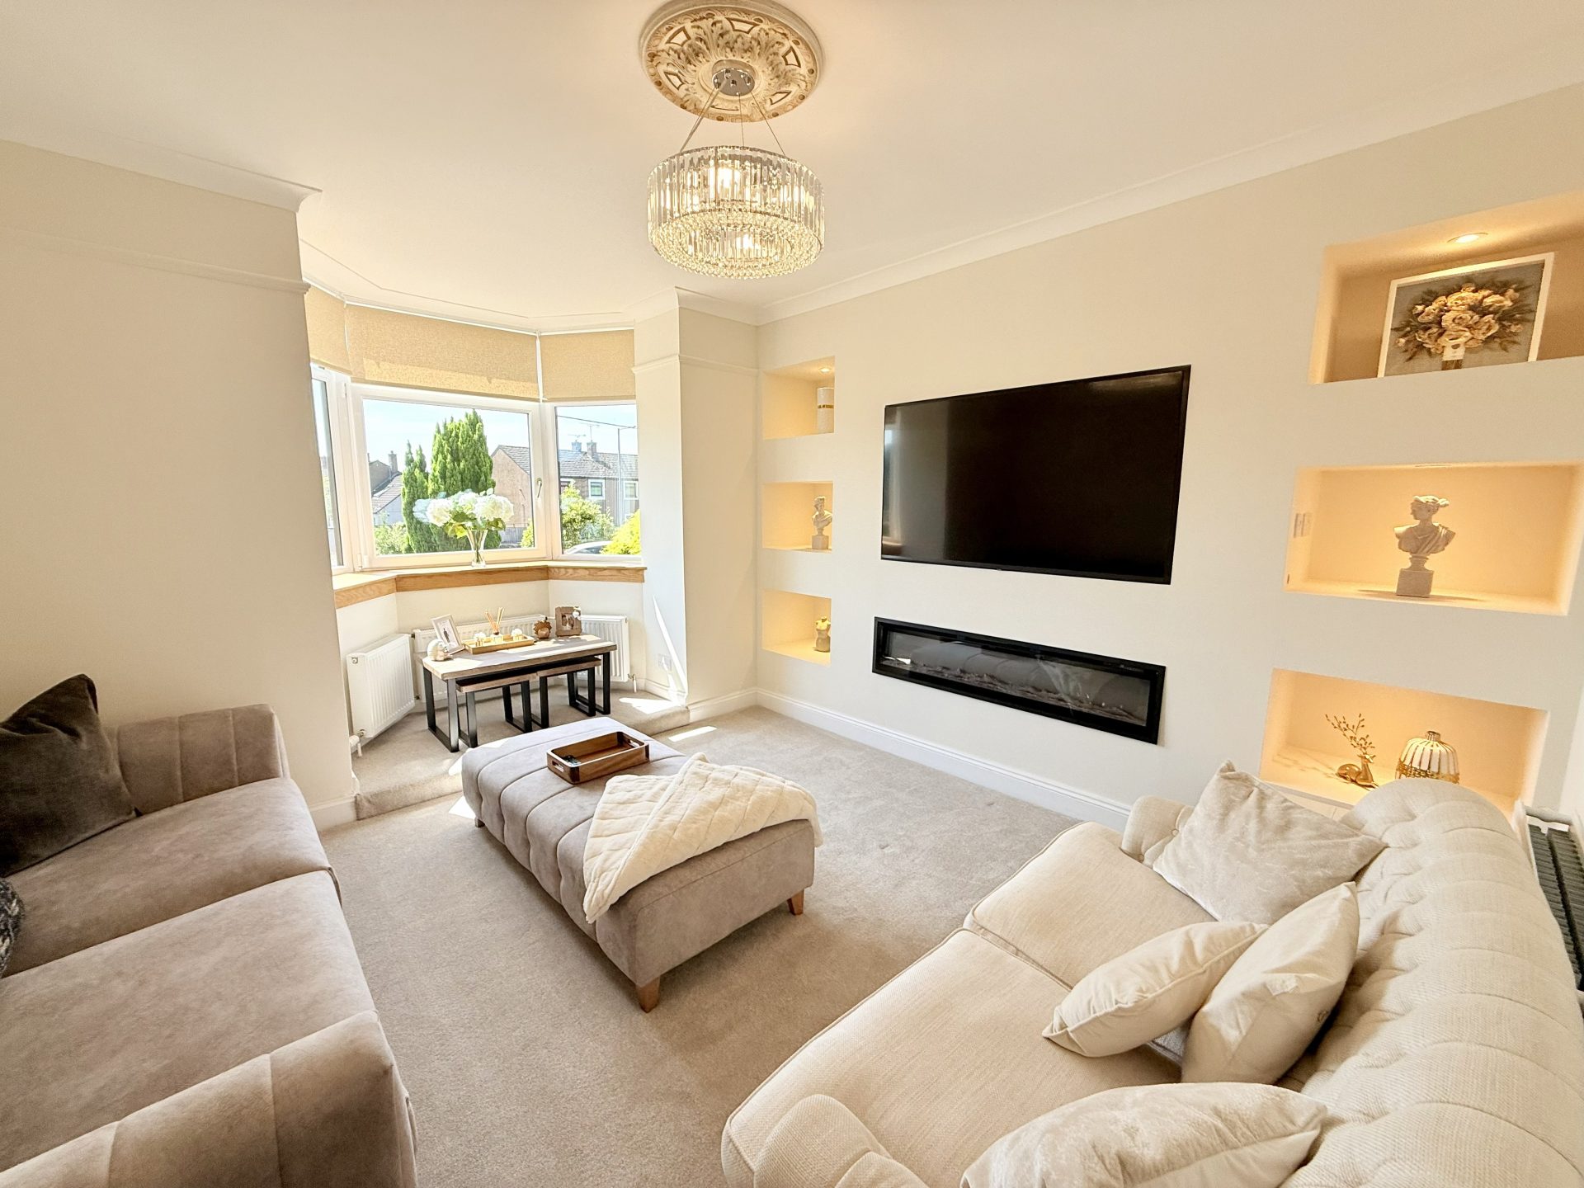
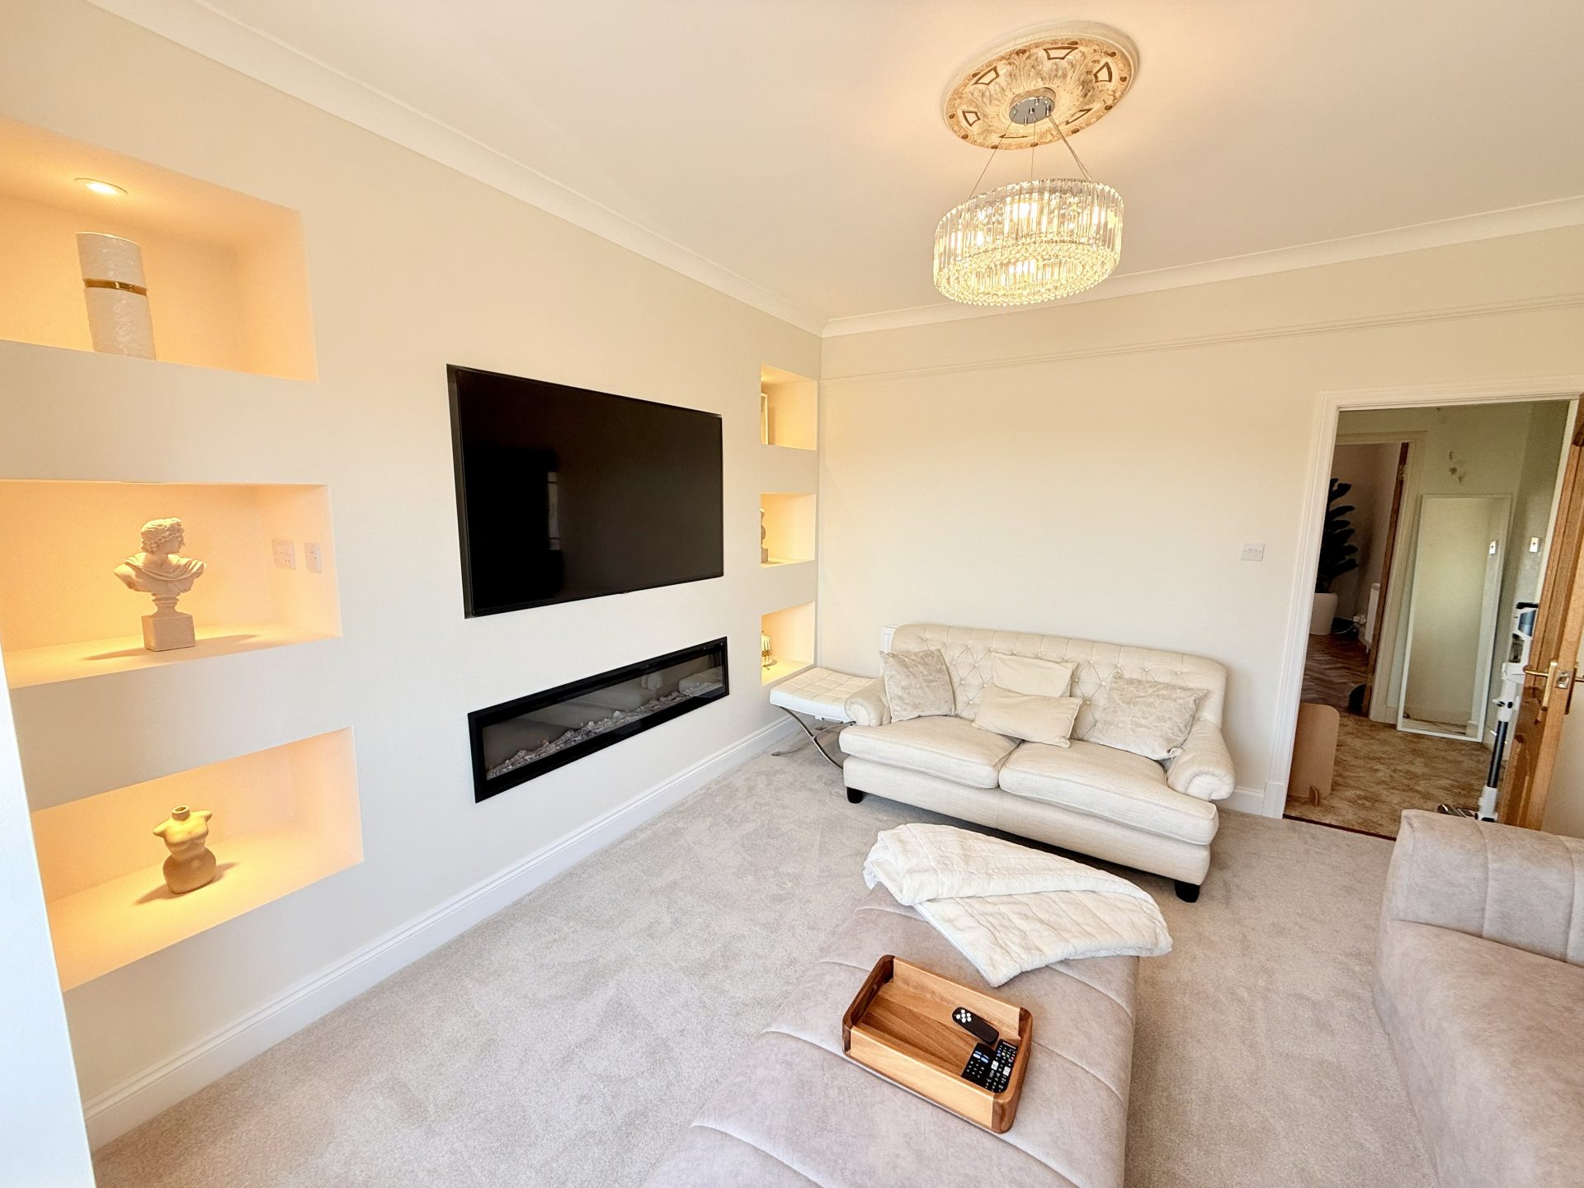
Ceiling light, fitted carpet, modern fitted media wall with integrated decorative fire, shelving with LED lights and space for television.  Bay window to front with roller blinds, central heating radiator with thermostat.

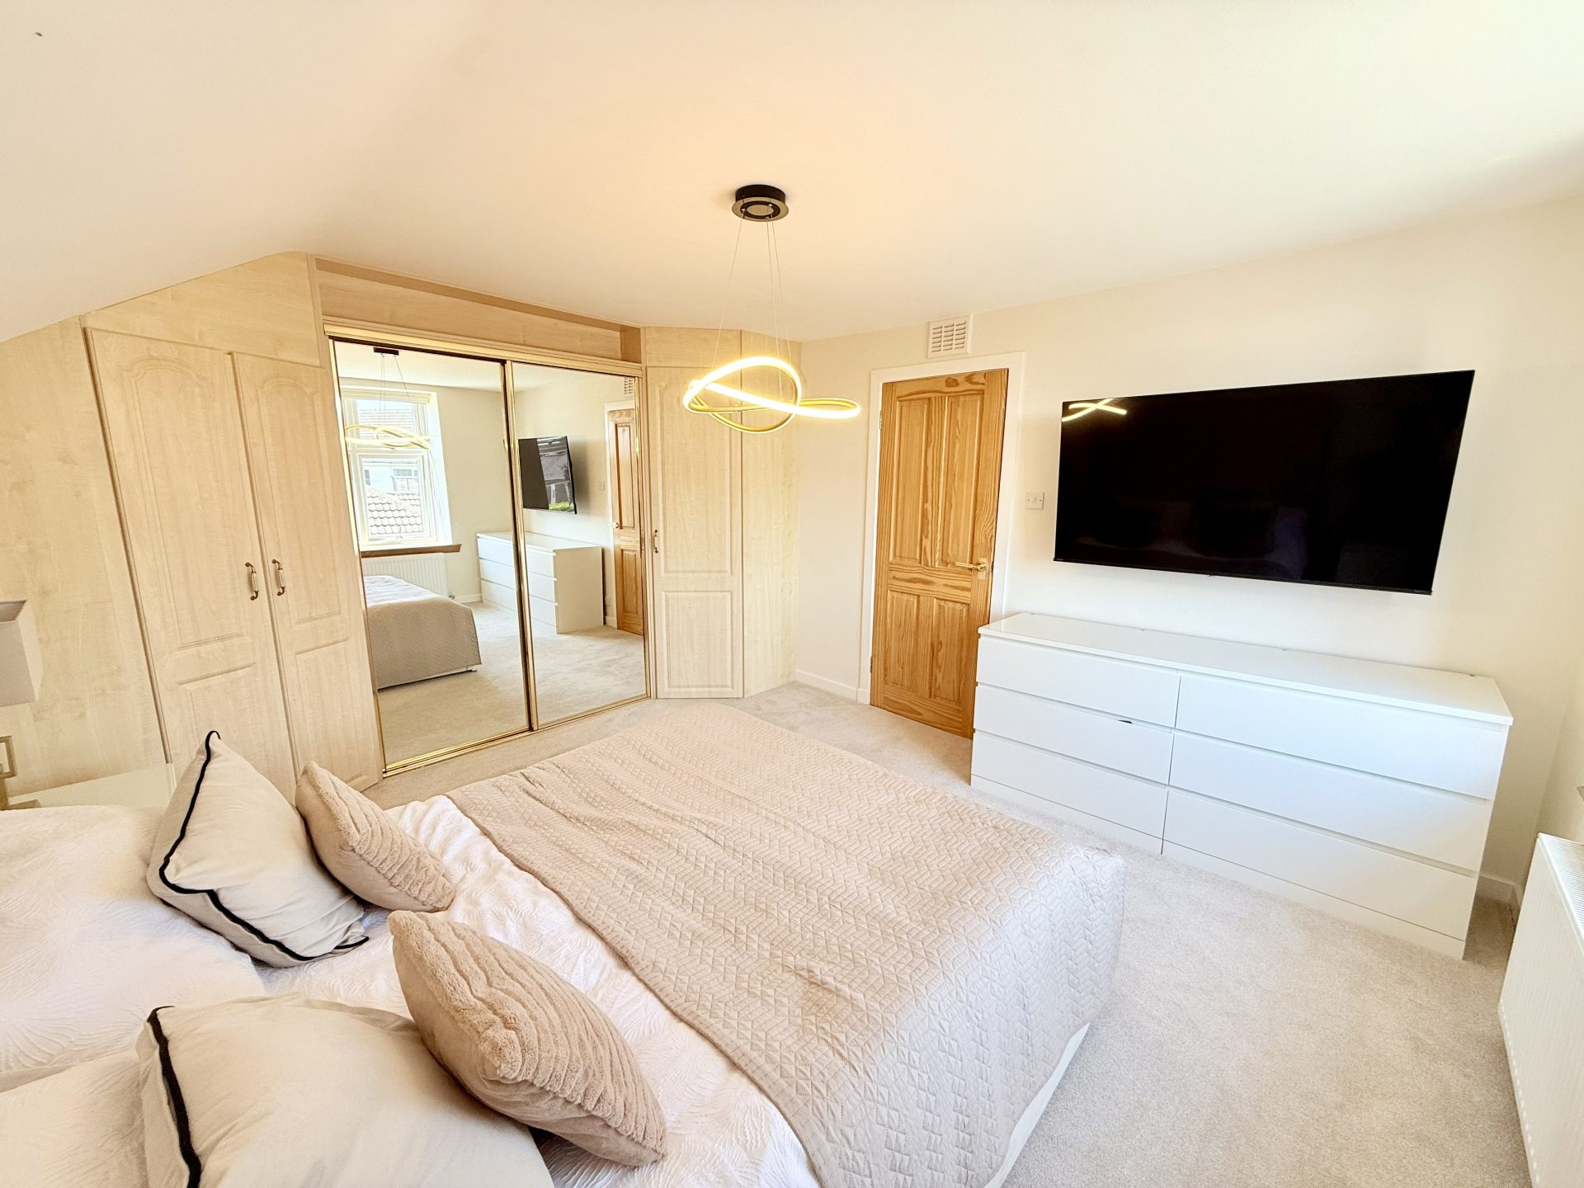
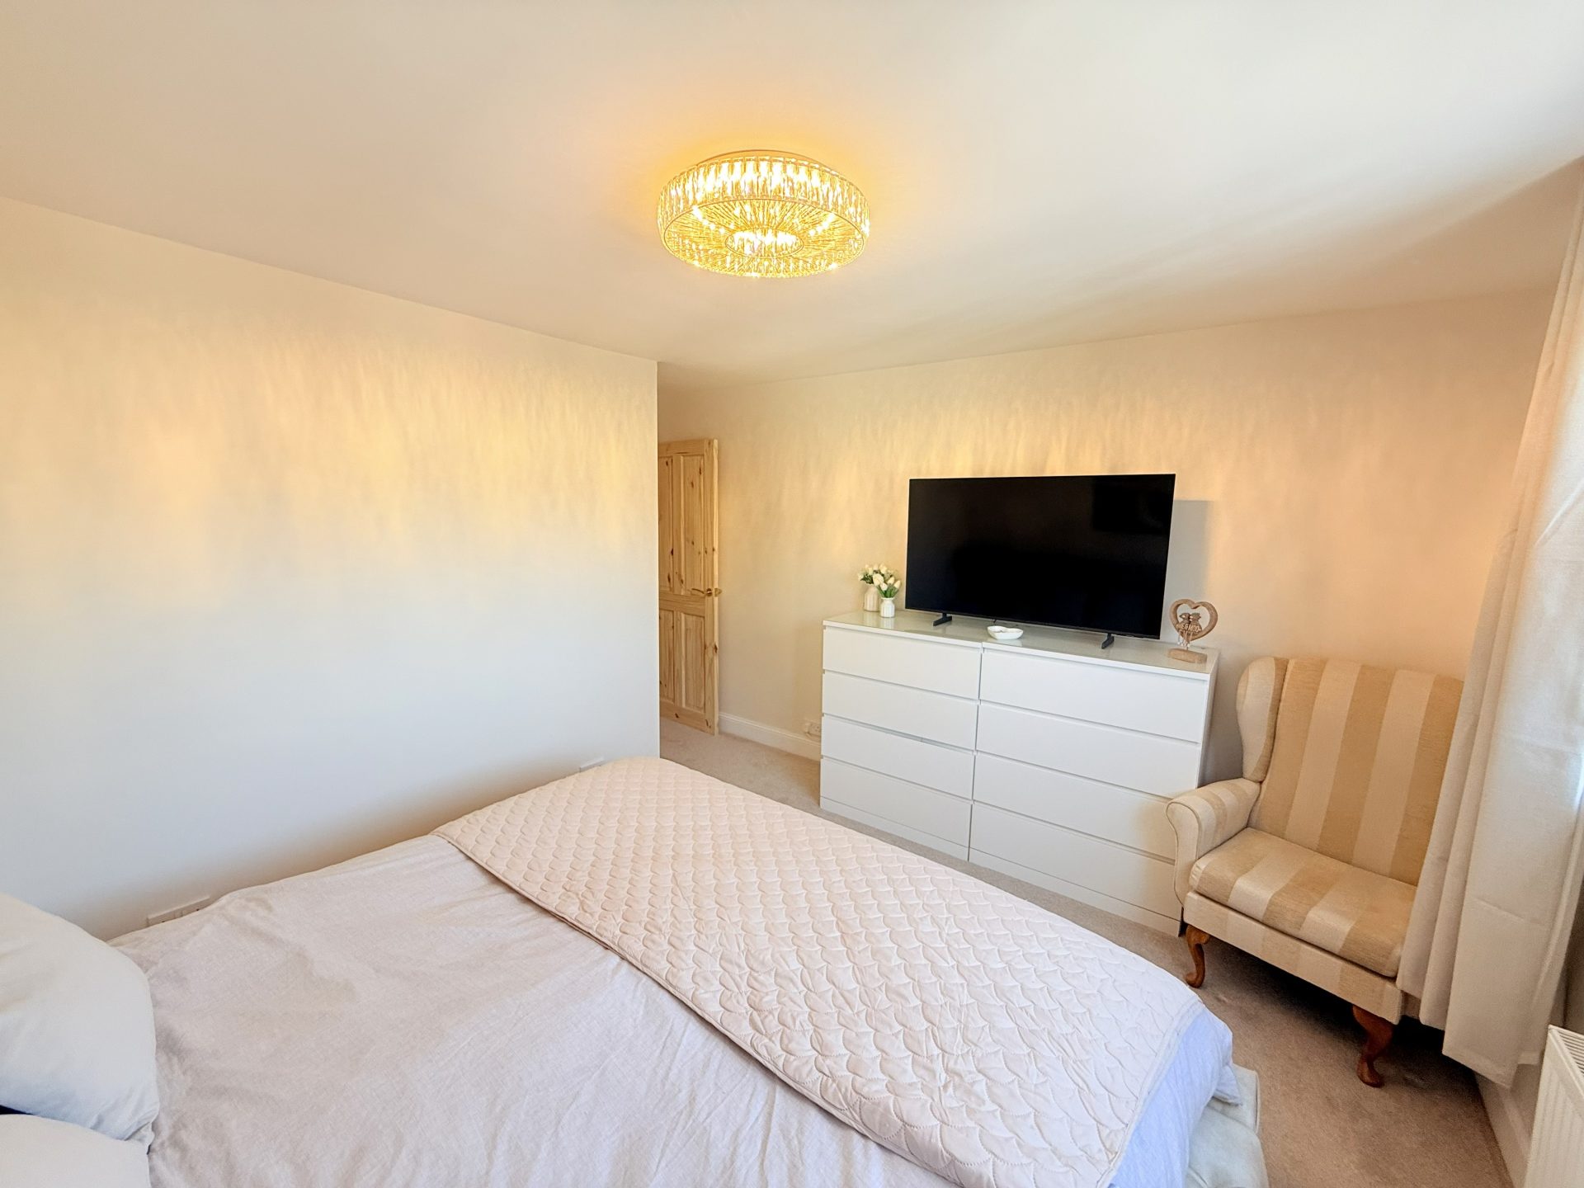
Bedroom 1- 3.74m x 3.97m

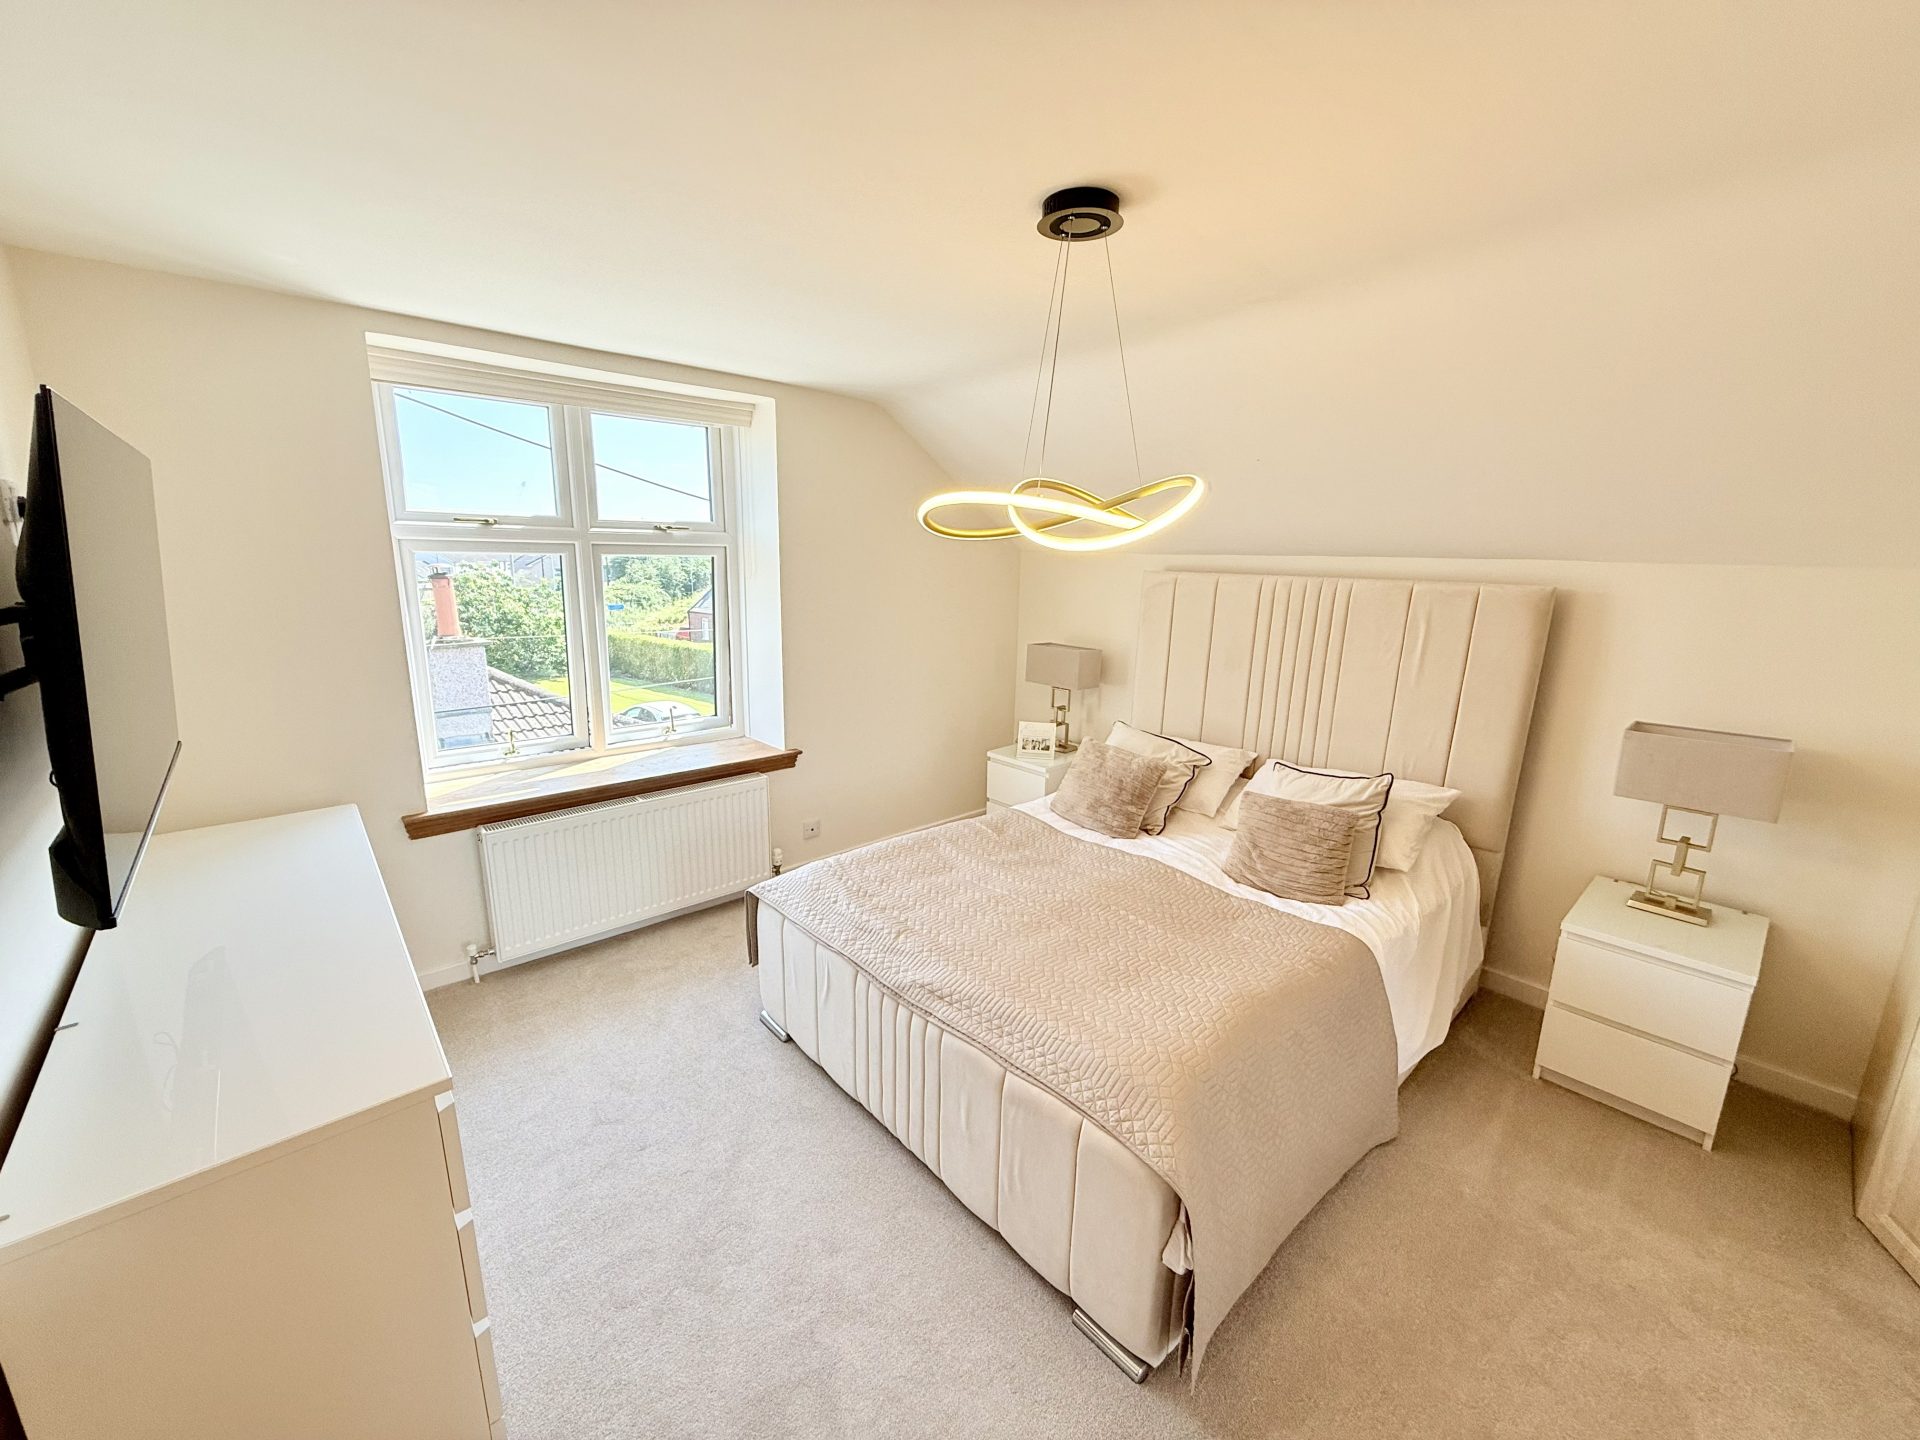
Ceiling light, fitted carpet, window to side with roller blind, central heating radiator with thermostat, fitted wooden wardrobes with shelving and mirrored sliding doors.

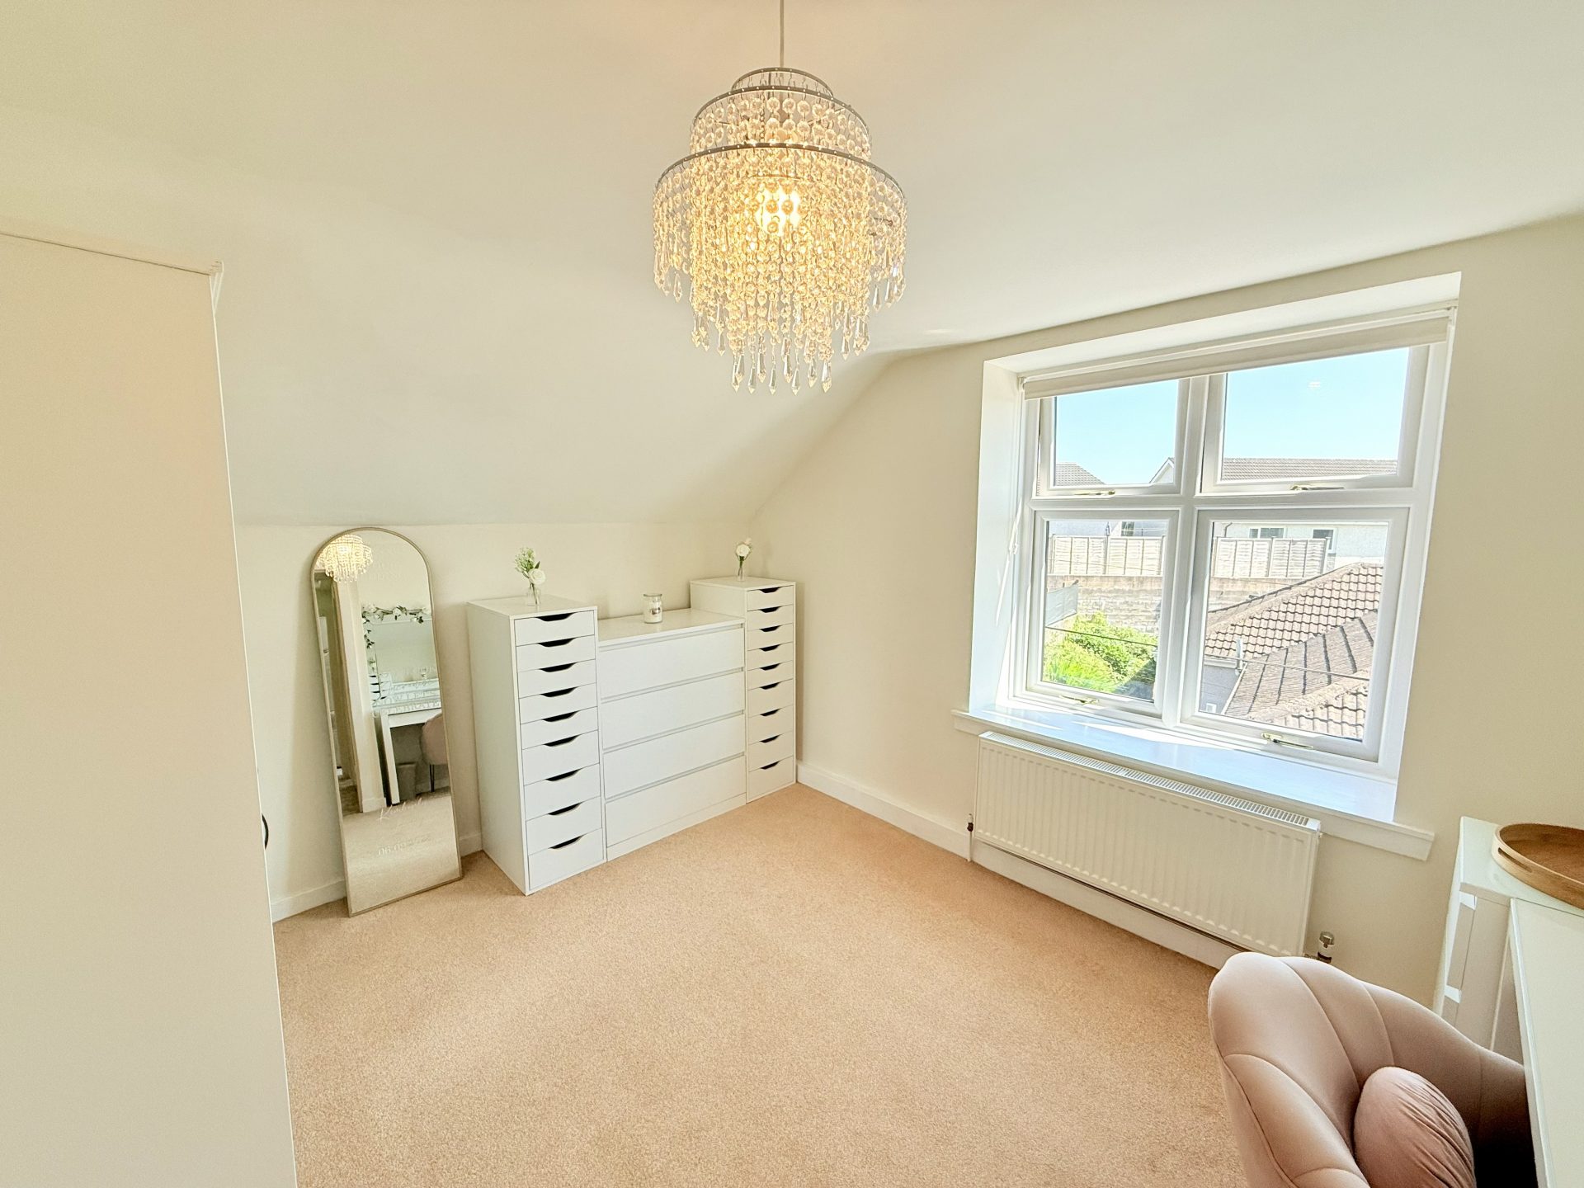
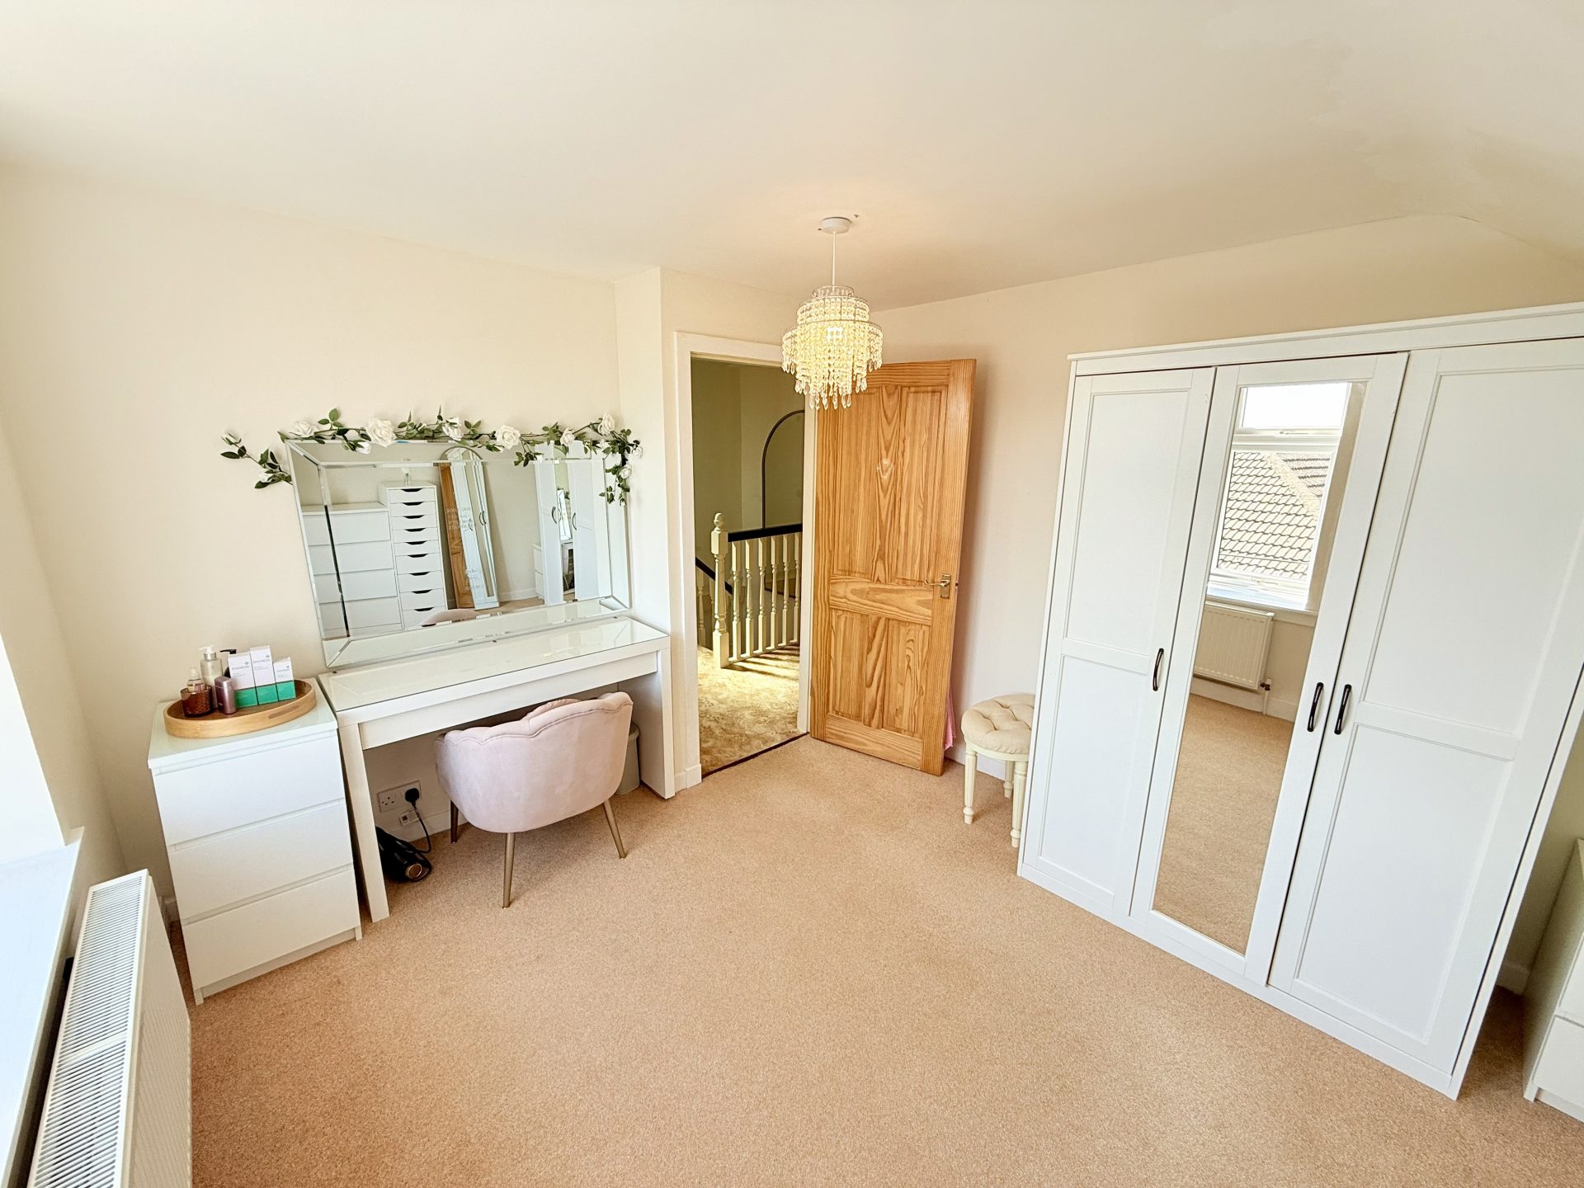
Bedroom 2- 3.53m x 3.26m

Ceiling light, fitted carpet, window to rear with roller blind, central heating radiator with thermostat.

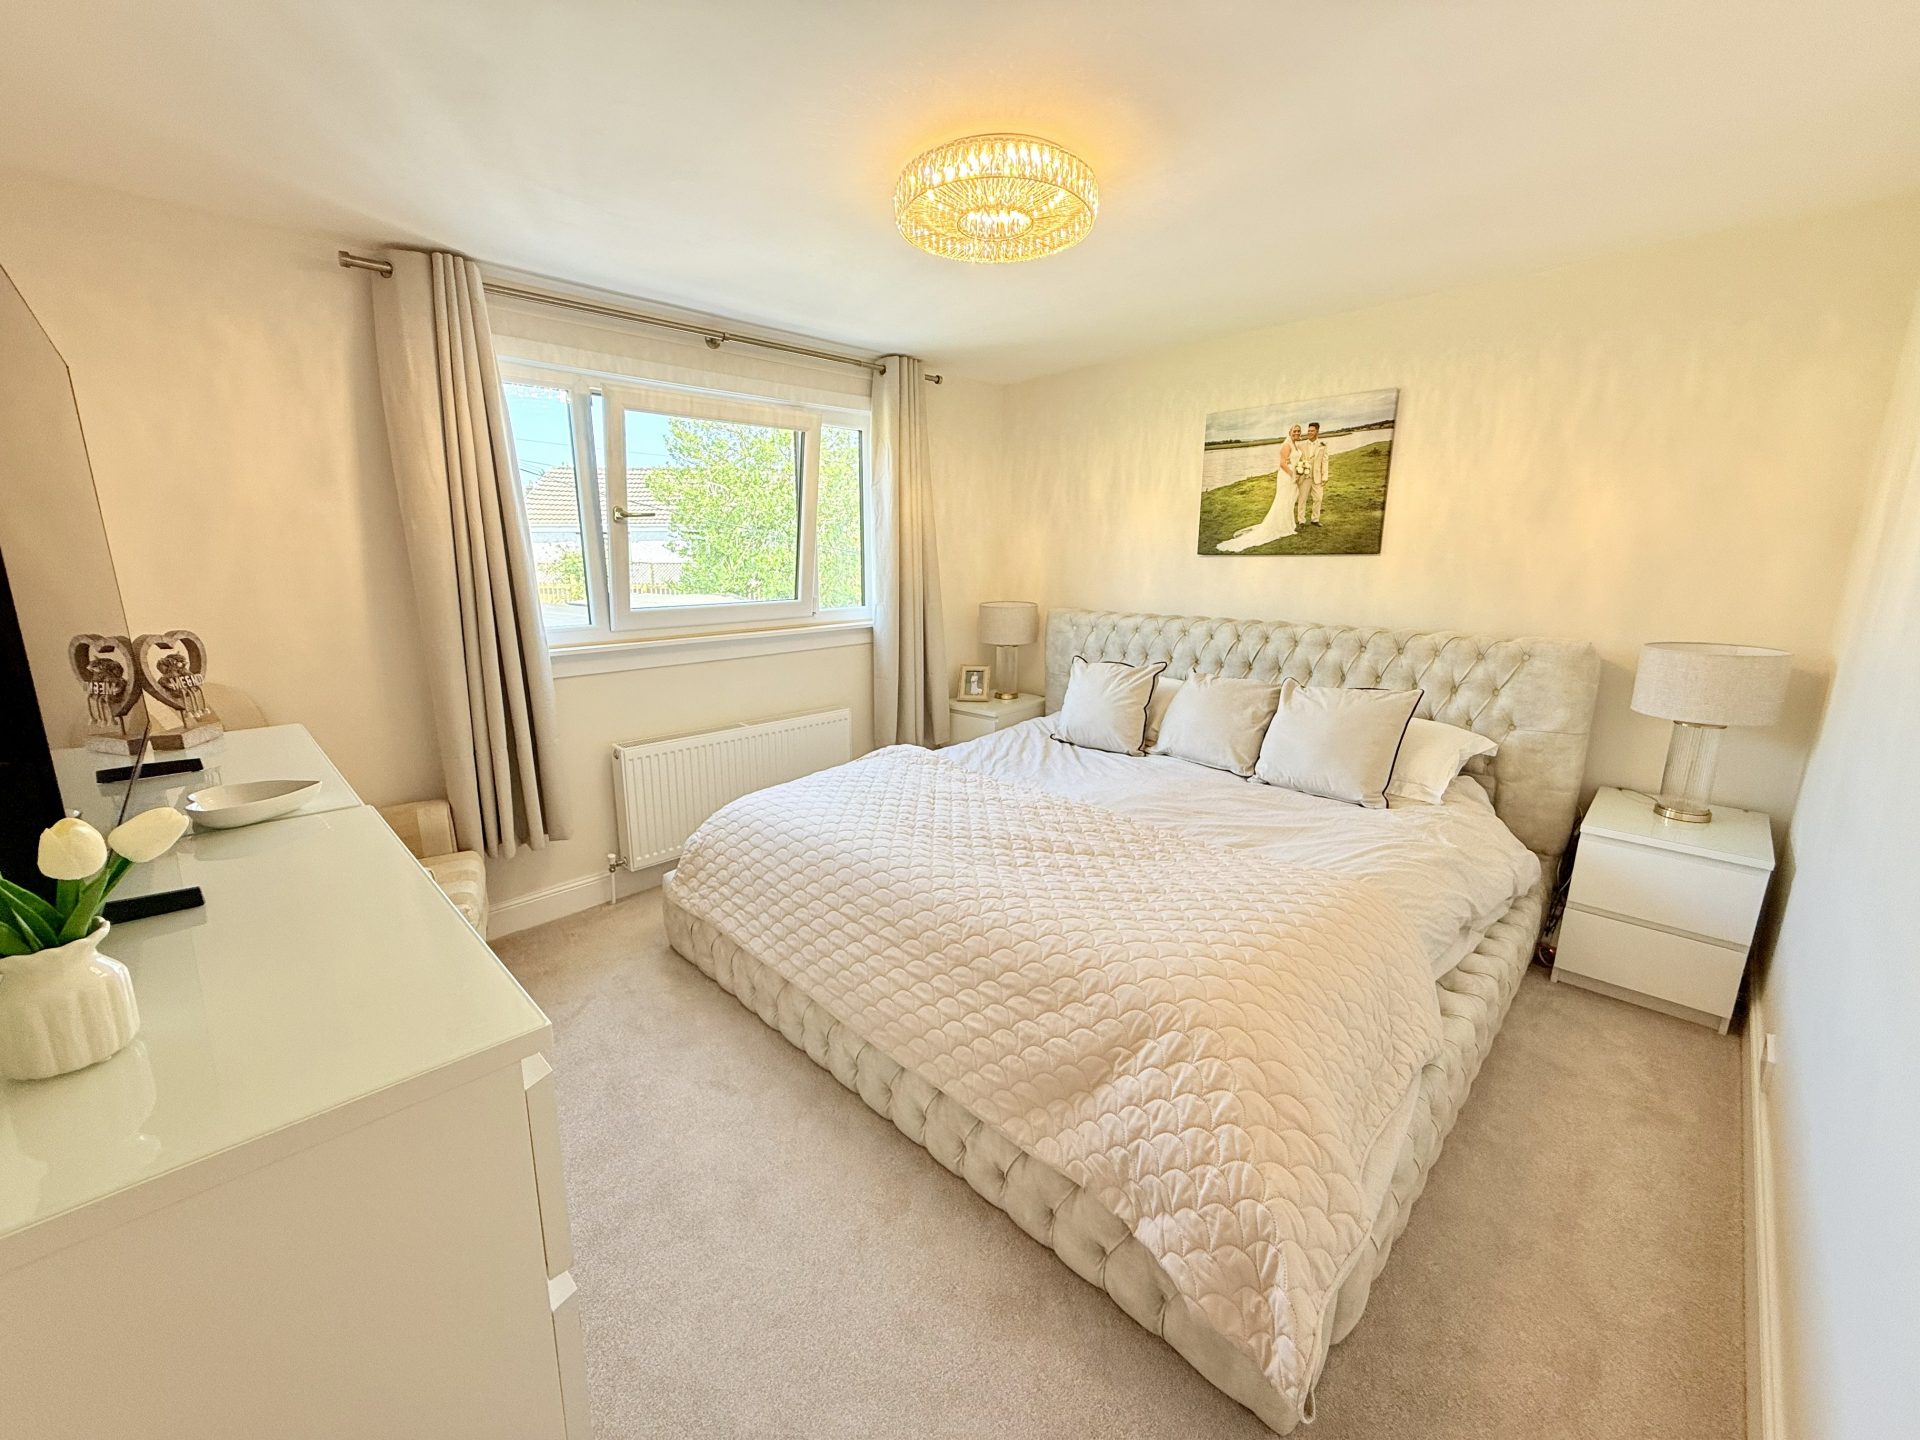
Bedroom 3 – 3.64m x 3.18m

Ceiling light, fitted carpet, window to rear with roller blind, curtains and pole. Central heating radiator with thermostat.

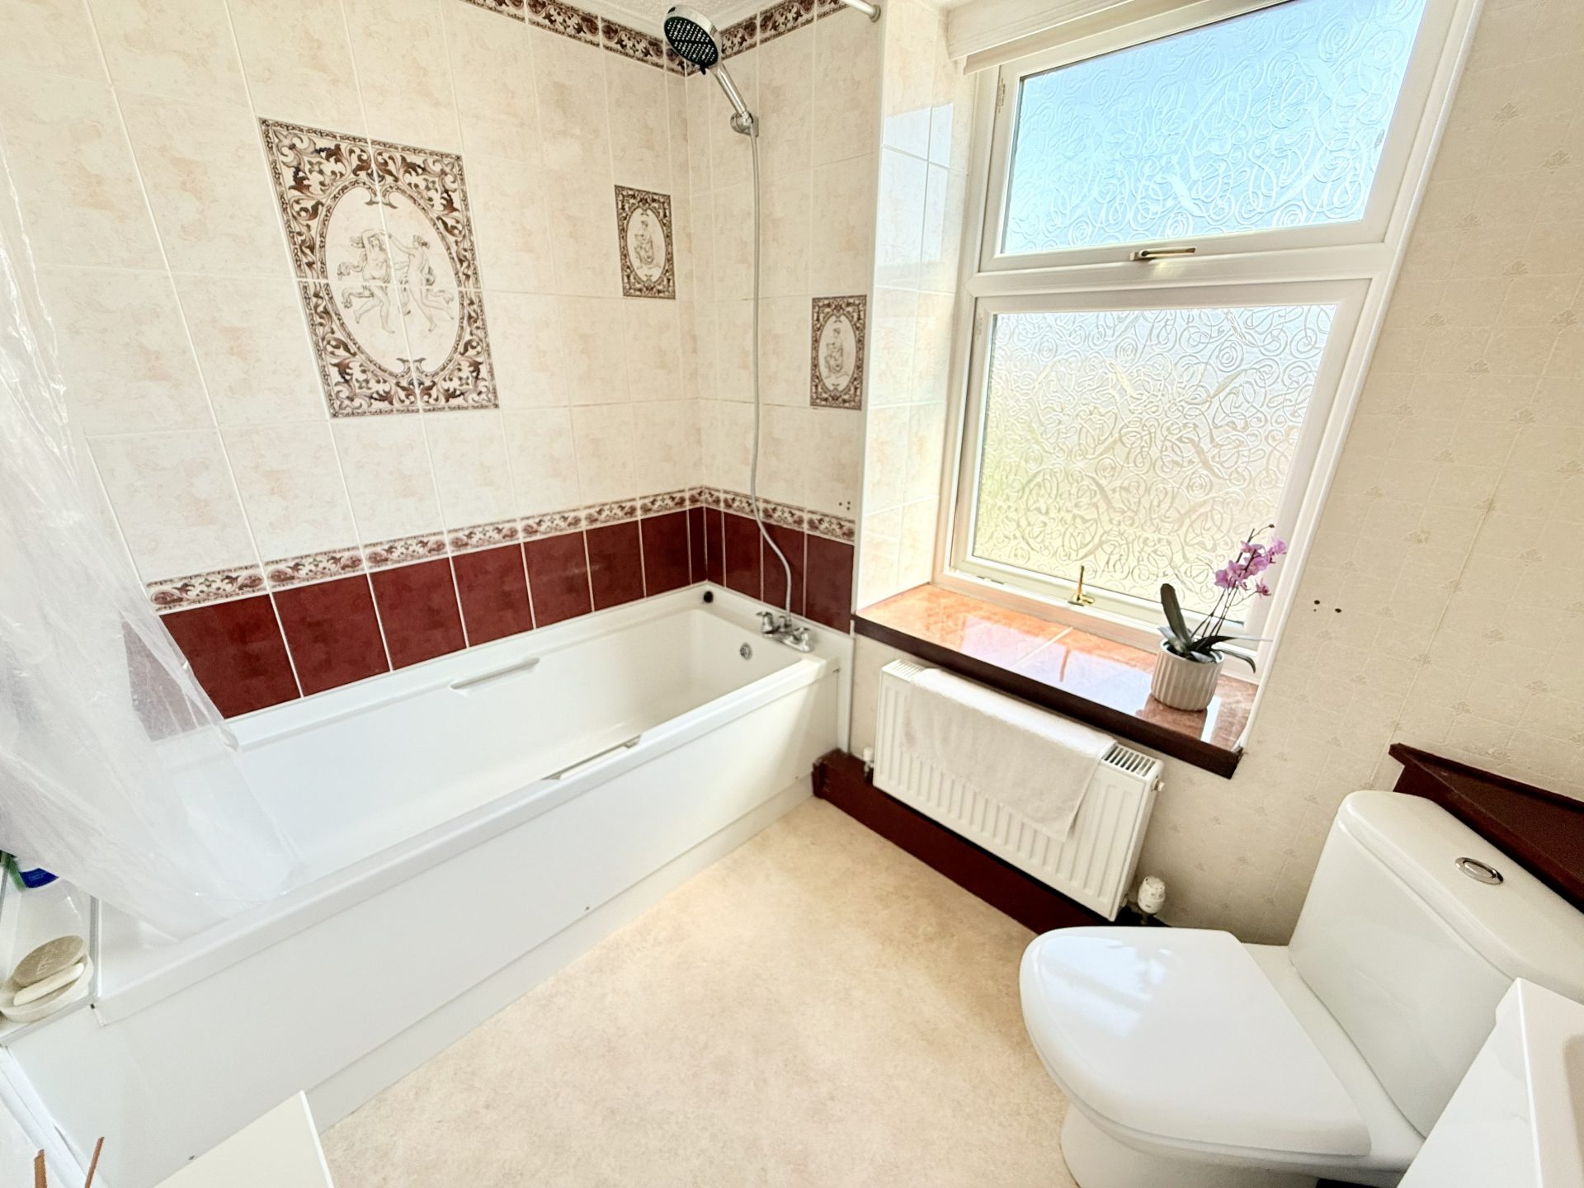
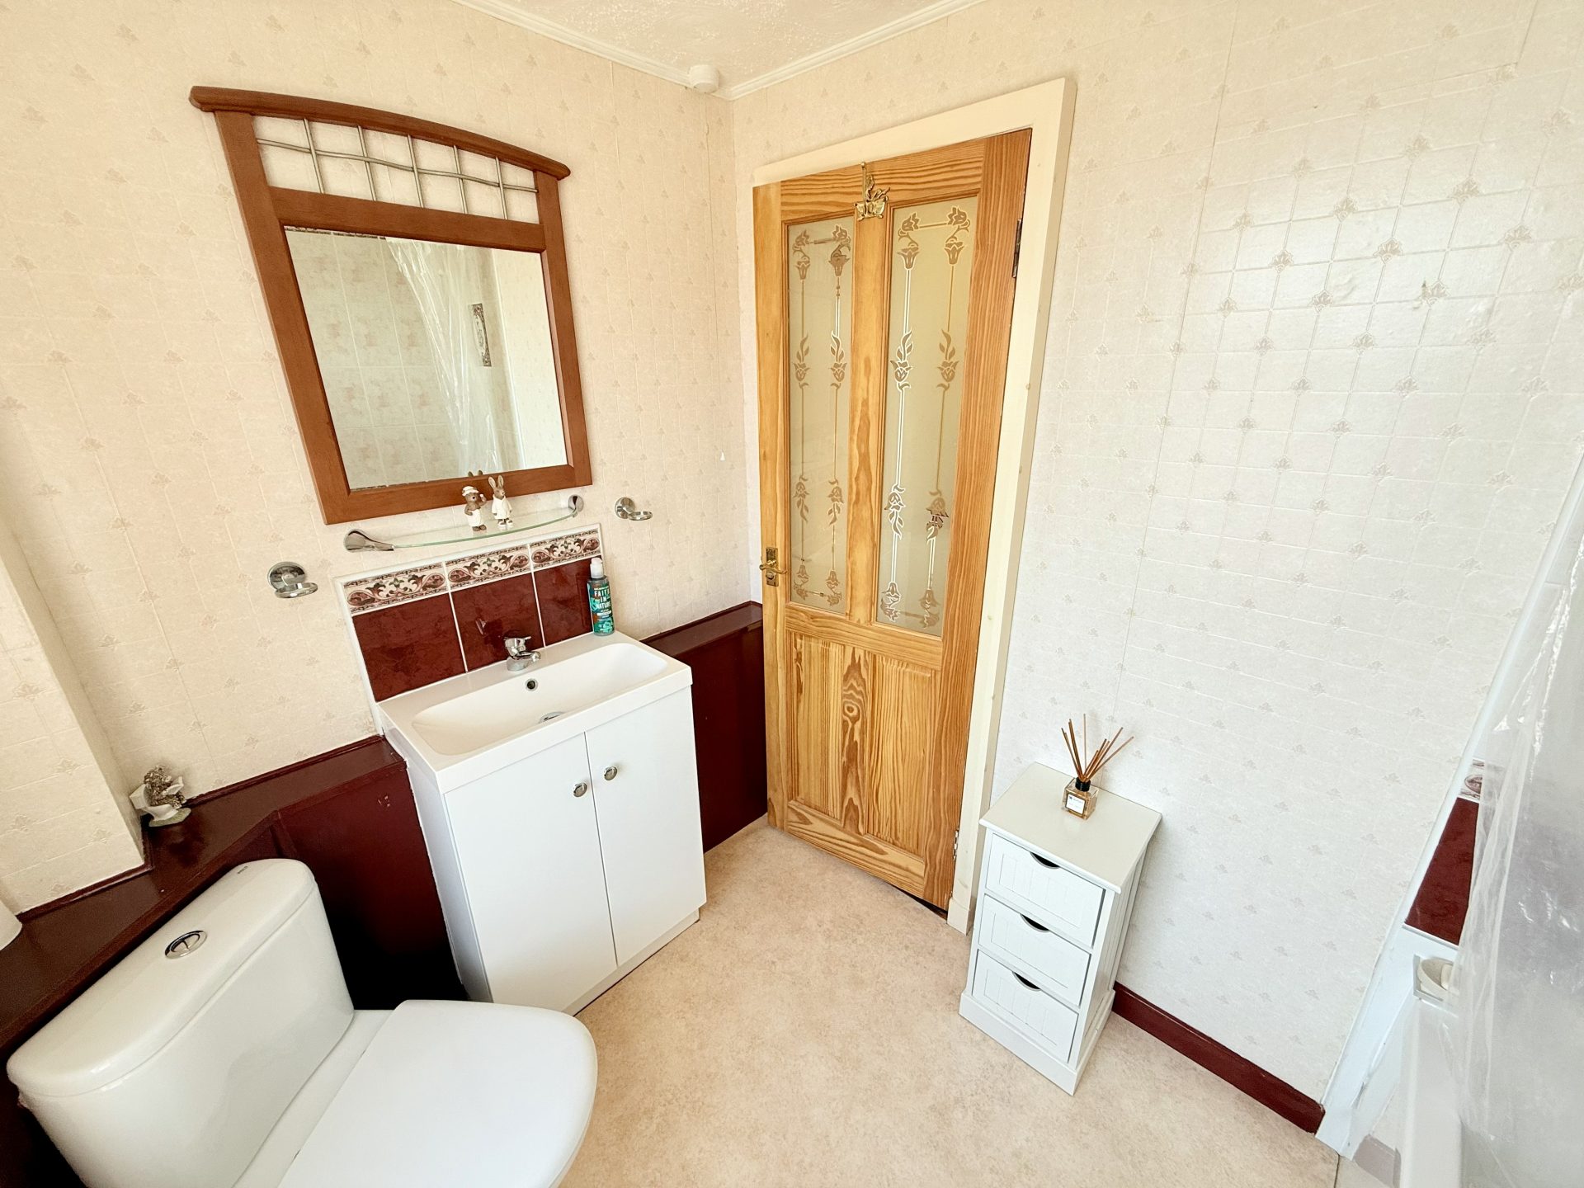
Bathroom- 2.45 m x 1.61m

Ceiling light, fitted carpet, window to side with roller blind, porcelain decorative wall tiles and wash hand basin with undercabinet storage. Central heating radiator with thermostat, bath with overhead shower and shower curtain.

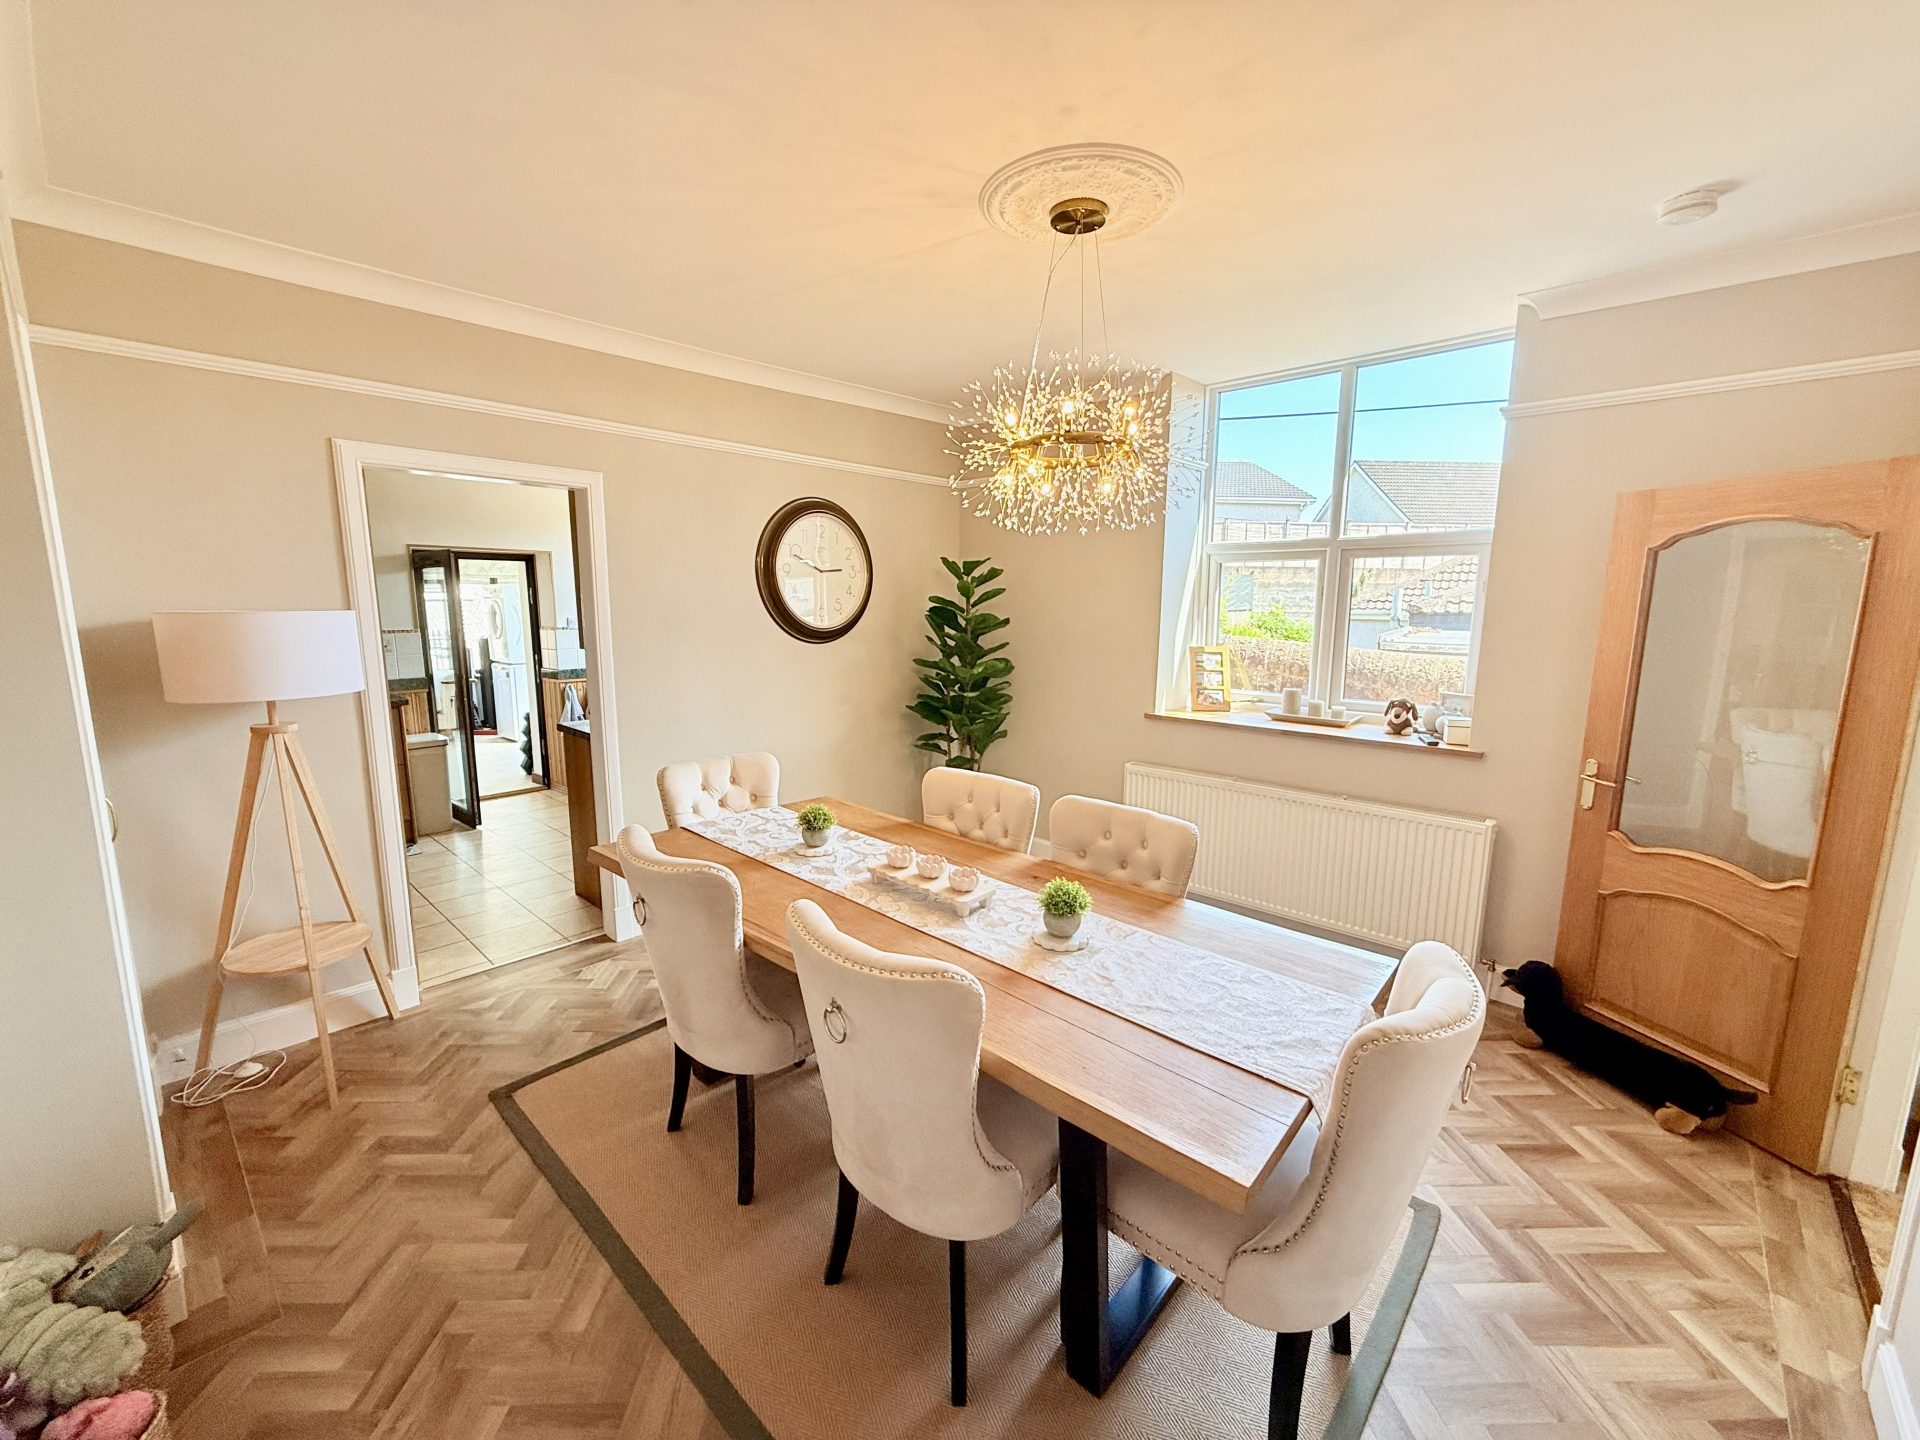
Dining room- 4.47m x 3.68m

Ceiling light, coving, vinyl flooring, central heating radiator with thermostat, window to side. Door leading to kitchen.

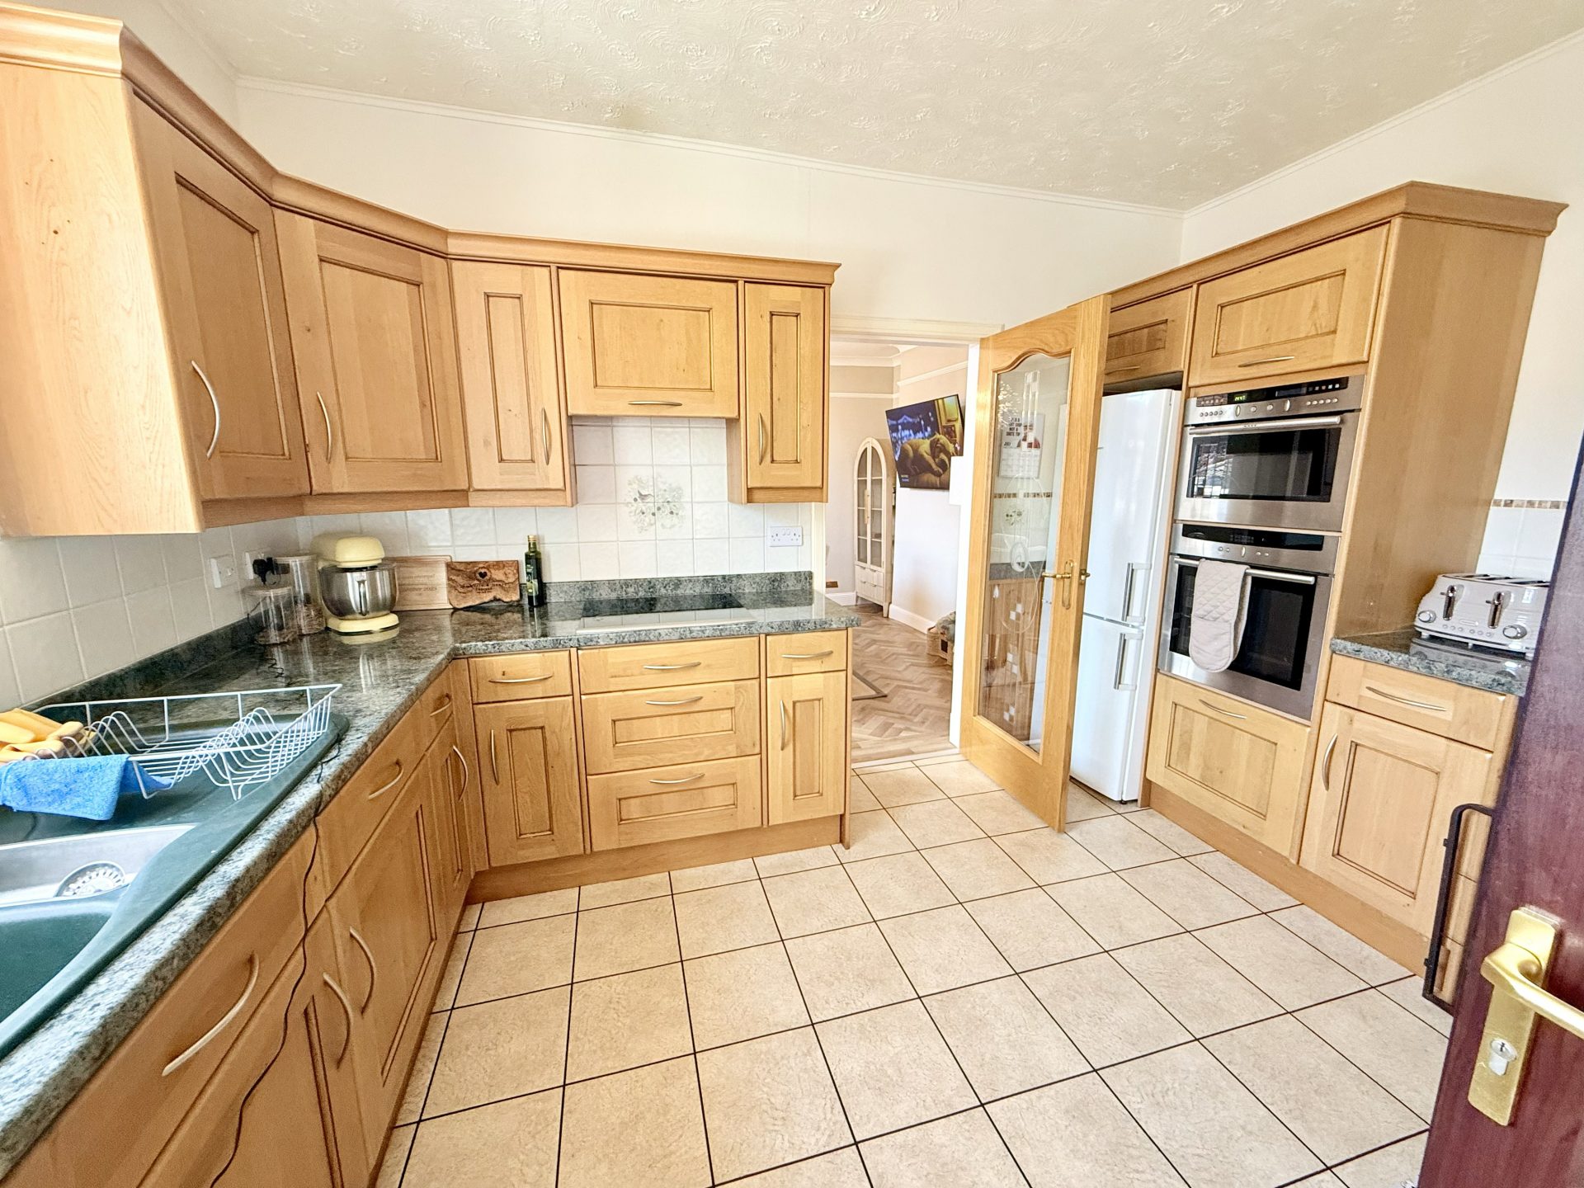
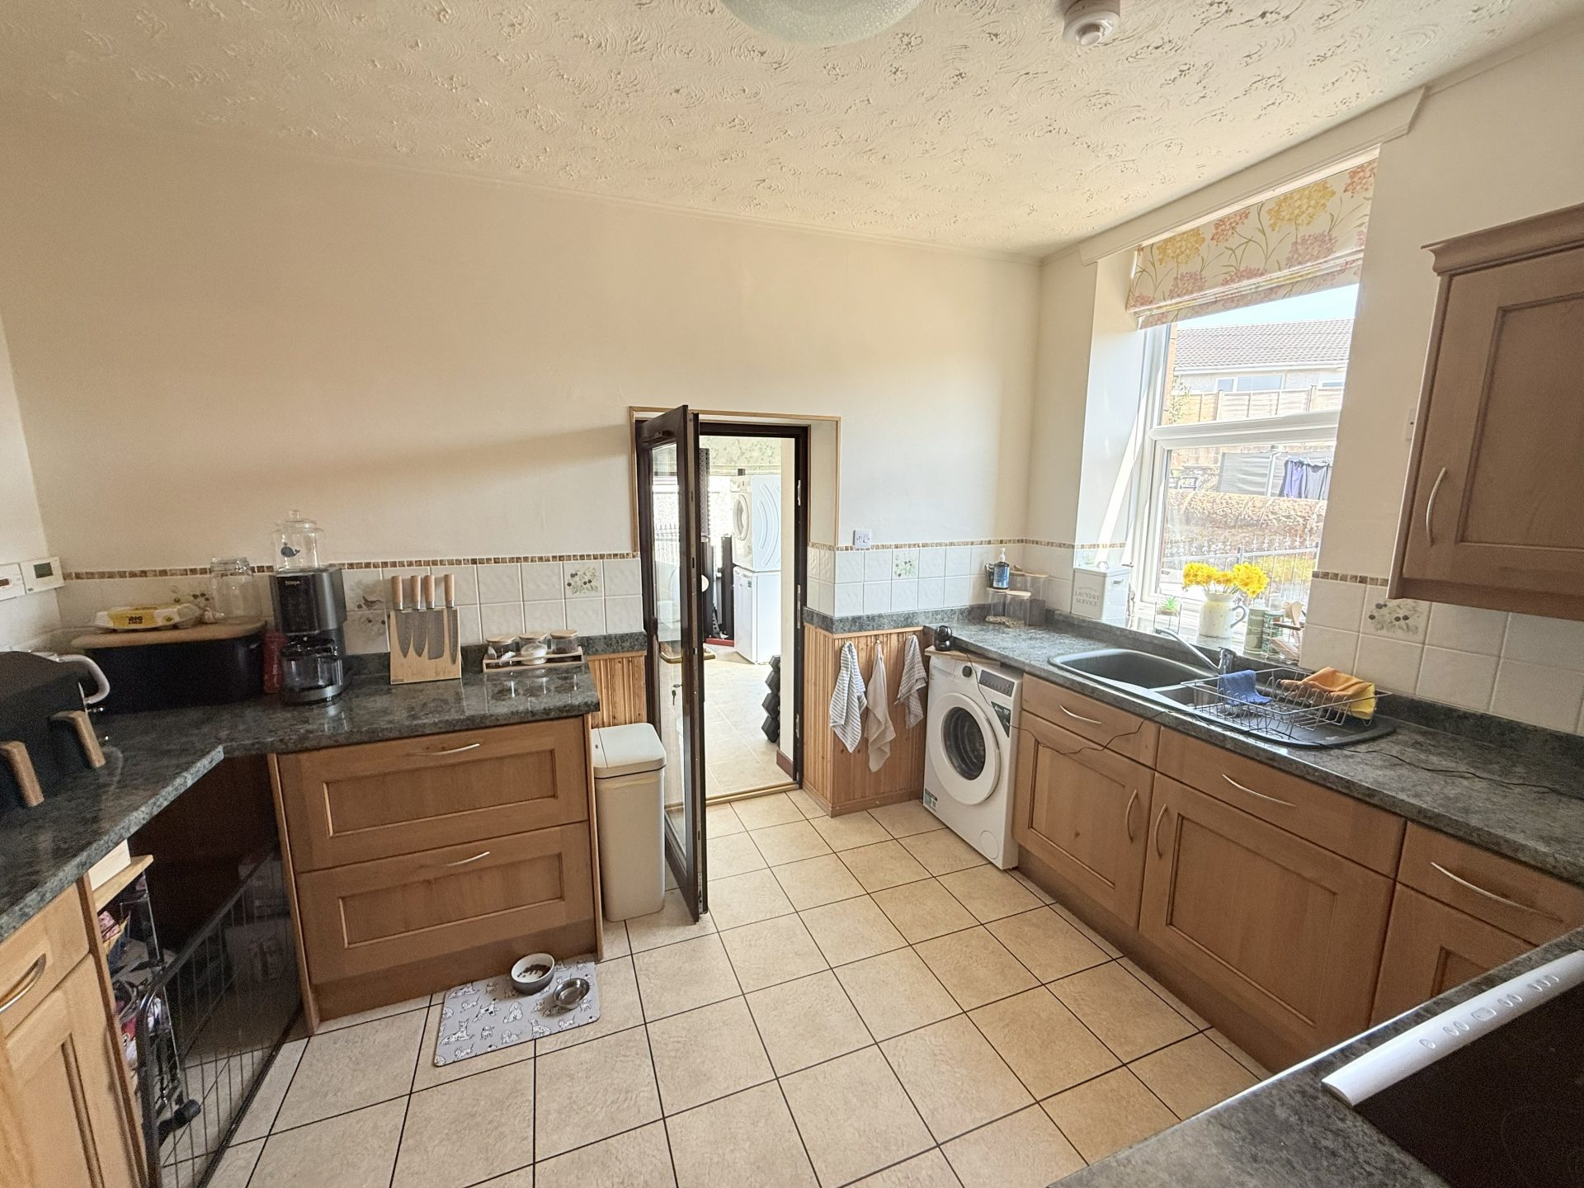
Kitchen- 2.69 m x 3.72m

Ceiling light, vinyl effect tiled flooring, wooden wall and base units with composite sink and mixer dap, complimentary dark stone effect worktop, integrated oven. Window to side with roller blind, space for washing machine and fridge freezer.

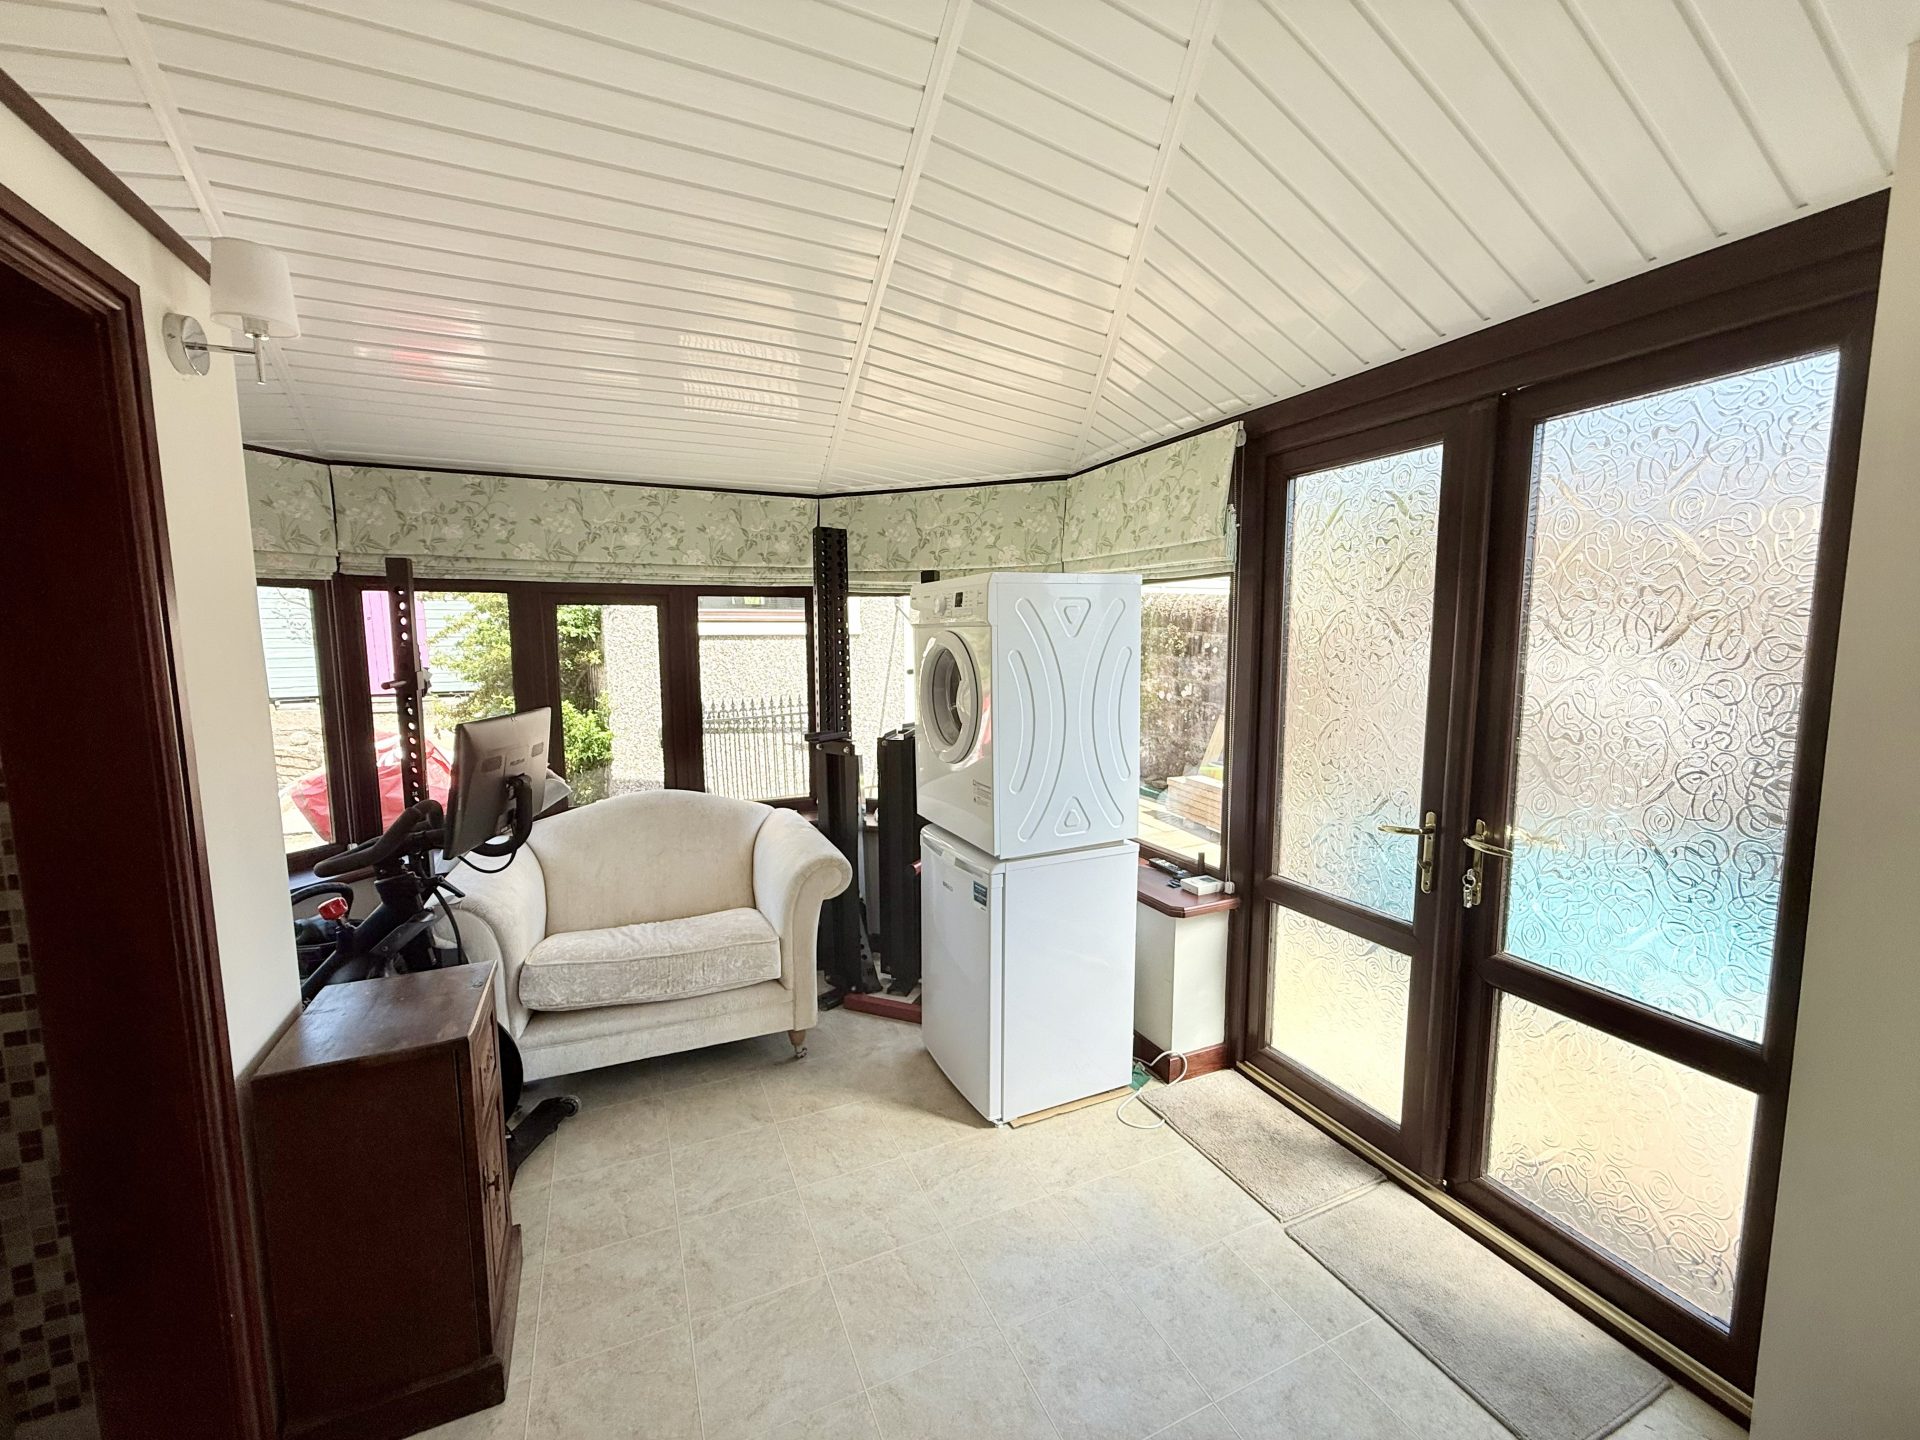
Conservatory- 3.76 m x 2.23m

Vinyl flooring, large surrounding windows with roller blindS, sliding door to the left leading to the WC.

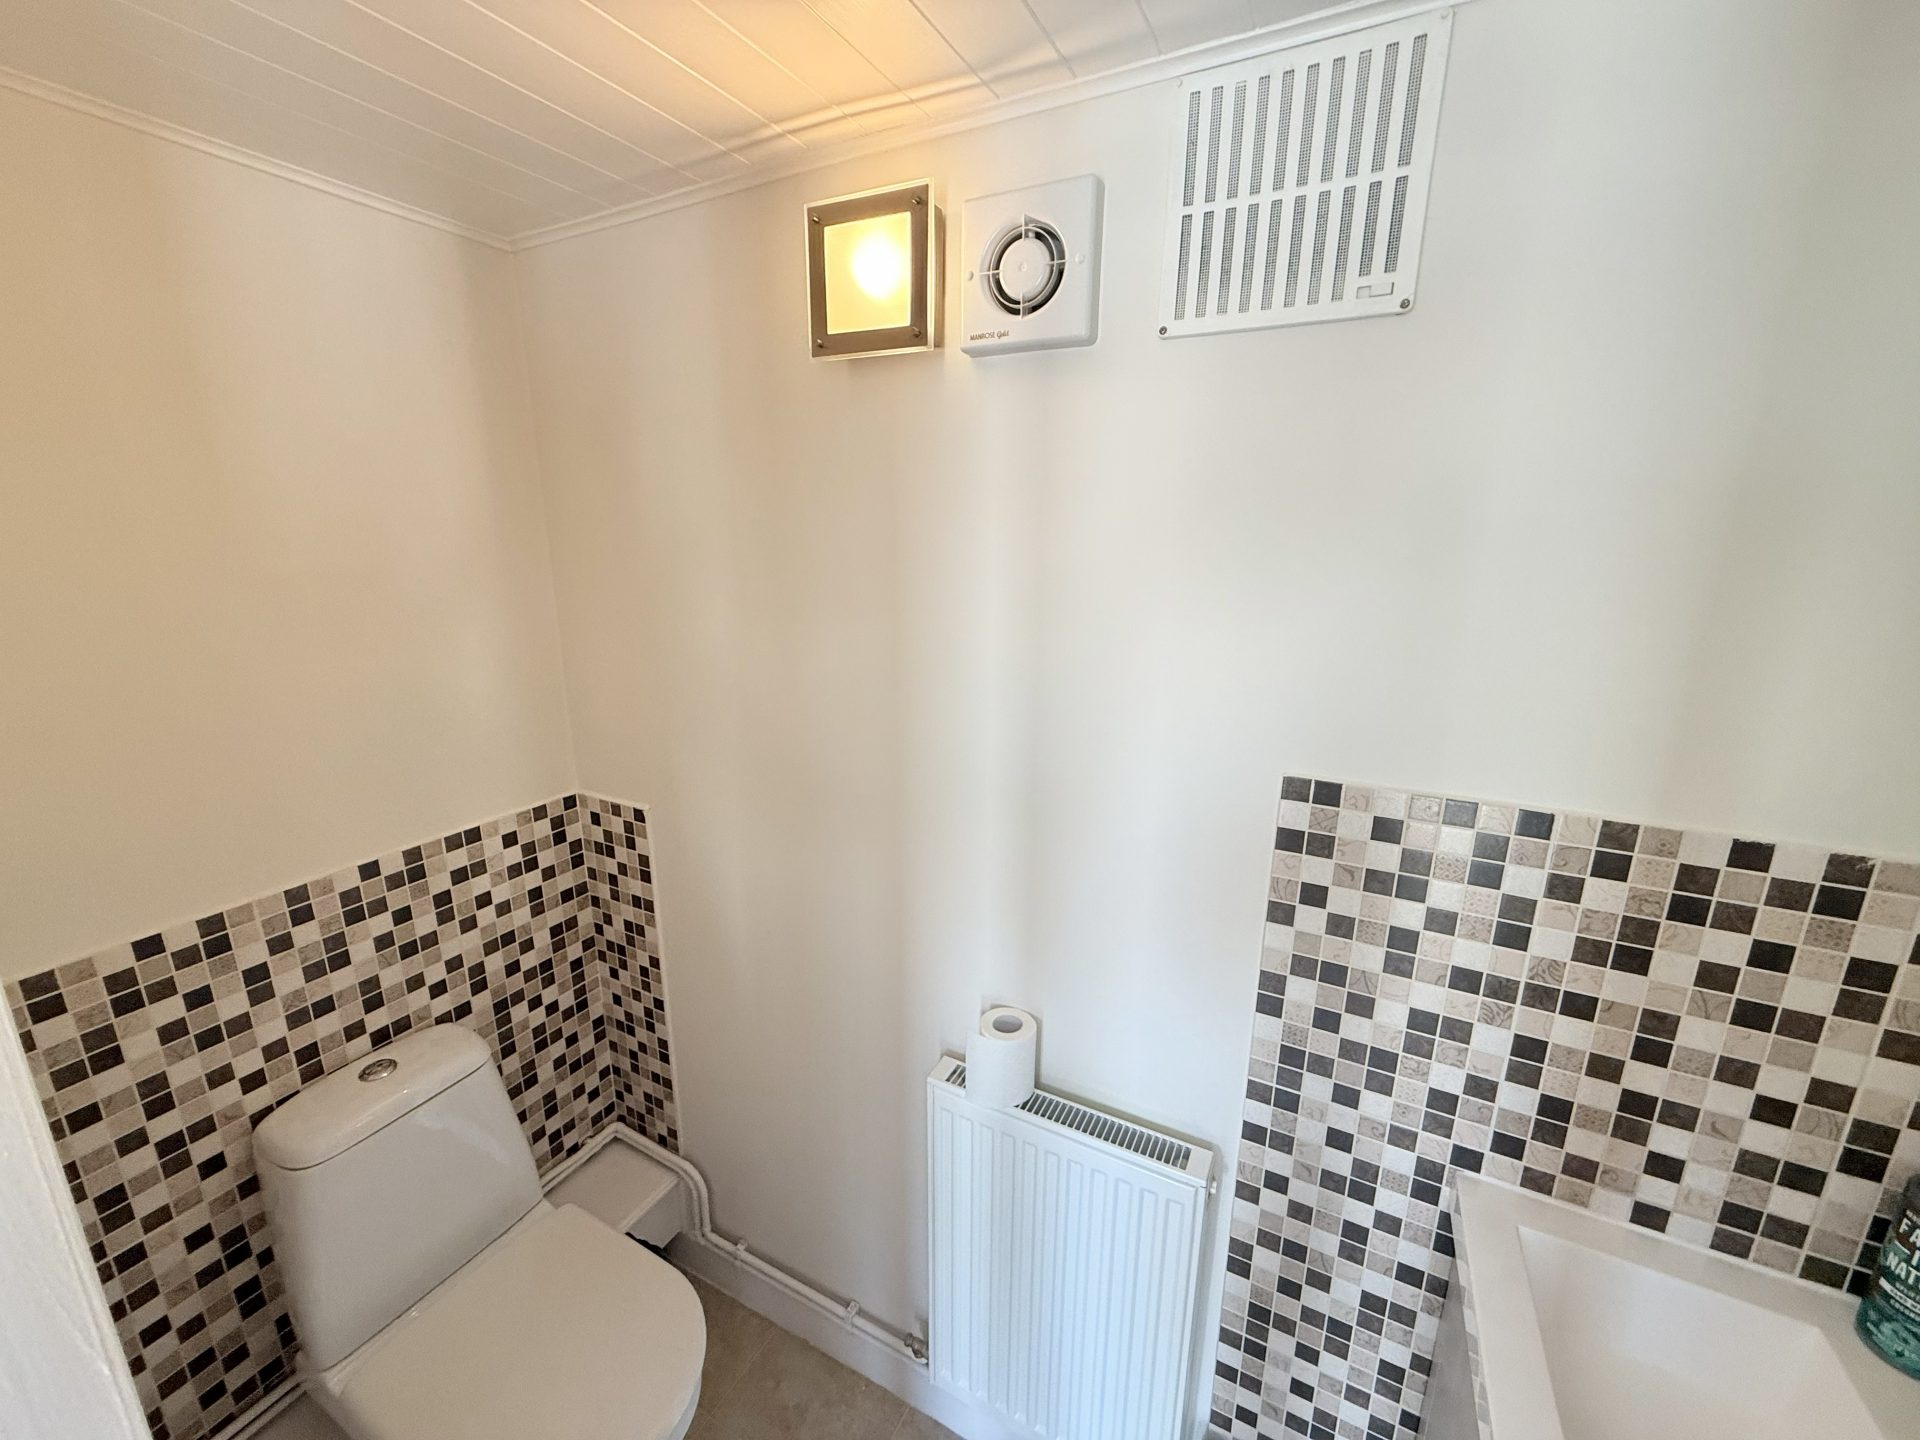
WC- 1.79 m x 0.74 m

Ceiling light, vinyl flooring, patterned wall tiles and wash hand basin with undercabinet storage, extractor fan, central heating radiator with thermostat.

Garden

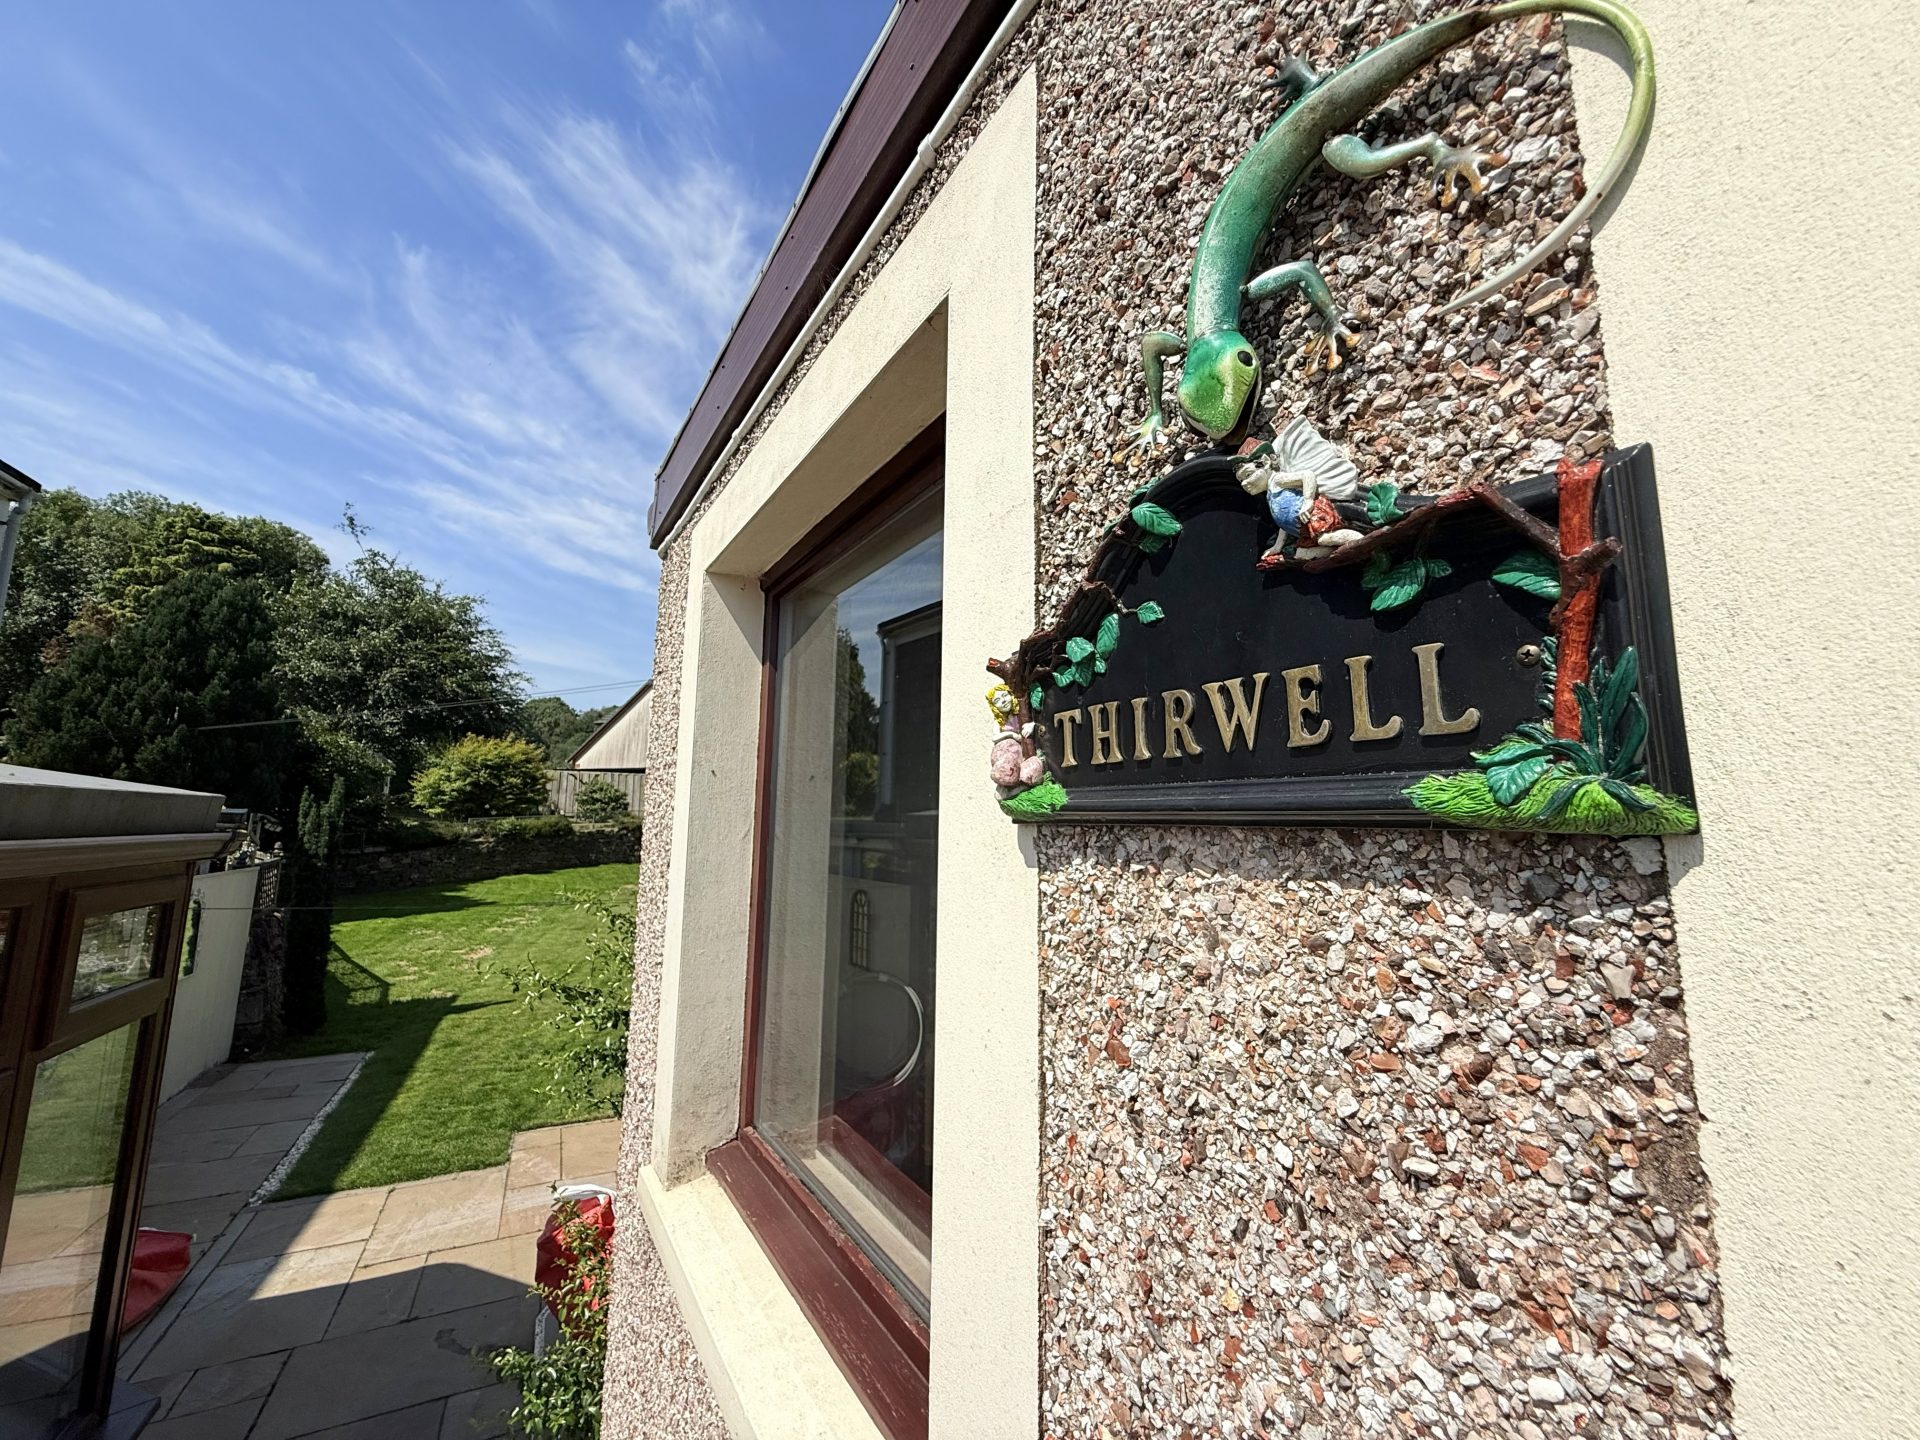
Large garden with outbuilding, lawn and patio area with outdoor seating and decorative garden ornaments.

Notes

Newly decorated

Floored attic with pull down ladder in upstairs hallway.

CONSUMER PROTECTION FOR UNFAIR TRADING REGULATIONS 2008, BUSINESS PROTECTION FROM MISLEADING MARKETING REGULATIONS

2008

These particulars are believed to be correct but their accuracy is not guaranteed and they do not form part of any contract. All measurements are approximate and are generally taken from the widest points. No item of a mechanical or working nature (e.g. any central heating installation) has been tested by us and accordingly no guarantee is given and any potential purchaser should satisfy himself in that respect. Any photographs are for the purpose only of illustration and must not be interpreted as giving any indication of the extent of the property for sale or of what is included in the sale.


Mortgage Calculator

 
This does not constitute an offer of credit and is an estimate based on the details you have provided.

This information is computer-generated and relies on certain assumptions. It has only been designed to give a useful general indication of costs based on the mortgage details you input.

It's important you always get a specific quote from the lender and double-check the price yourself before acting on the information. Braidwoods Solicitors & Estate Agents does not act as ether a lender or broker and any example of mortgage costs is not an offer of credit or an indication of likely acceptance by any given lender.

These results are for a repayment mortgage and are only intended as a guide. Your home may be repossessed if you do not keep up repayments on a mortgage.
 

Consumer Protection

Consumer Protection for Unfair Trading Regulations 2008, Business Protection from Misleading Marketing Regulations 2008
More Info

You may also like


Here to Help

Please get in touch for further information.

 
This website uses cookies
This site uses cookies to enhance your browsing experience. We use necessary cookies to make sure that our website works. We’d also like to set analytics cookies that help us make improvements by measuring how you use the site. By clicking “Allow All”, you agree to the storing of cookies on your device to enhance site navigation, analyse site usage, and assist in our marketing efforts.
These cookies are required for basic functionalities such as accessing secure areas of the website, remembering previous actions and facilitating the proper display of the website. Necessary cookies are often exempt from requiring user consent as they do not collect personal data and are crucial for the website to perform its core functions.
A “preferences” cookie is used to remember user preferences and settings on a website. These cookies enhance the user experience by allowing the website to remember choices such as language preferences, font size, layout customization, and other similar settings. Preference cookies are not strictly necessary for the basic functioning of the website but contribute to a more personalised and convenient browsing experience for users.
A “statistics” cookie typically refers to cookies that are used to collect anonymous data about how visitors interact with a website. These cookies help website owners understand how users navigate their site, which pages are most frequently visited, how long users spend on each page, and similar metrics. The data collected by statistics cookies is aggregated and anonymized, meaning it does not contain personally identifiable information (PII).
Marketing cookies are used to track user behaviour across websites, allowing advertisers to deliver targeted advertisements based on the user’s interests and preferences. These cookies collect data such as browsing history and interactions with ads to create user profiles. While essential for effective online advertising, obtaining user consent is crucial to comply with privacy regulations.