
Consumer Protection
Consumer Protection for Unfair Trading Regulations 2008, Business Protection from Misleading Marketing Regulations 2008
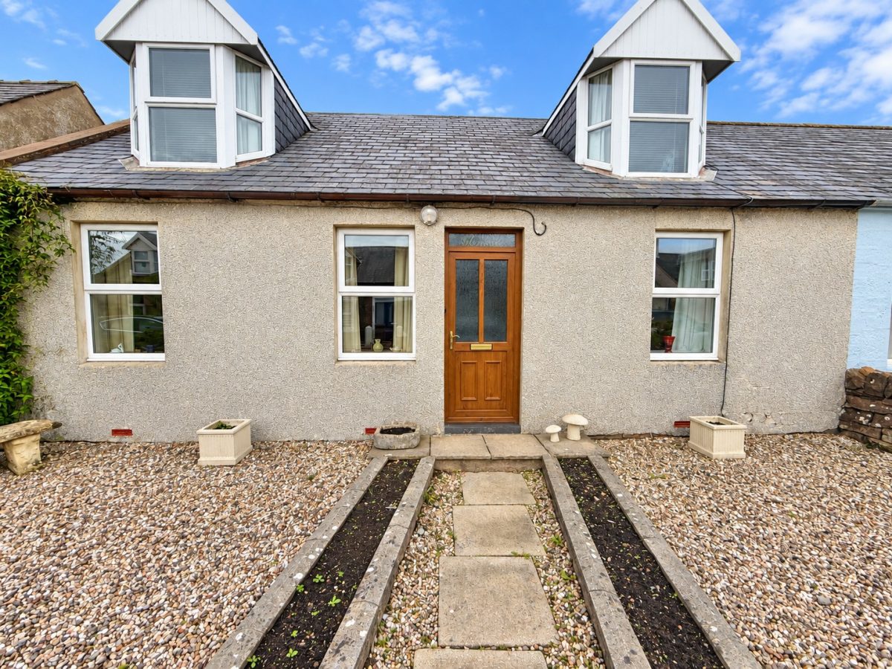
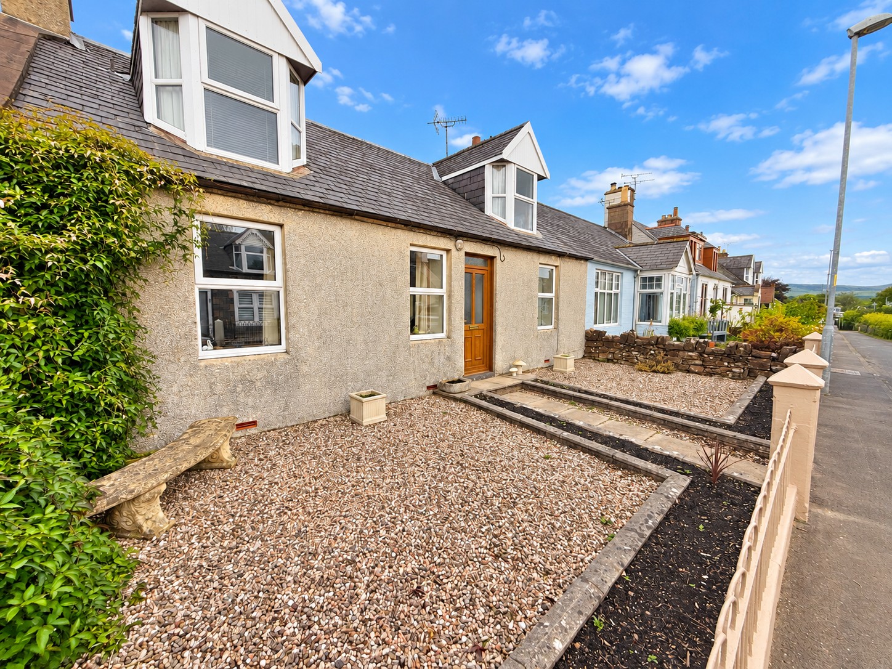
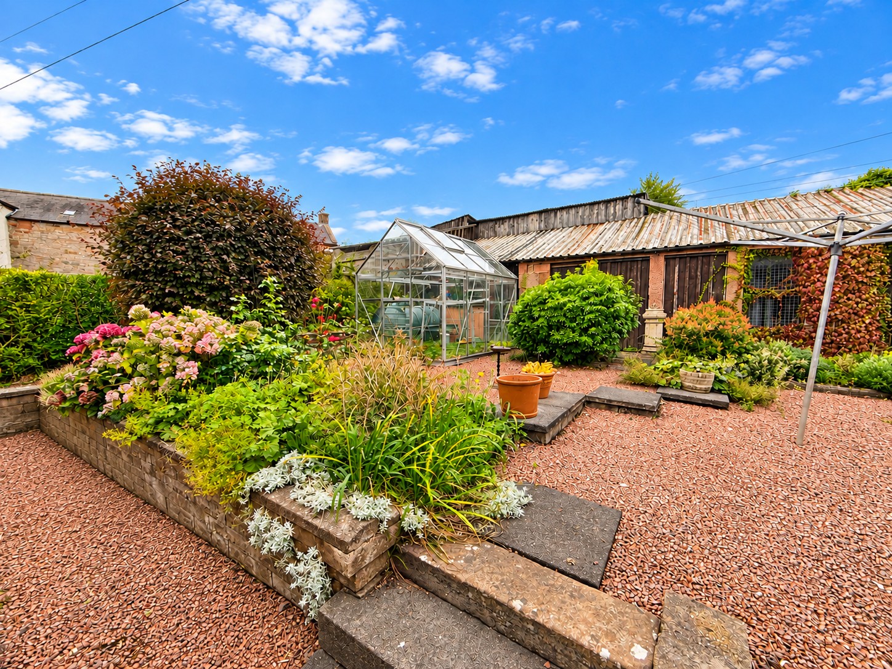
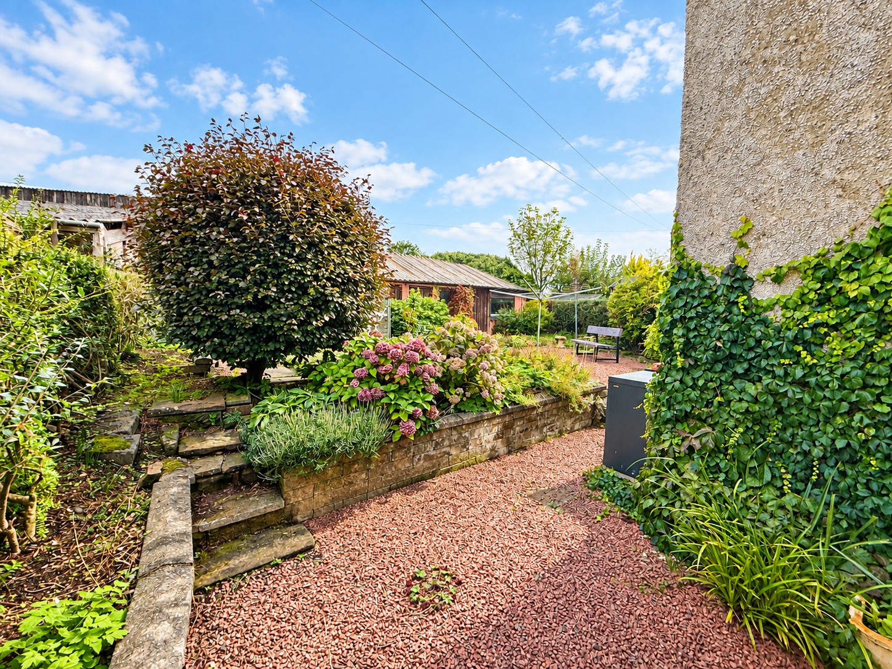
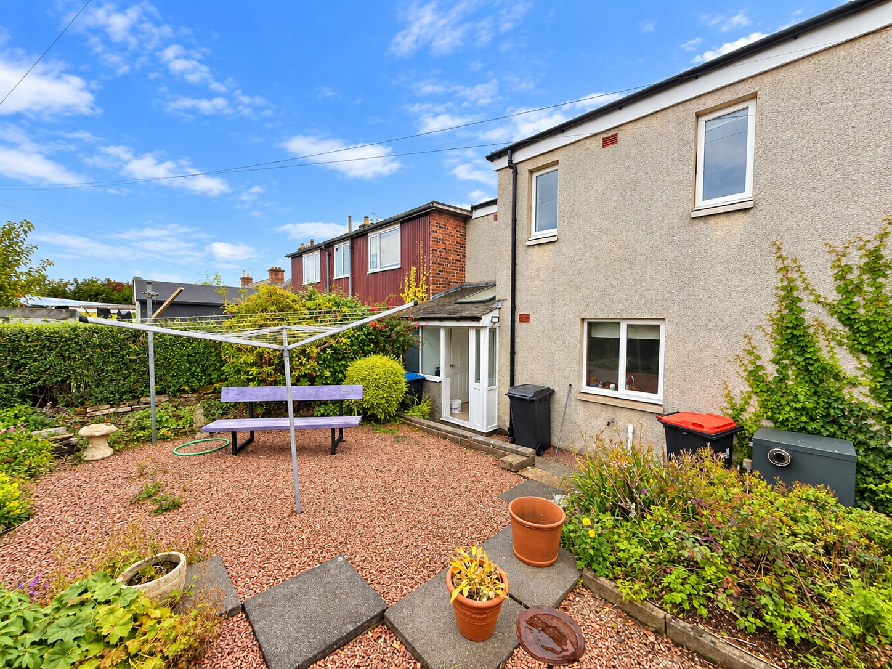
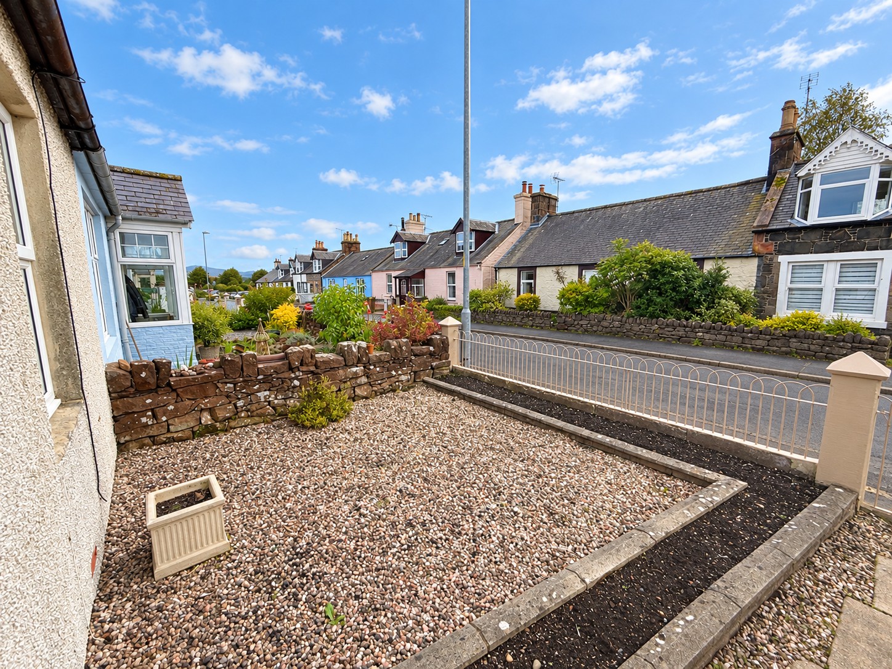
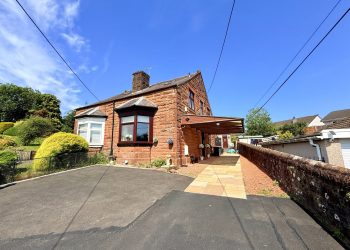
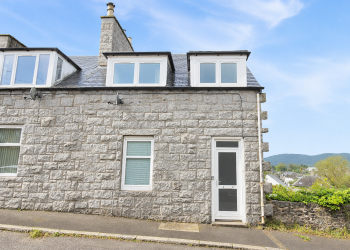
The property benefits from a private garden and sheds, with on-street parking available. Conveniently located for local schools and amenities, Glenville presents an excellent opportunity for those looking for a substantial family home with plenty of space and potential.
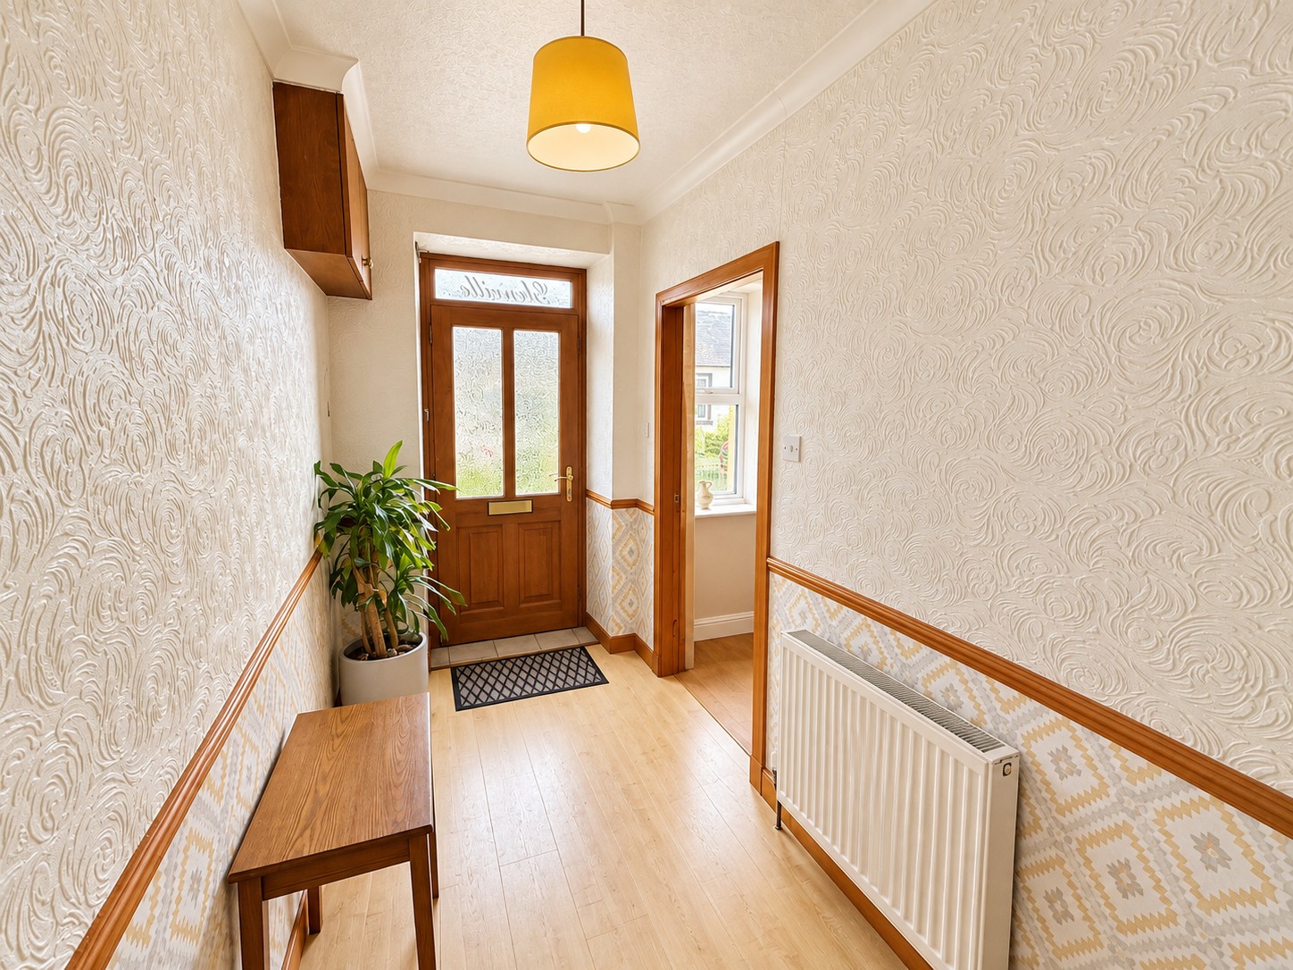
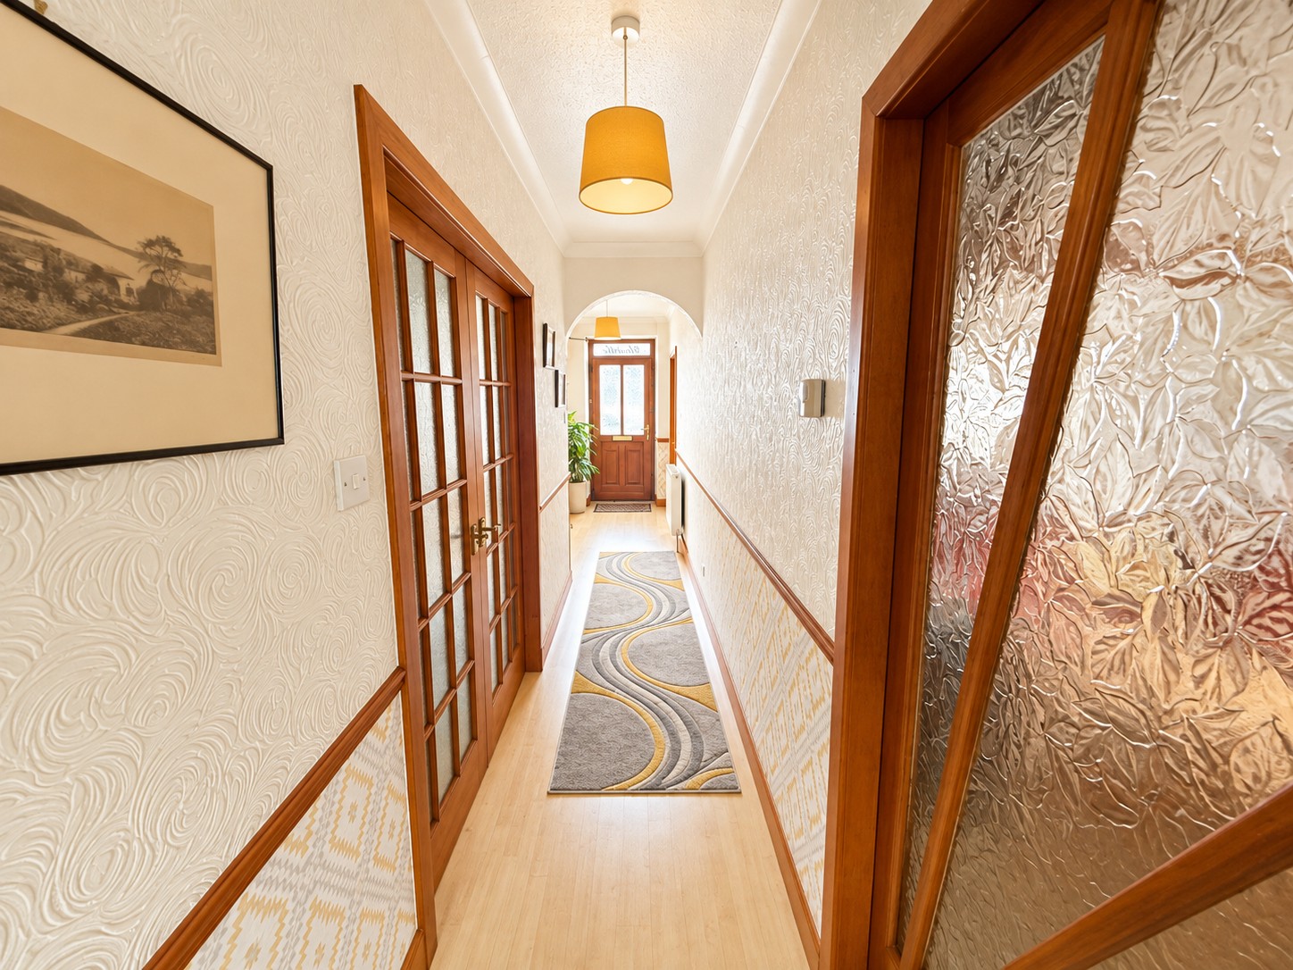
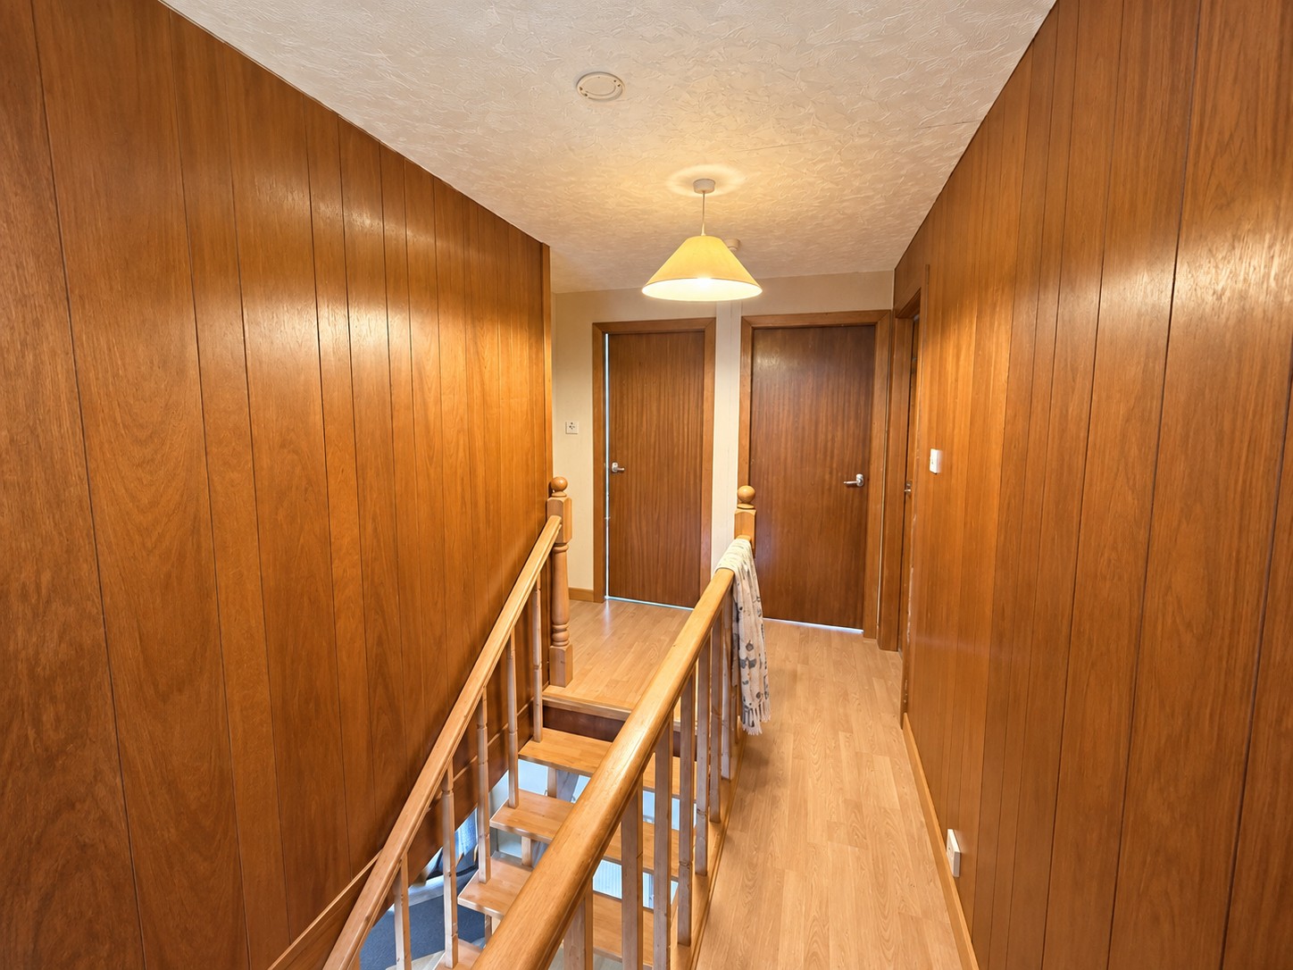
Entrance Hallway- 7.42m x 0.75m
Two ceiling lights with shades, wood effect flooring, central heating radiator with thermostat, cupboard housing fuse box and electricity meter. Doors to living area, sitting room, dining room & kitchen.
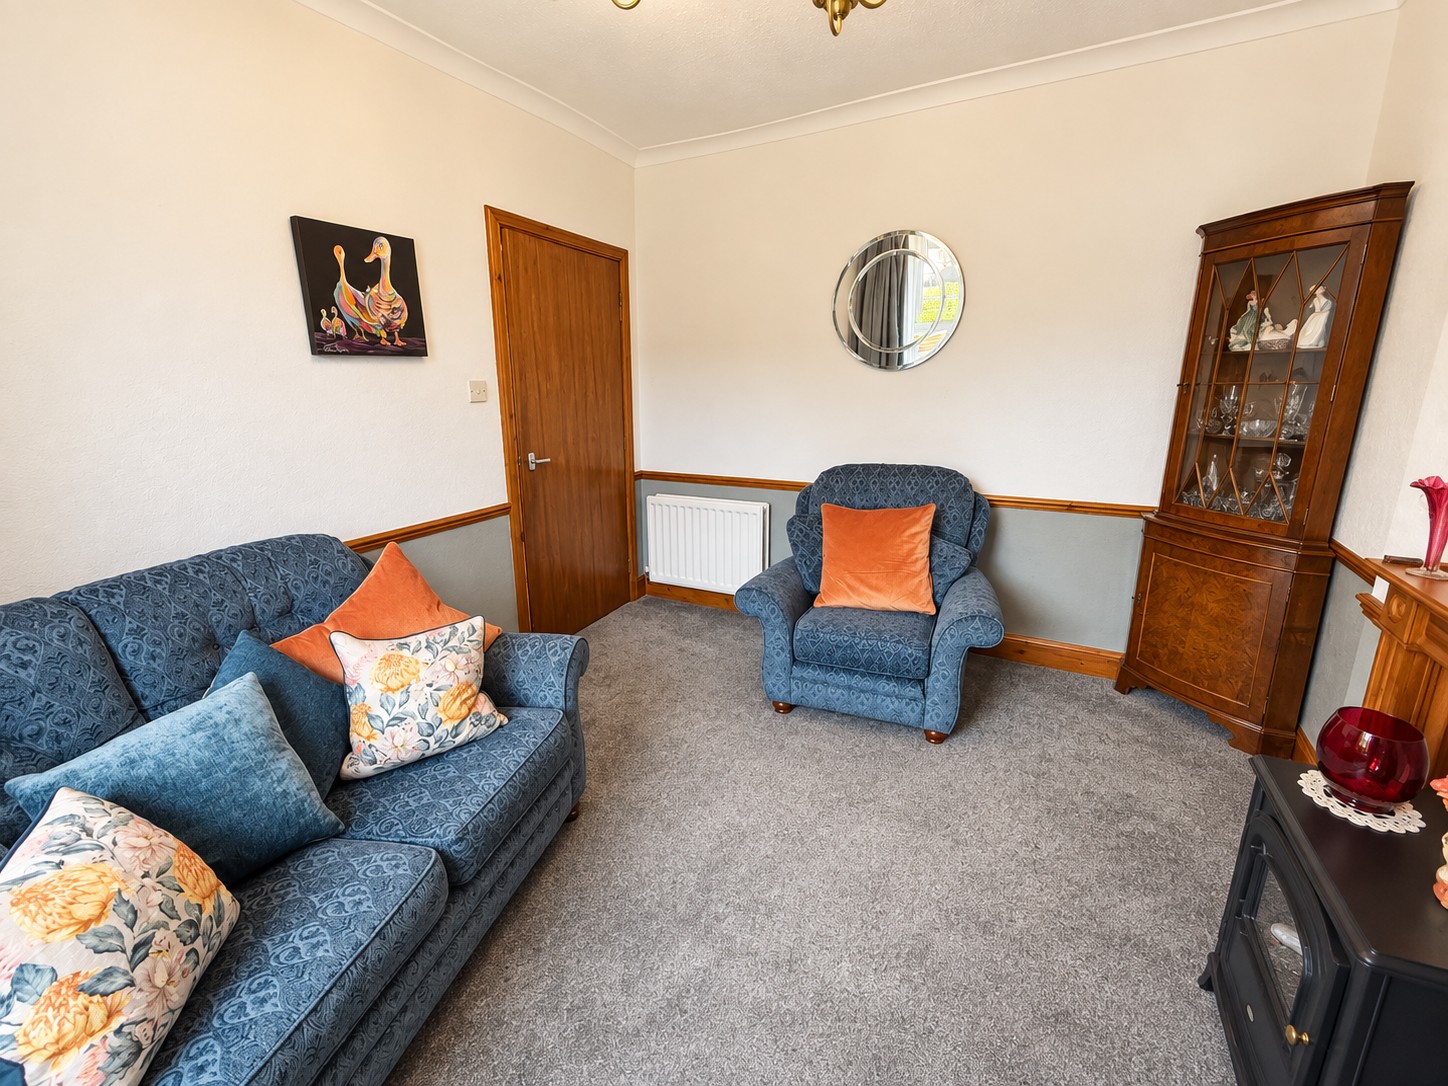
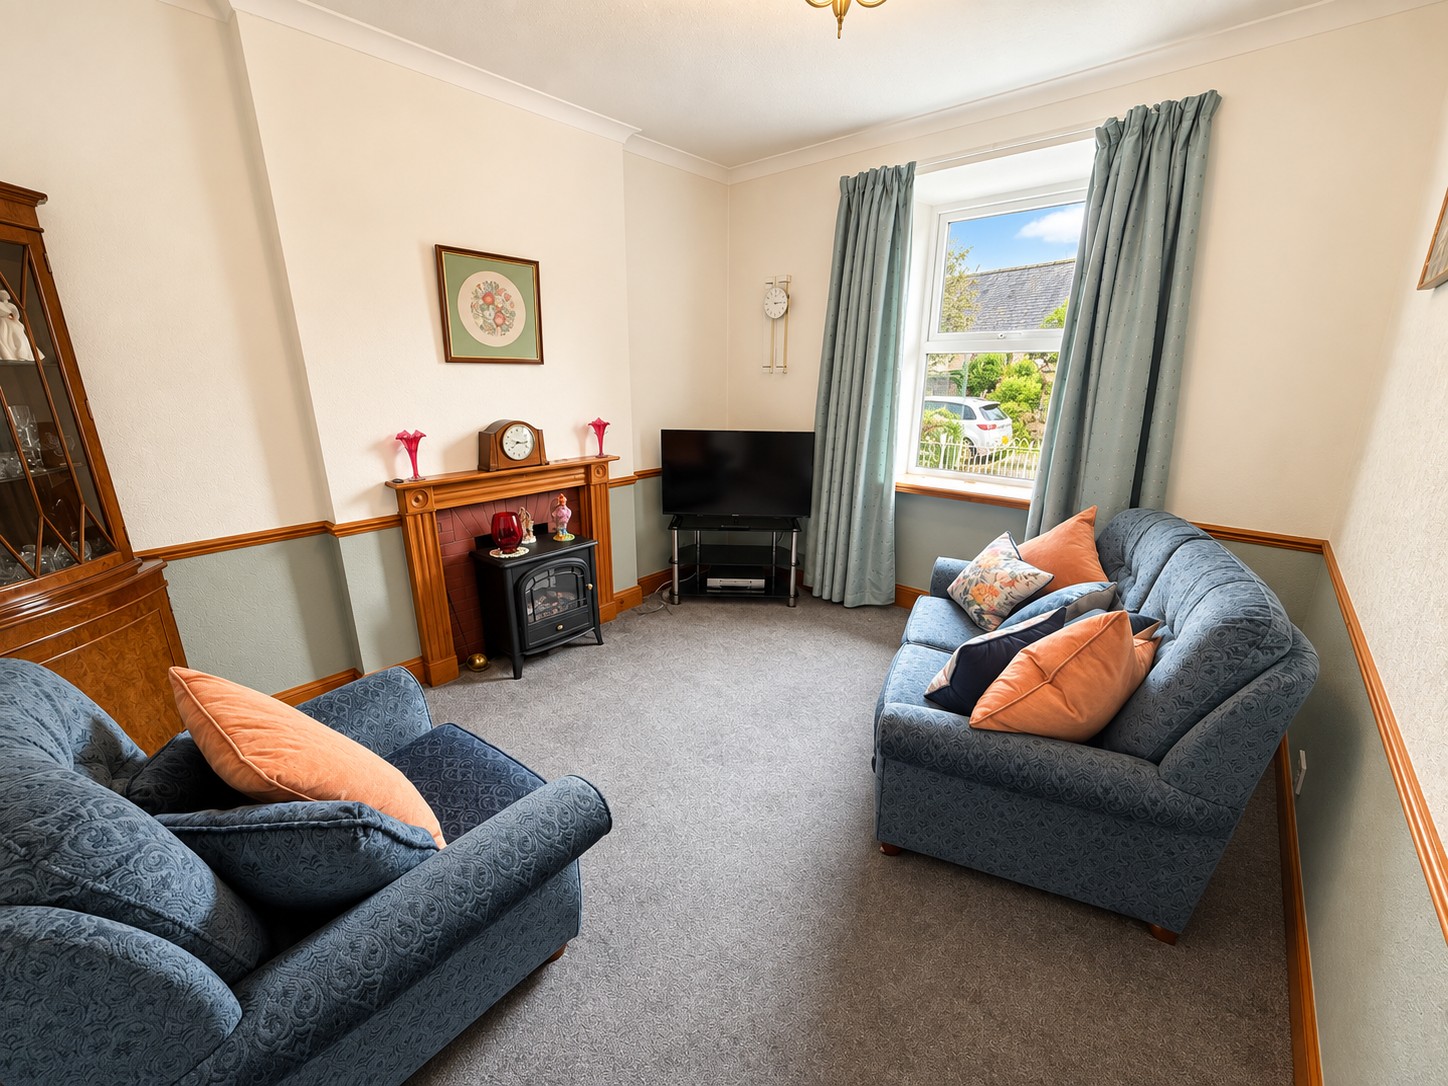
Sitting room- 3.62m x 2.76m
Ceiling light with shade, fitted carpet, window to front with curtains & rail. Electric fireplace with stone hearth and wooden mantle. Central heating radiator with thermostat.
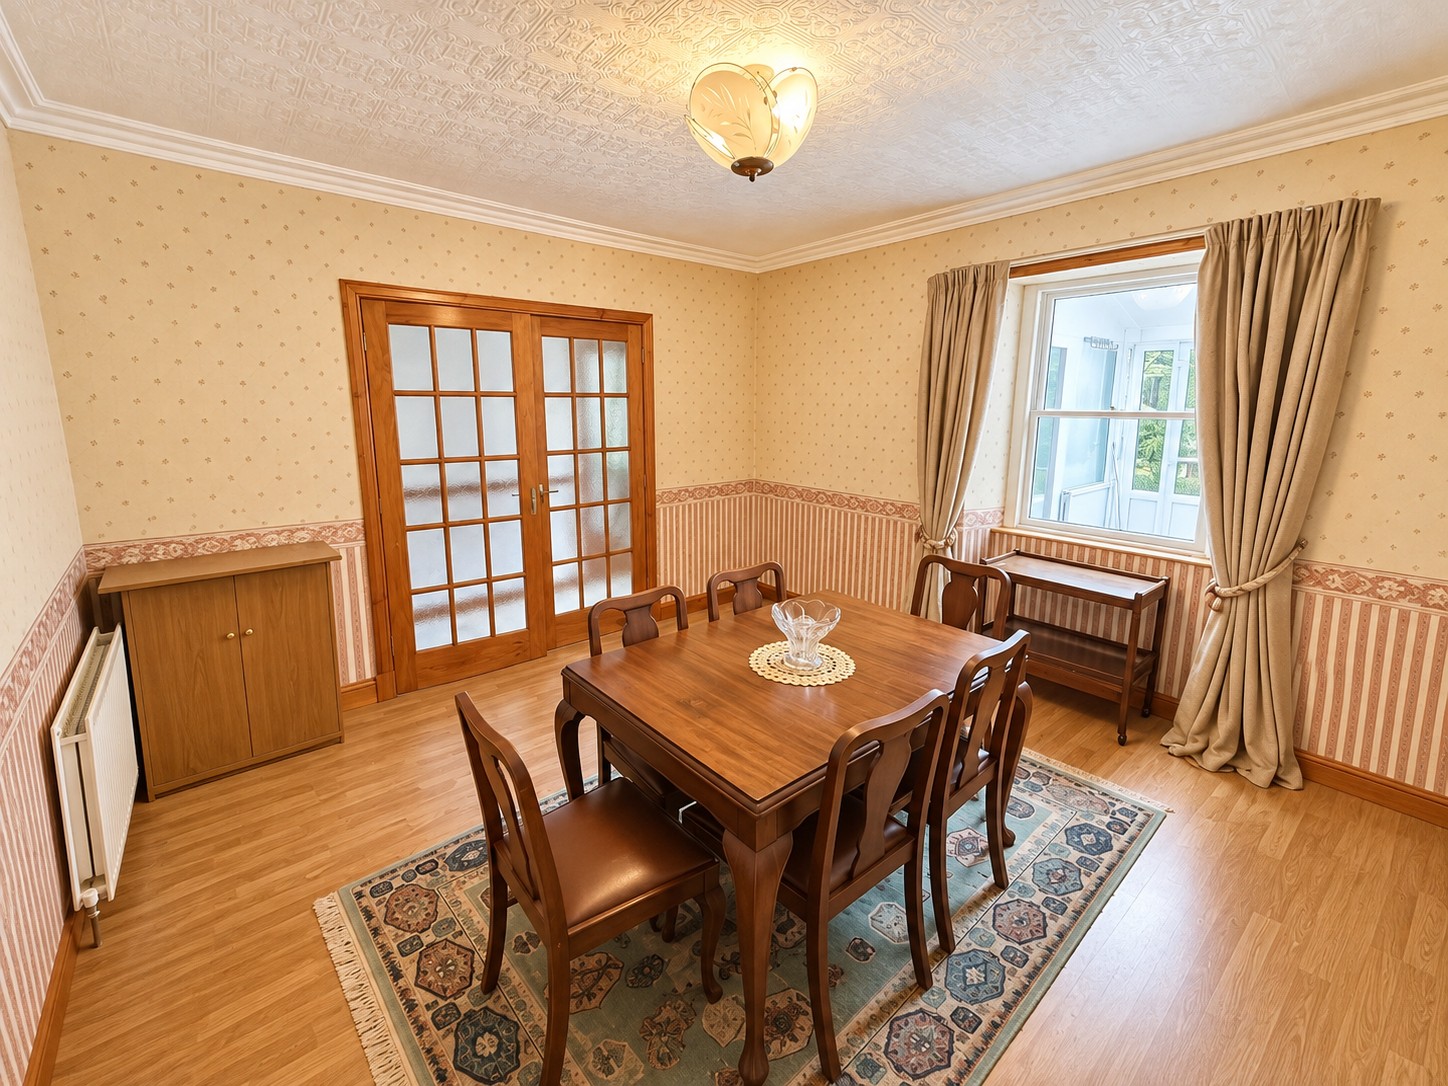
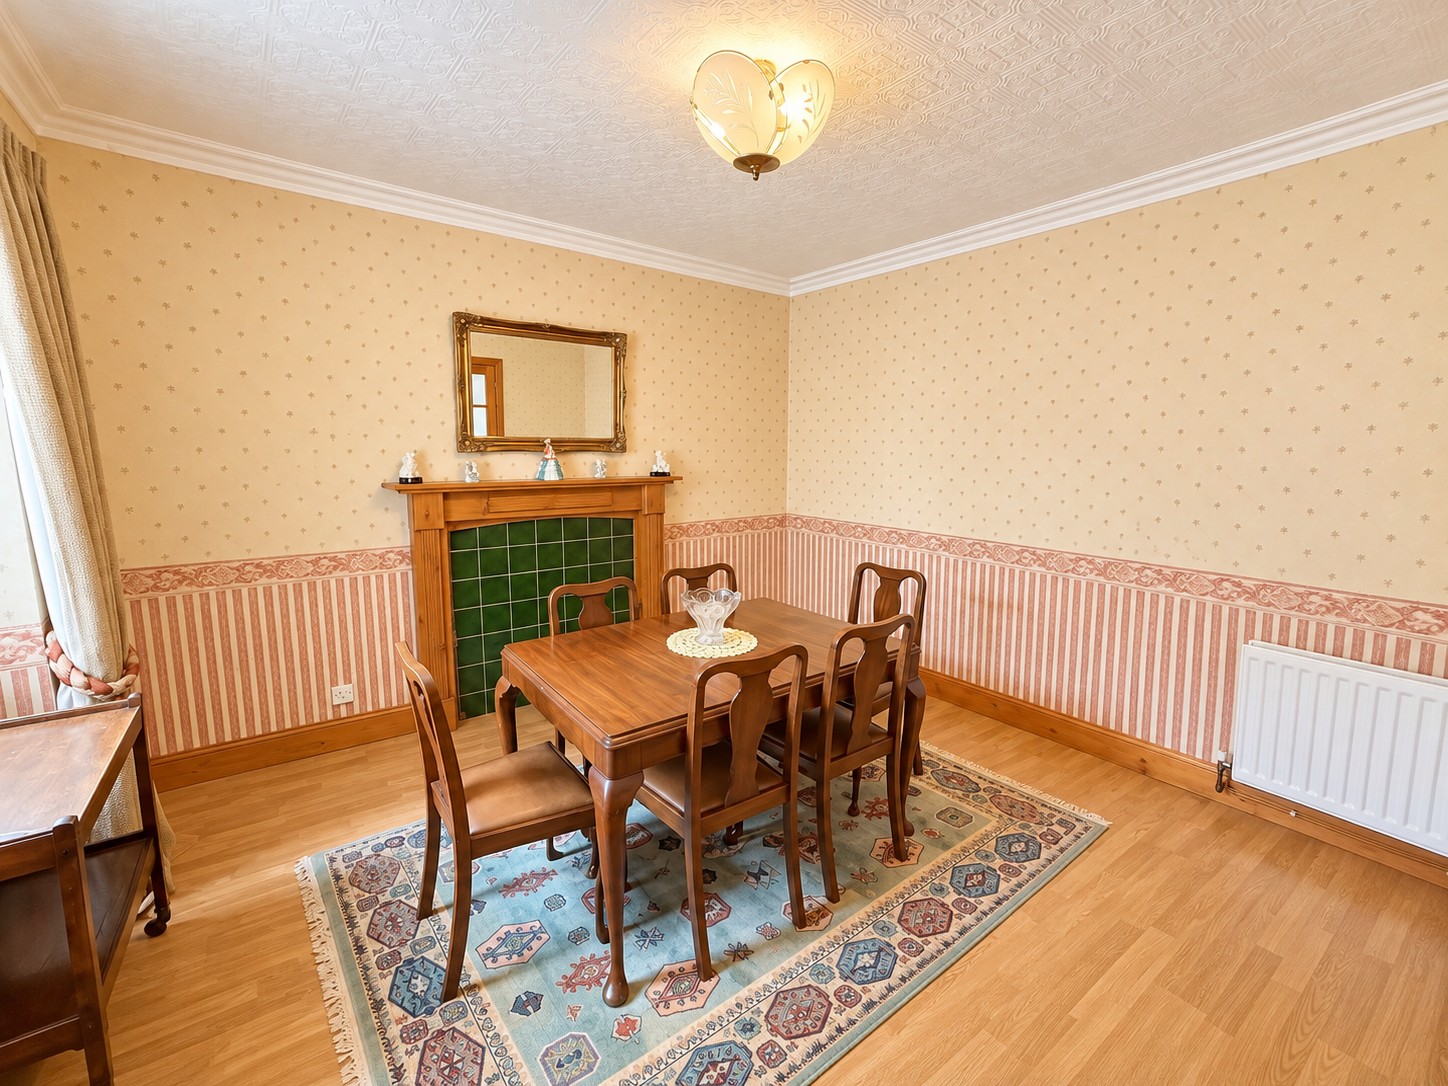
Dining room- 3.50m x 3.43m
French doors, ceiling light with shade, wood effect flooring, coving, central heating radiator with thermostat, bay window looking into porch with curtains, rail & tiebacks.
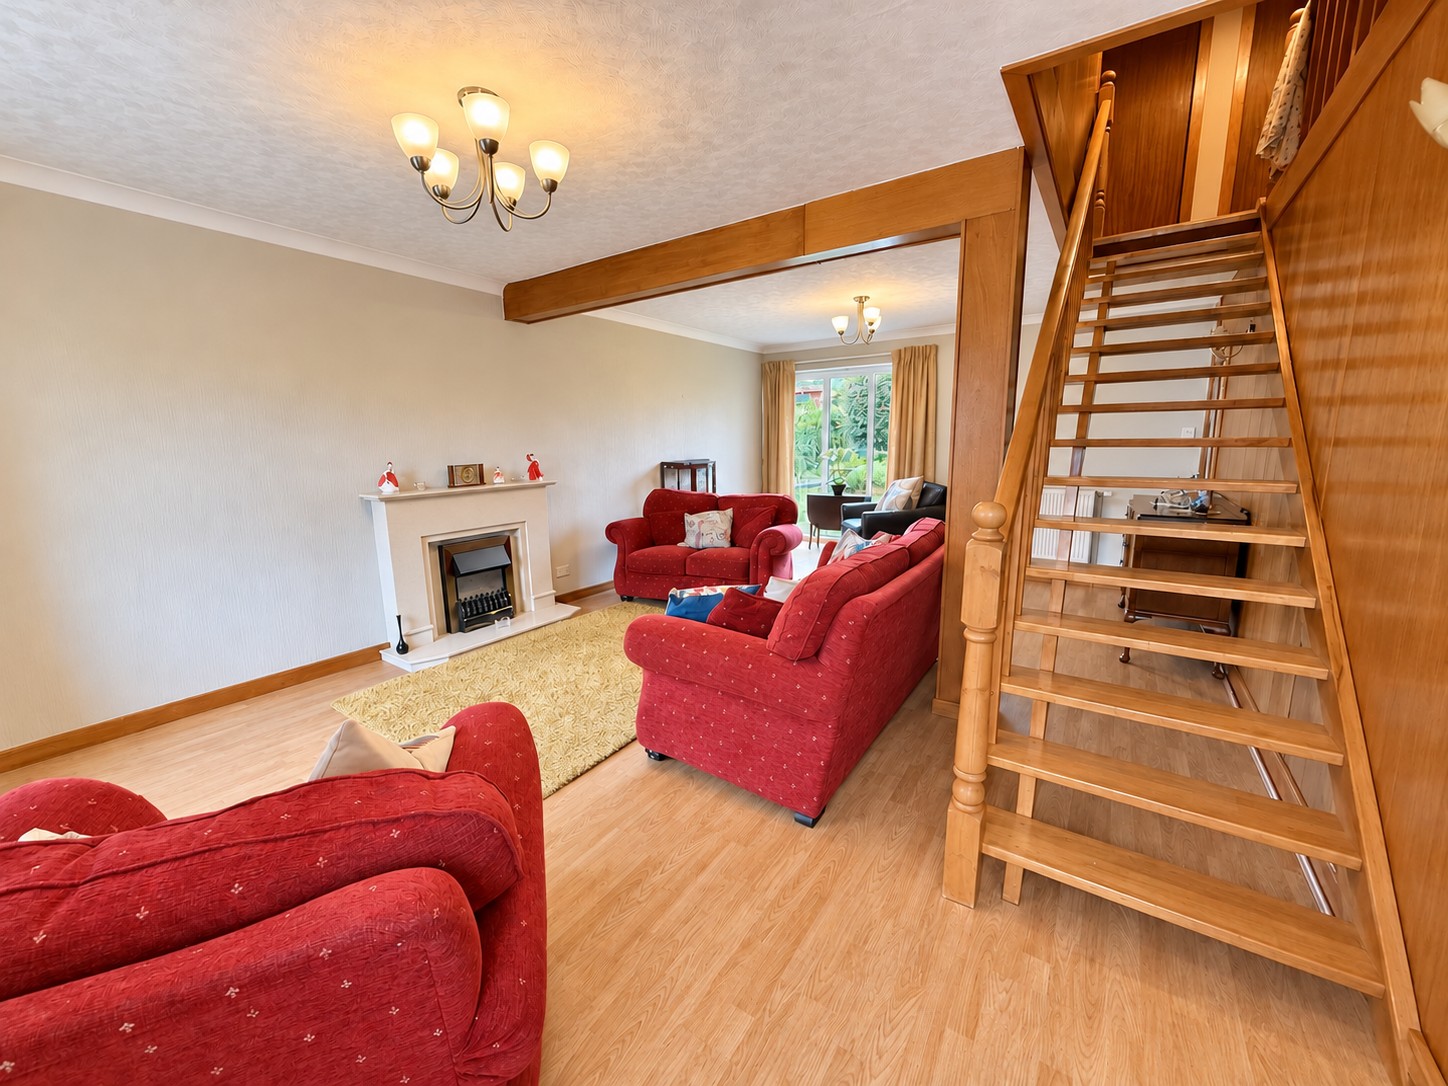
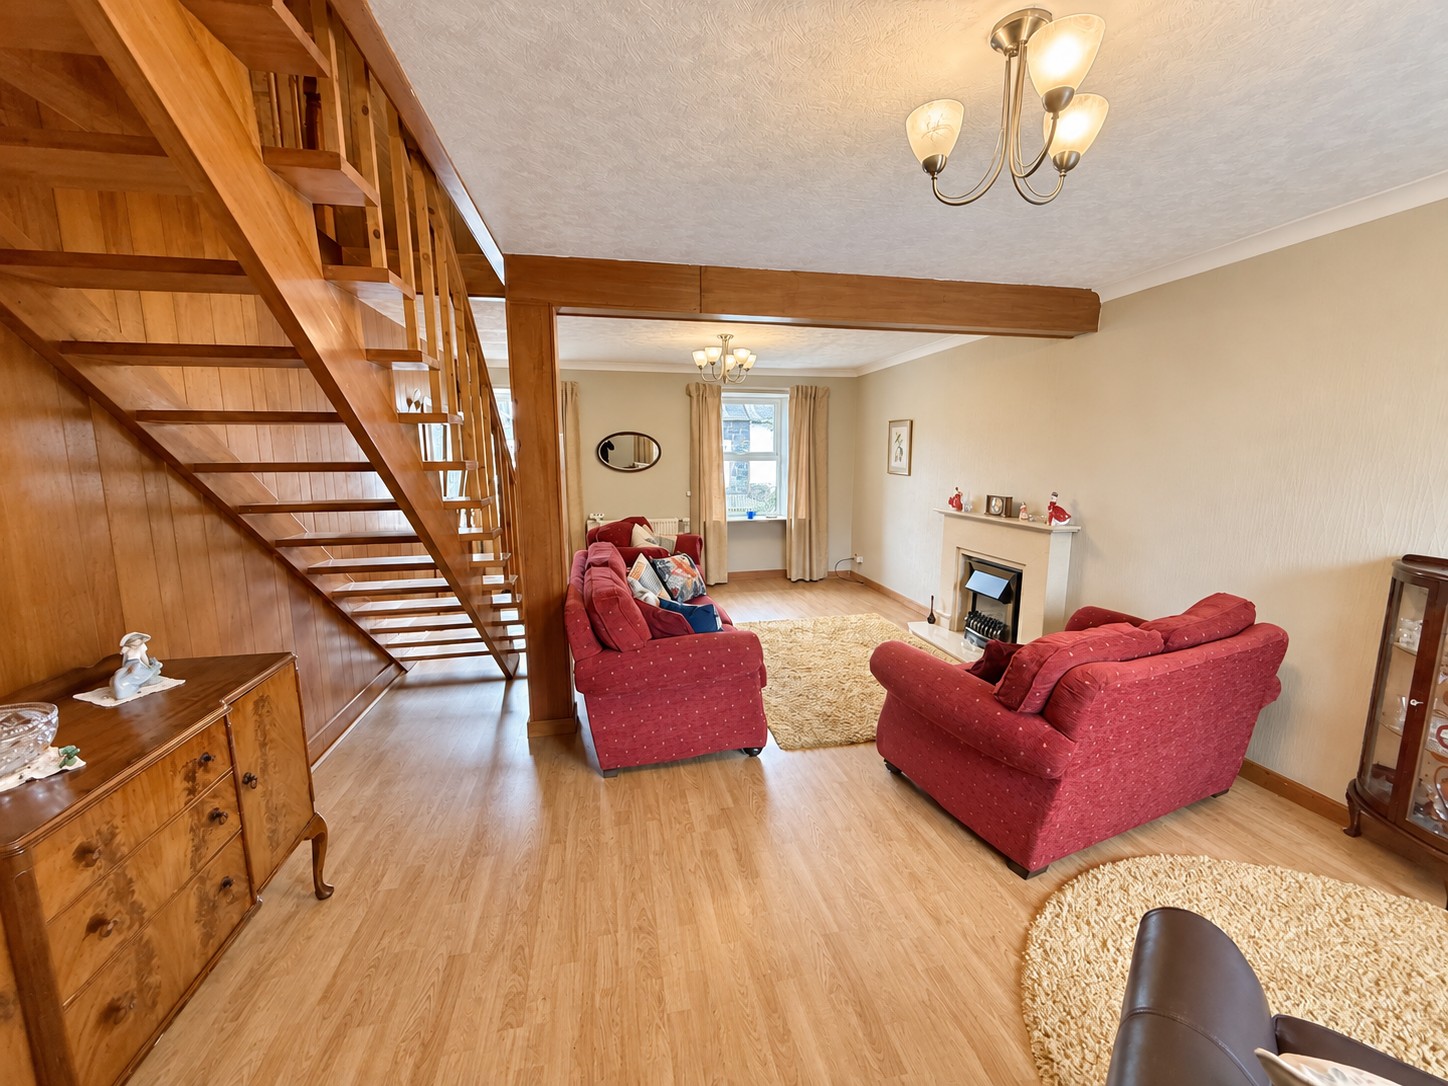
Living room- 7.57m x 4.31m
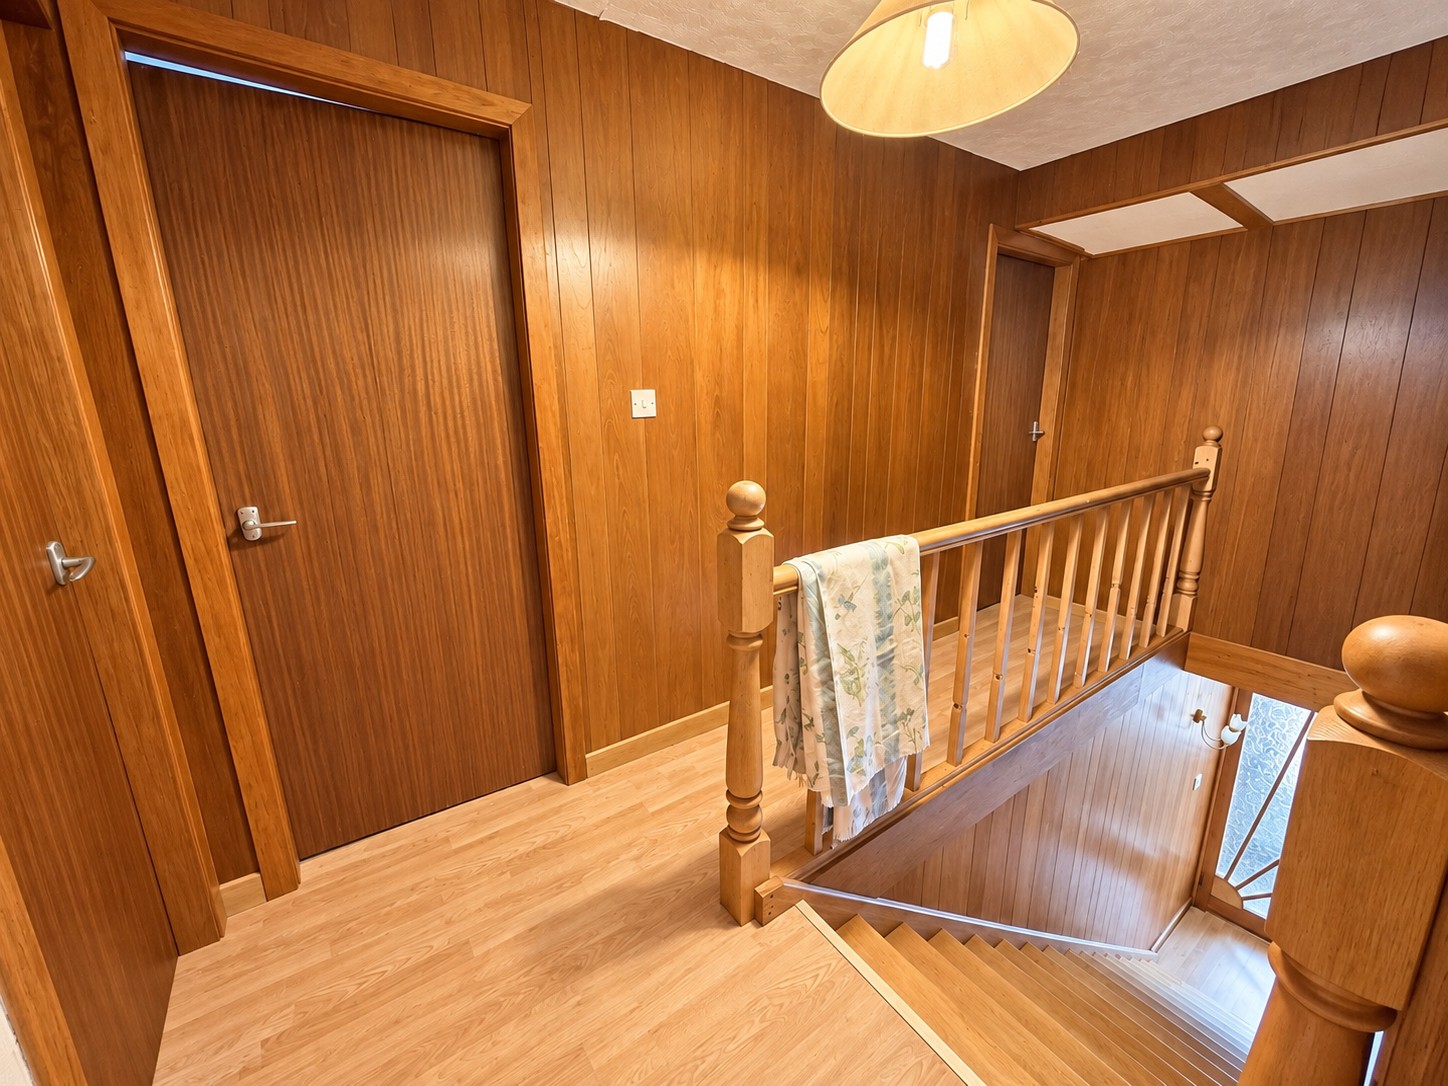
Two ceiling lights with shades, wood effect flooring, windows to front and rear with curtains & rails. electric fire with stone effect mantle and hearth, central heating radiator with thermostat. Staircase to bedrooms & bathroom.
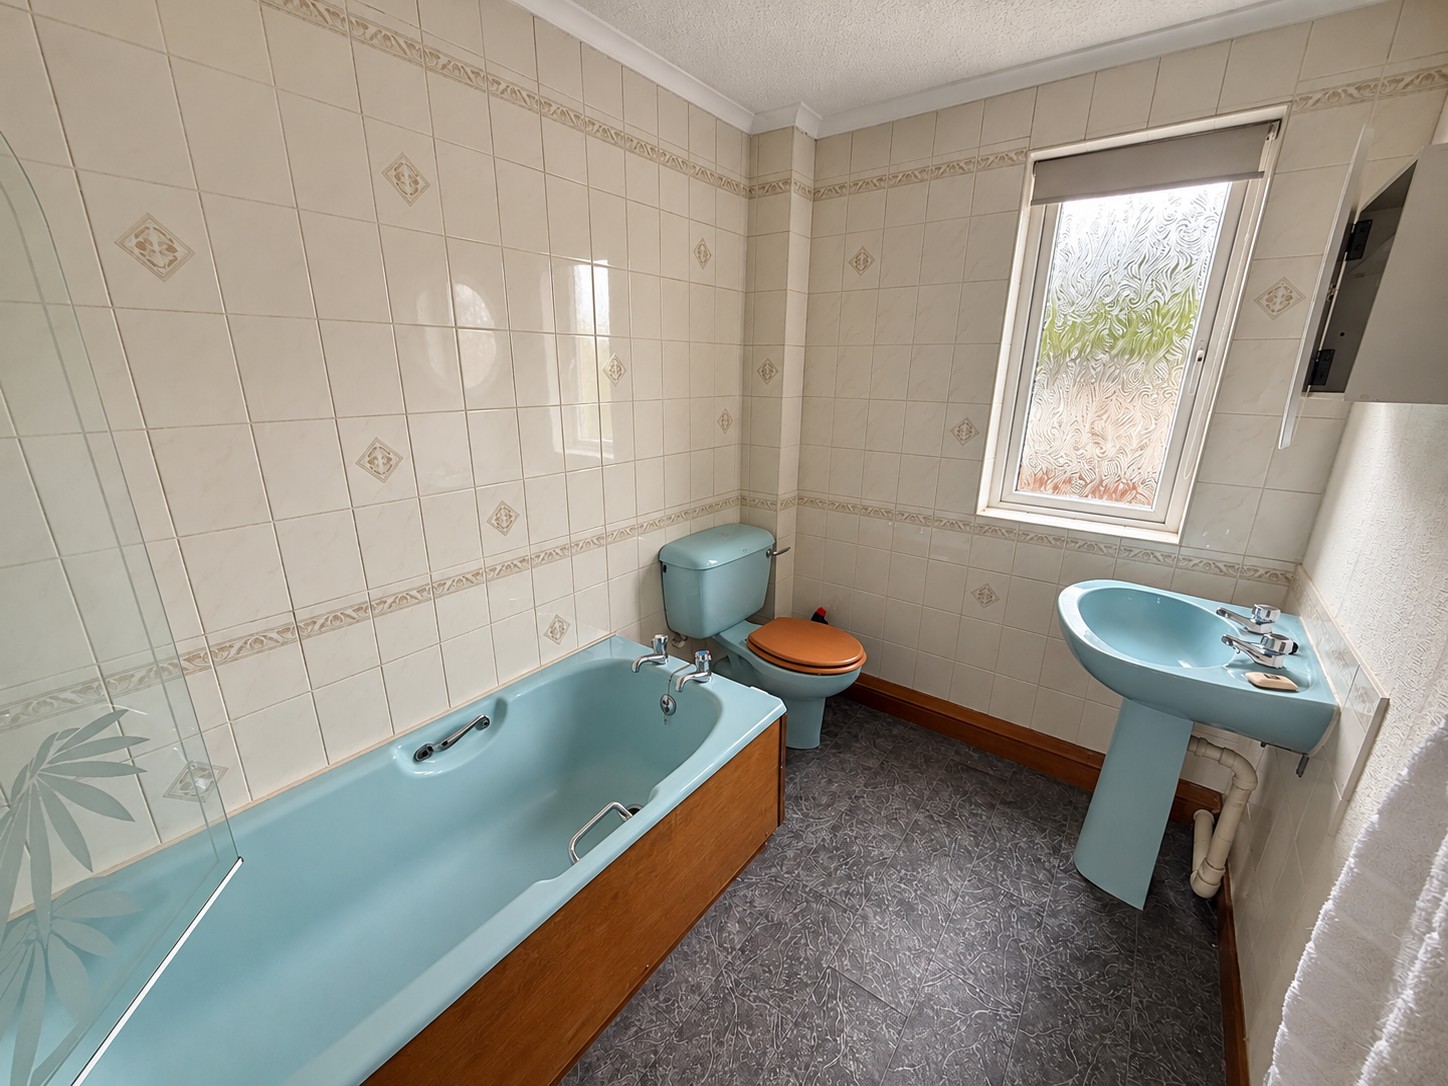
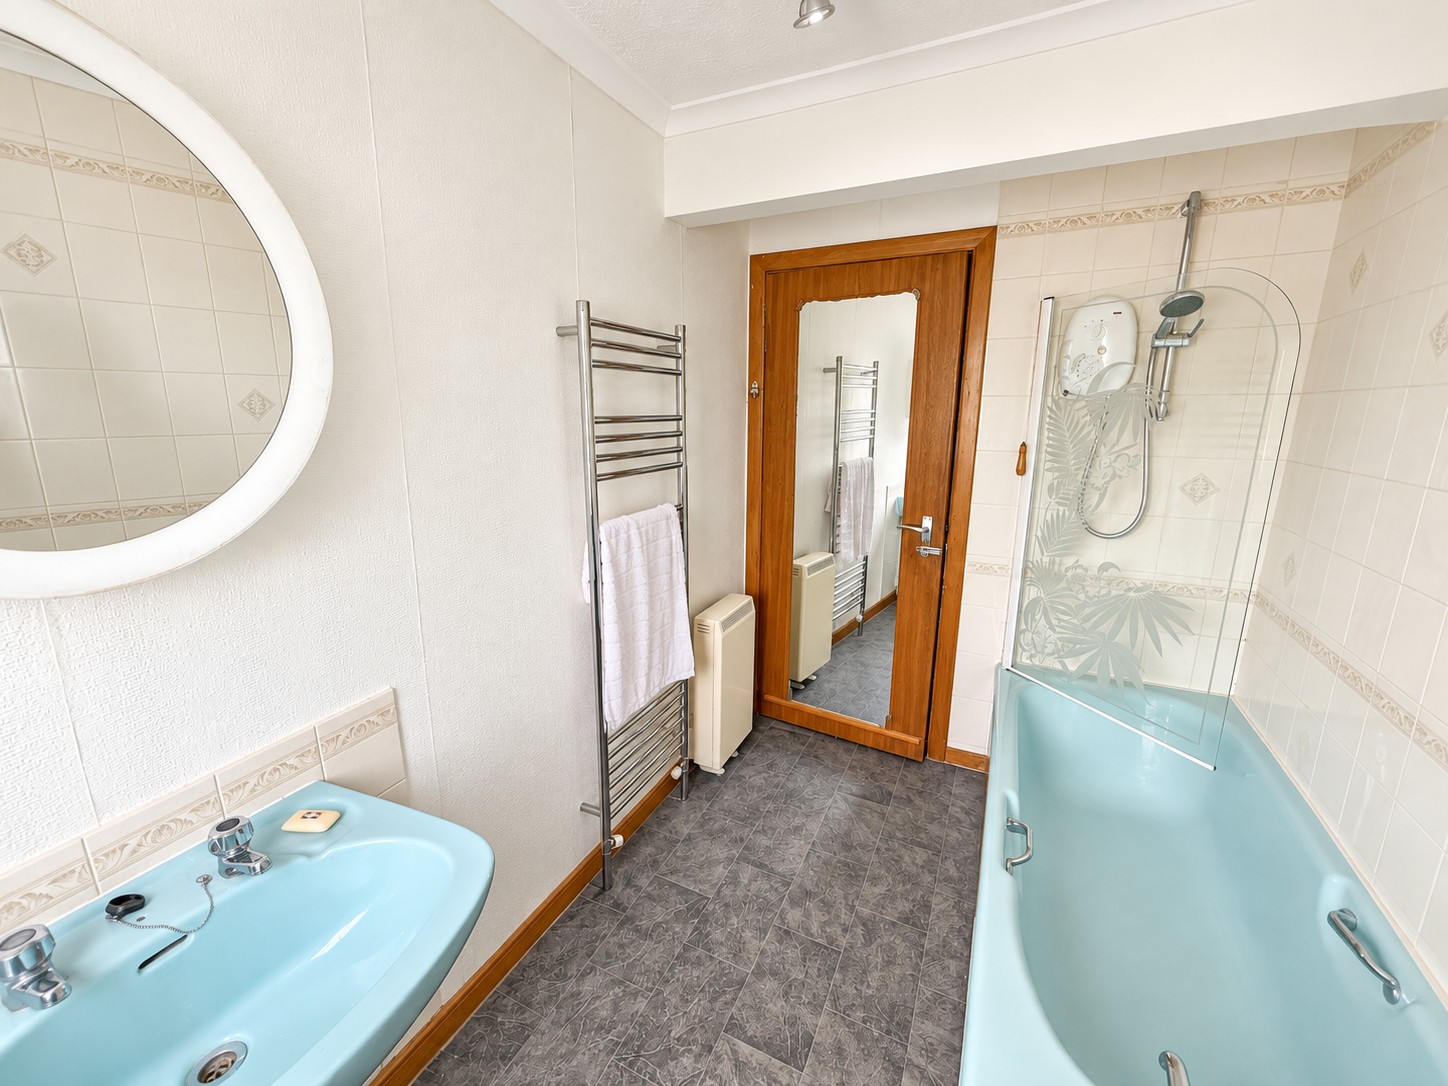
Bathroom- 2.47m x 1.68m
Ceiling light, vinyl flooring, wall tiles, window to rear with roller blind, central heating radiator with thermostat, bath with overhead shower and decorative glass screen, WC and wash hand basin, heated towel radiator, fitted vanity mirror.
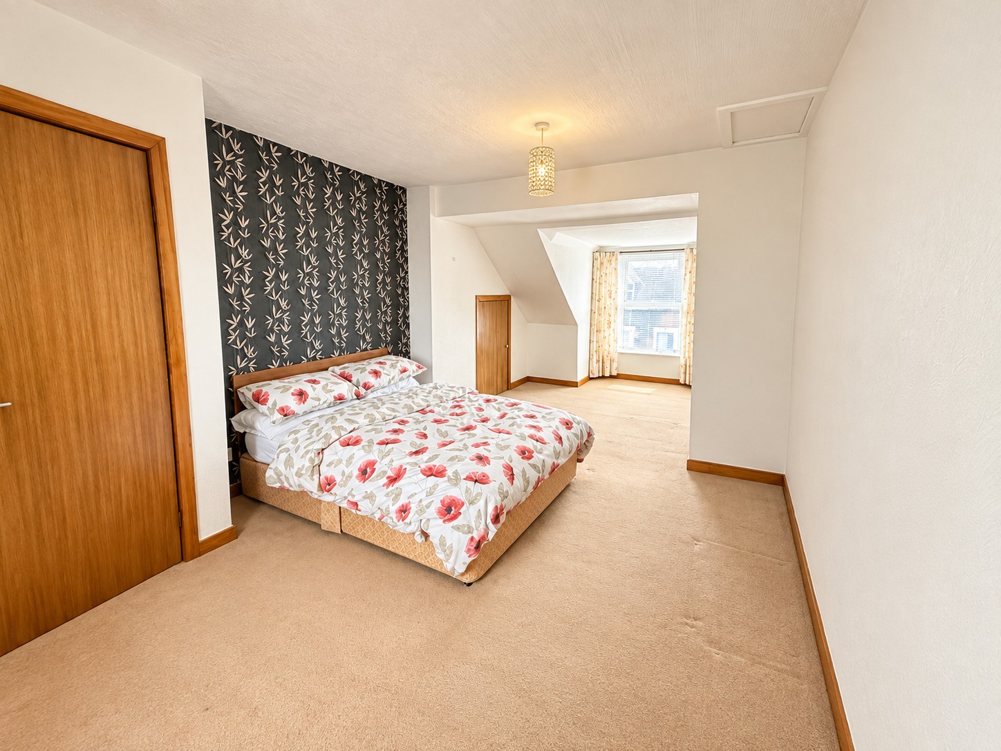
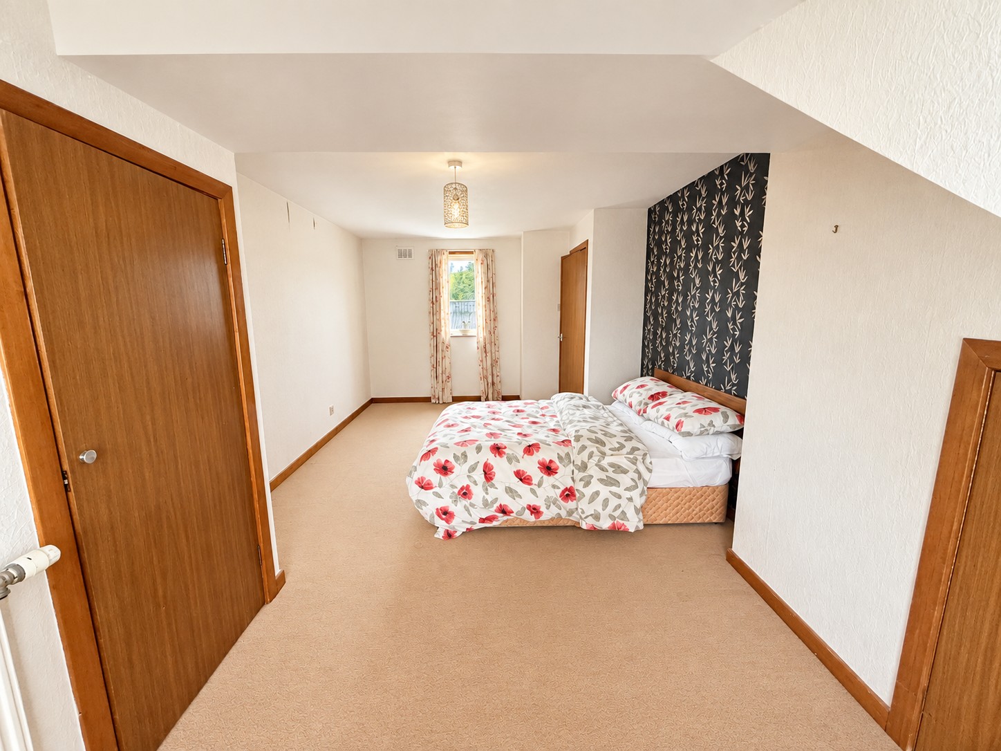
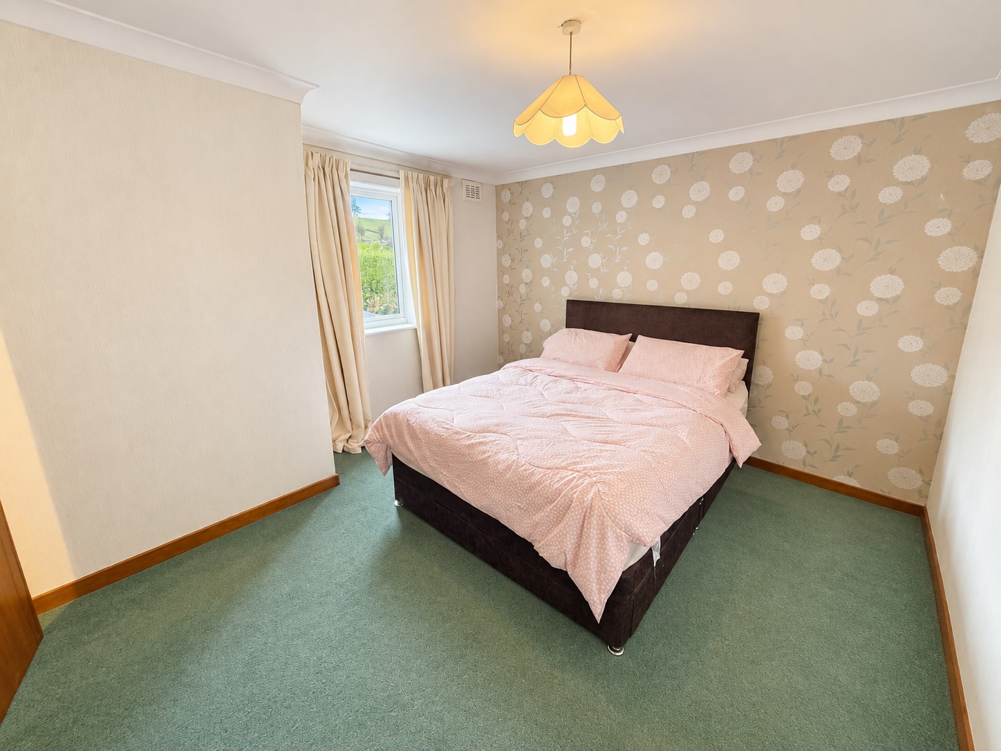
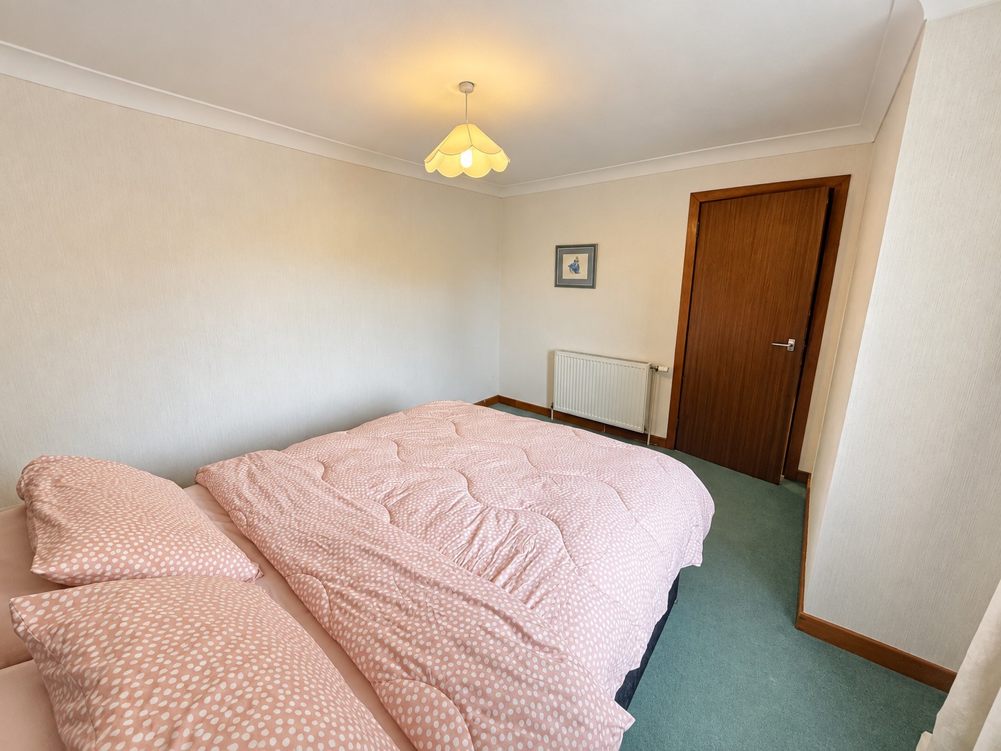
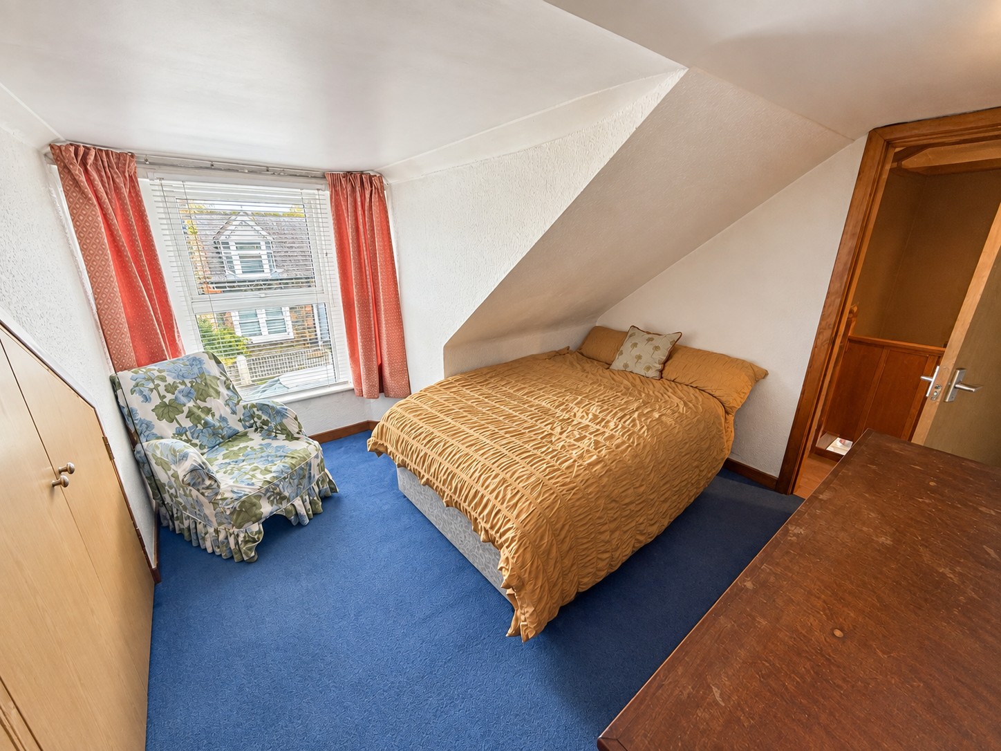
Bedroom 1- 7.31m x 3.24m
Ceiling light with shade, fitted carpet, decorative wall, window to front with curtains & rail, window to rear with curtain & rail. Two integrated storage cupboards, central heating radiator with thermostat.
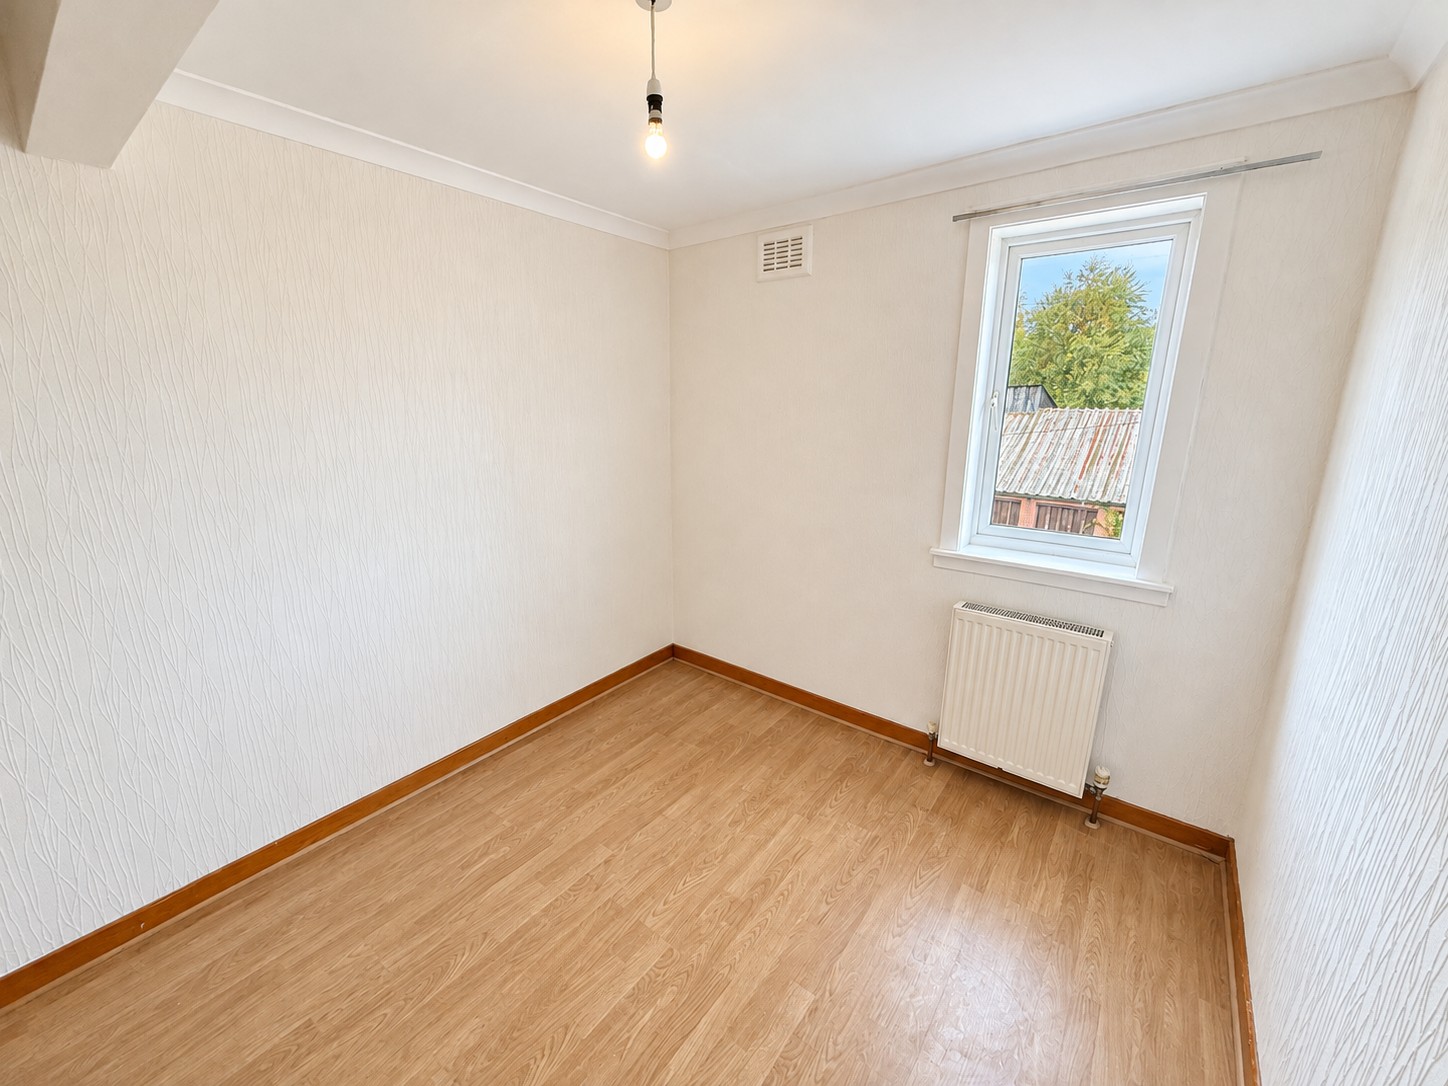
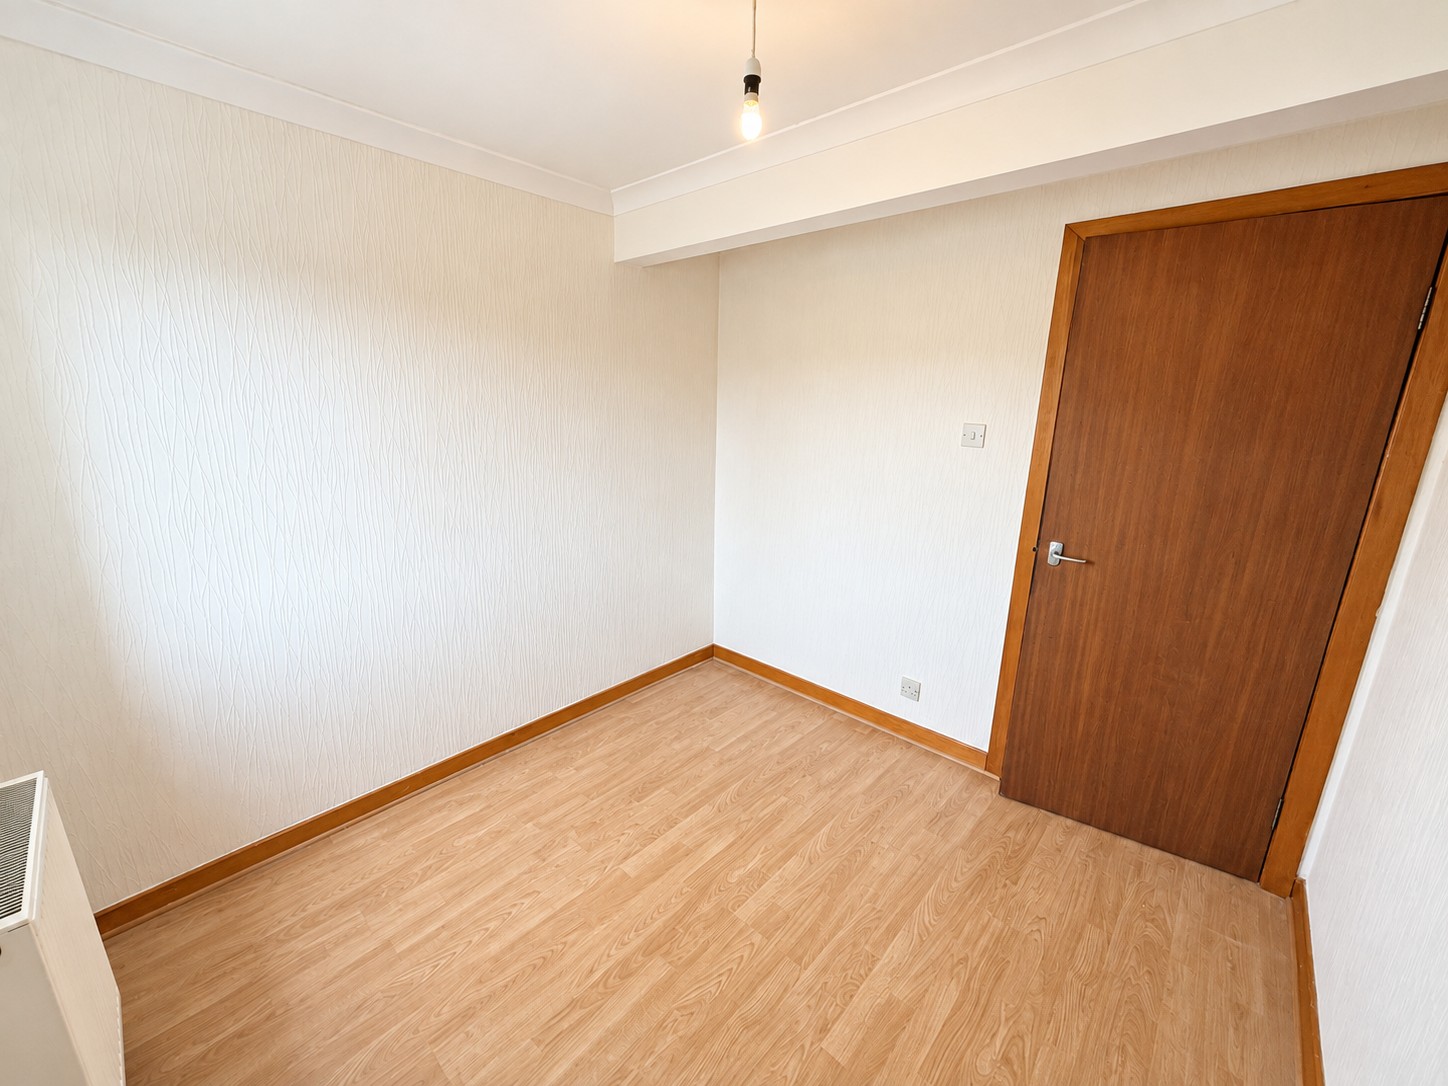
Bedroom 2- 2.62m x 2.43m
Ceiling light, wood effect flooring, window to rear, central heating radiator with thermostat.
Bedroom 3- 3.65m x 3.55m
Ceiling light with shade, fitted carpet, window to rear with curtain & rail. Central heating radiator with thermostat.
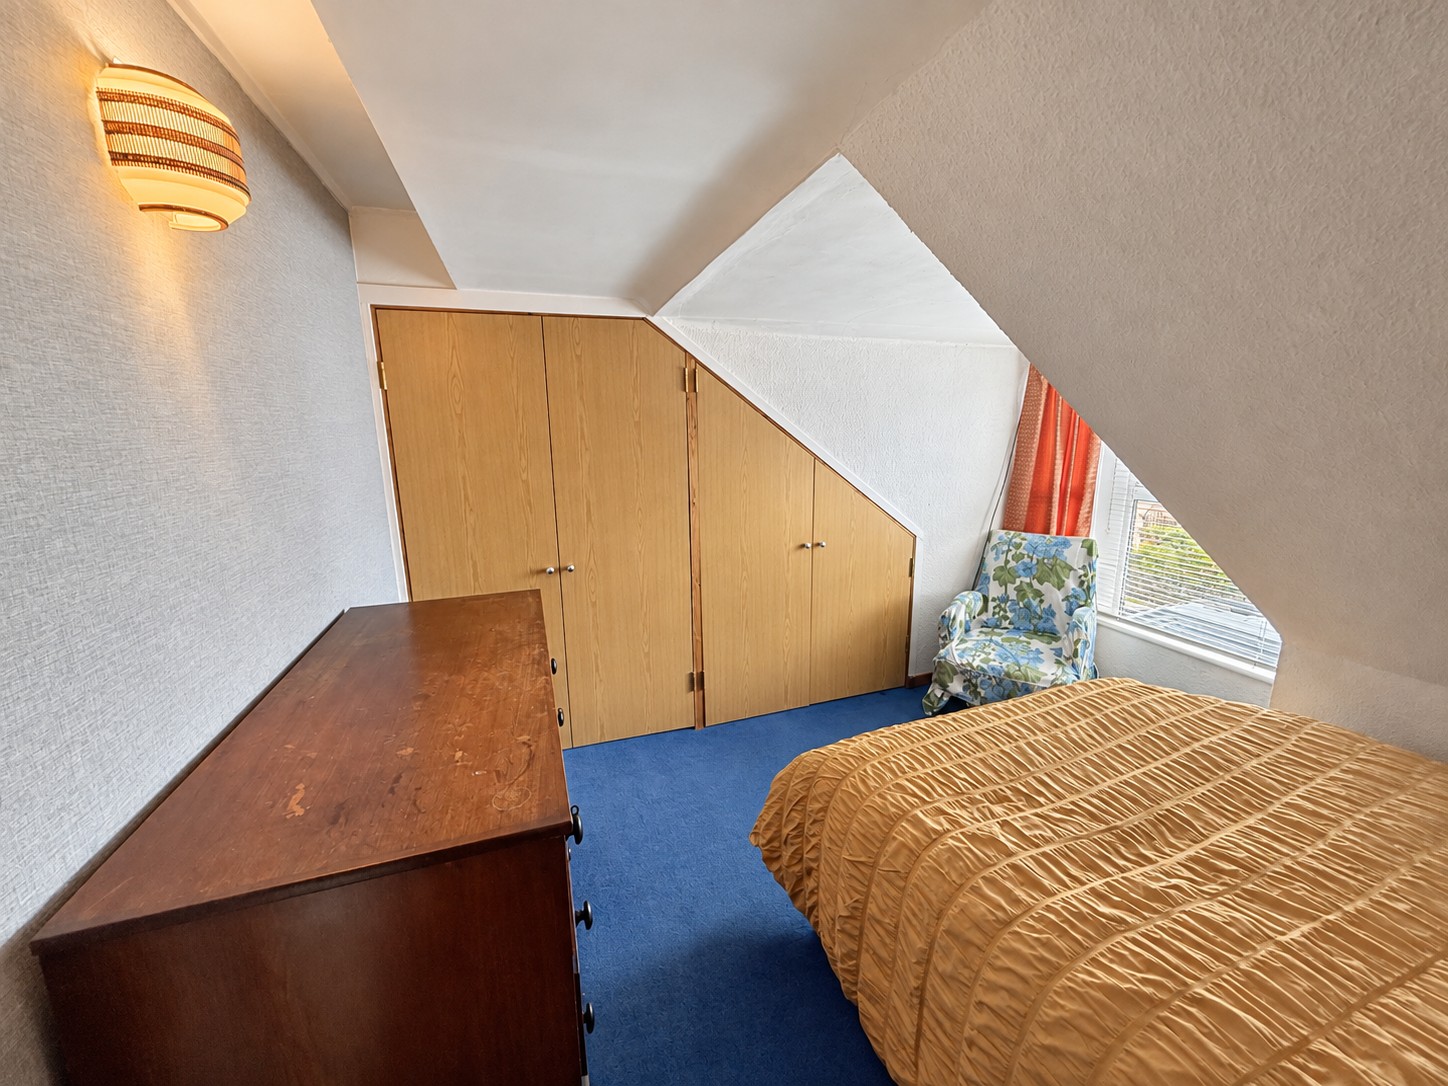
Bedroom 4- 3.15m x 3.69m
Wall light, fitted carpet, fitted storage wardrobes with shelving, window to front with horizontal blinds and curtain.
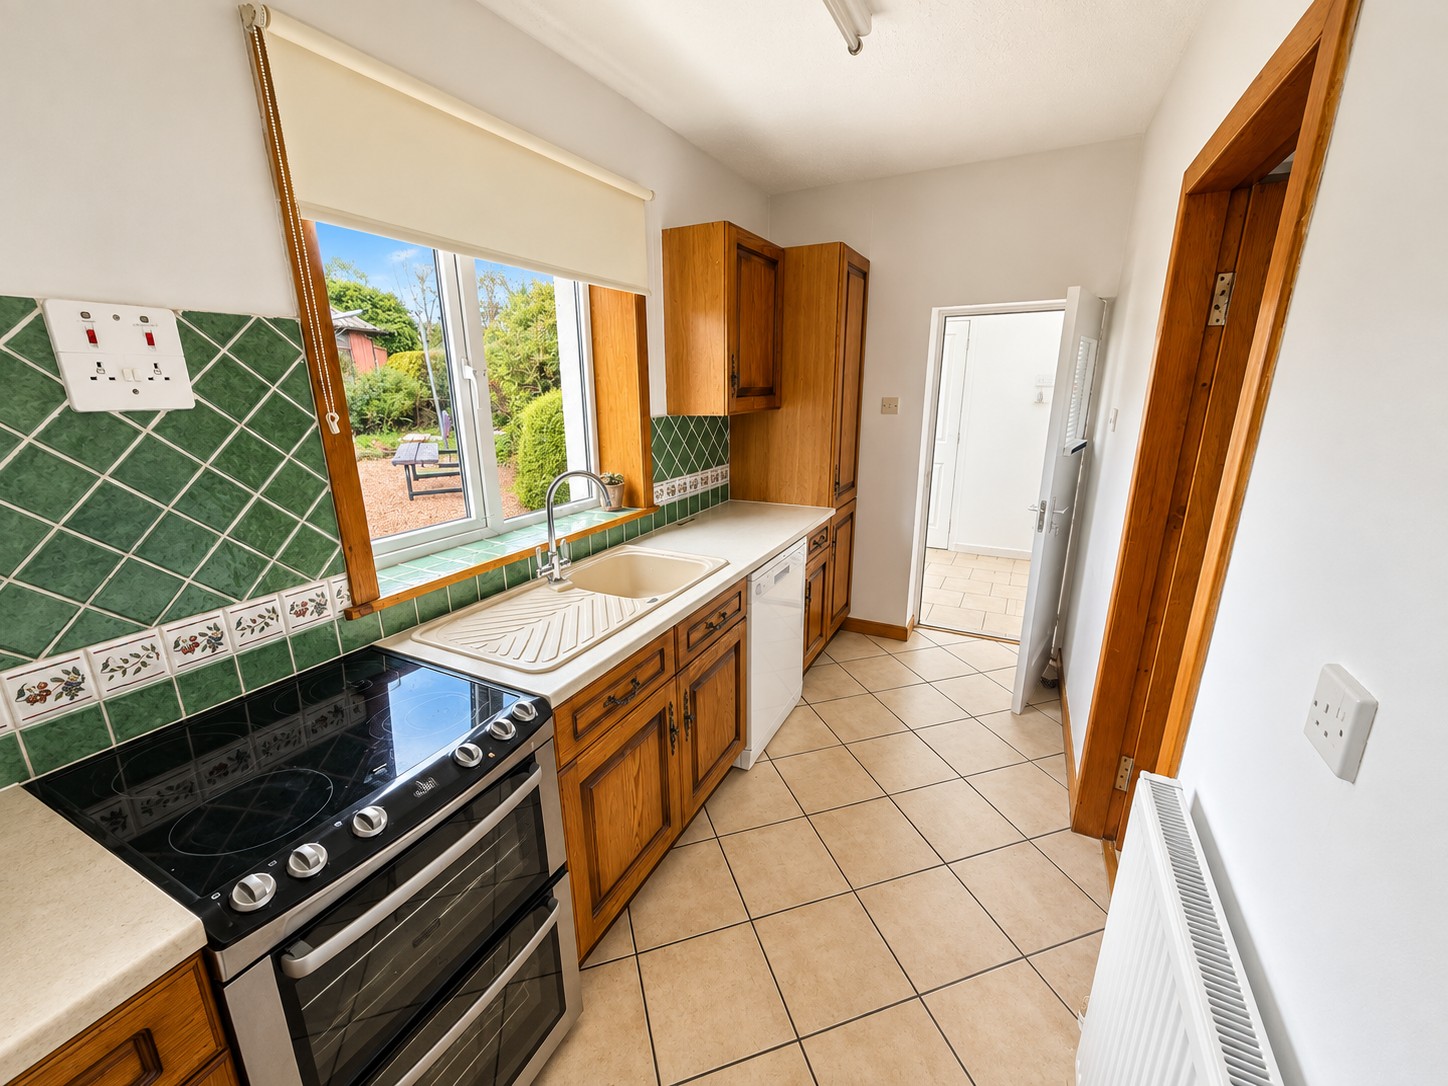
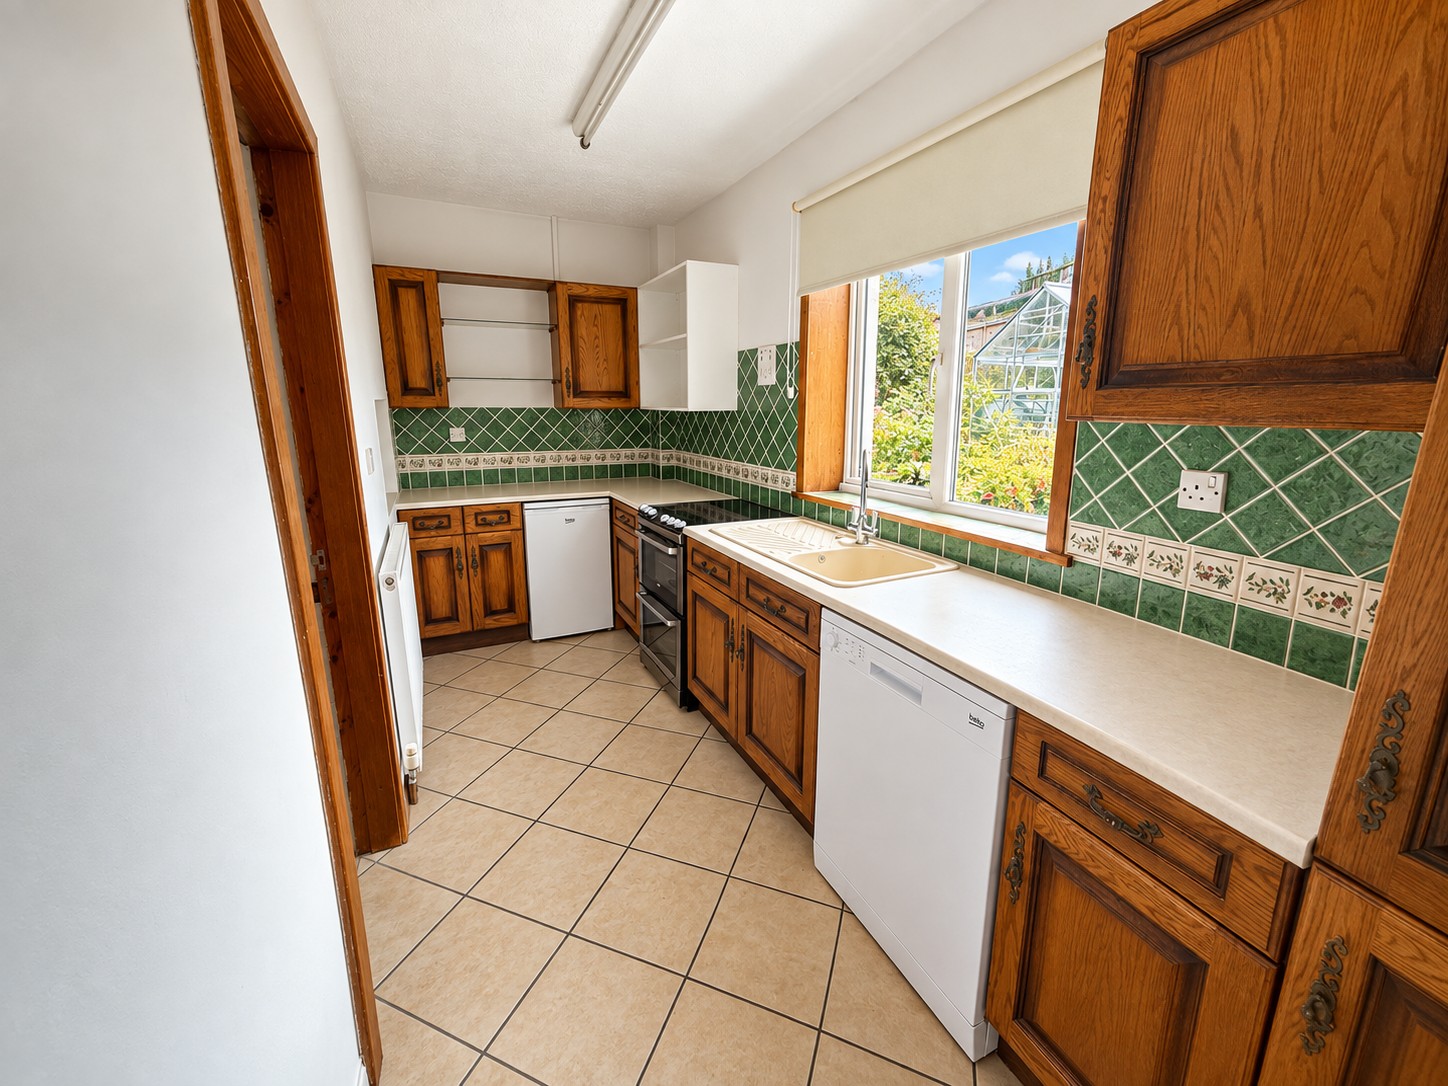
Kitchen- 4.12m x 1.59m
Ceiling light, tiled floor, window to rear with roller blind, central heating radiator with thermostat, wood shaker style wall and base units with light stone effect worktop. Light coloured composite sink with drainer and mixer tap, emerald wall tiles, space for under counter fridge/ freezer/ & washing machine.
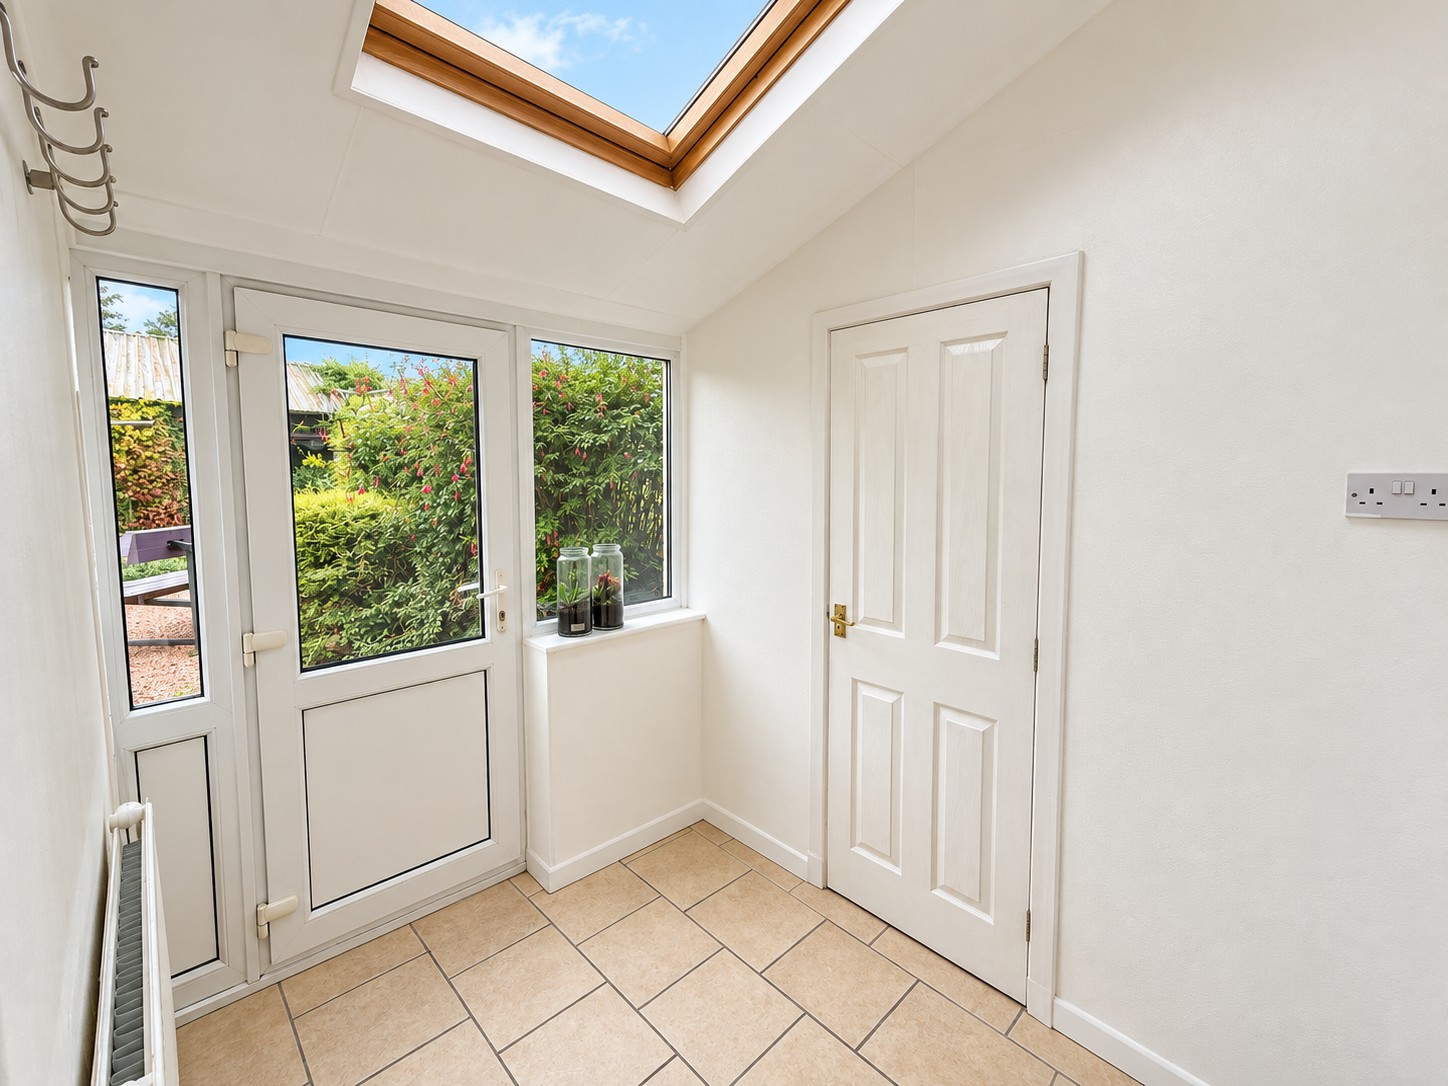
Porch- 2.27m x 2.32m
Velux, tiled floor, central heating radiator with thermostat, coat hooks, door to garden with windows. Door leading into W/C.
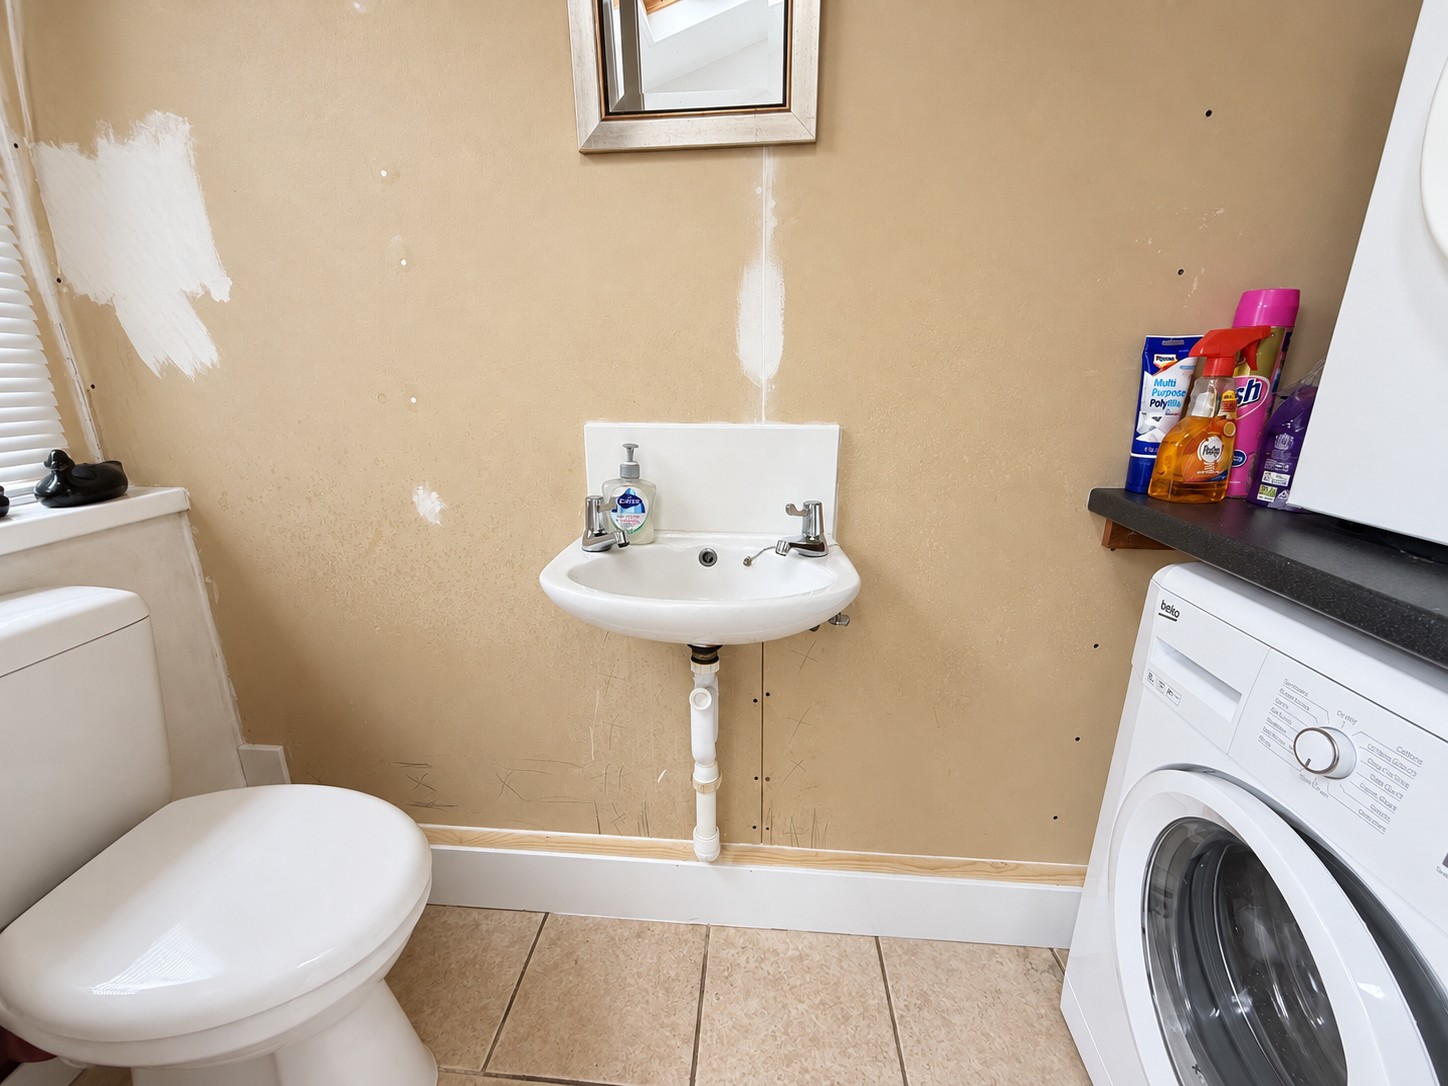
W/C- 2.22m x 0.63m
Tiled floor, window to rear with blinds, WC and wash hand basin, dark stone effect worktop, space for washing machine/ tumble dryer.
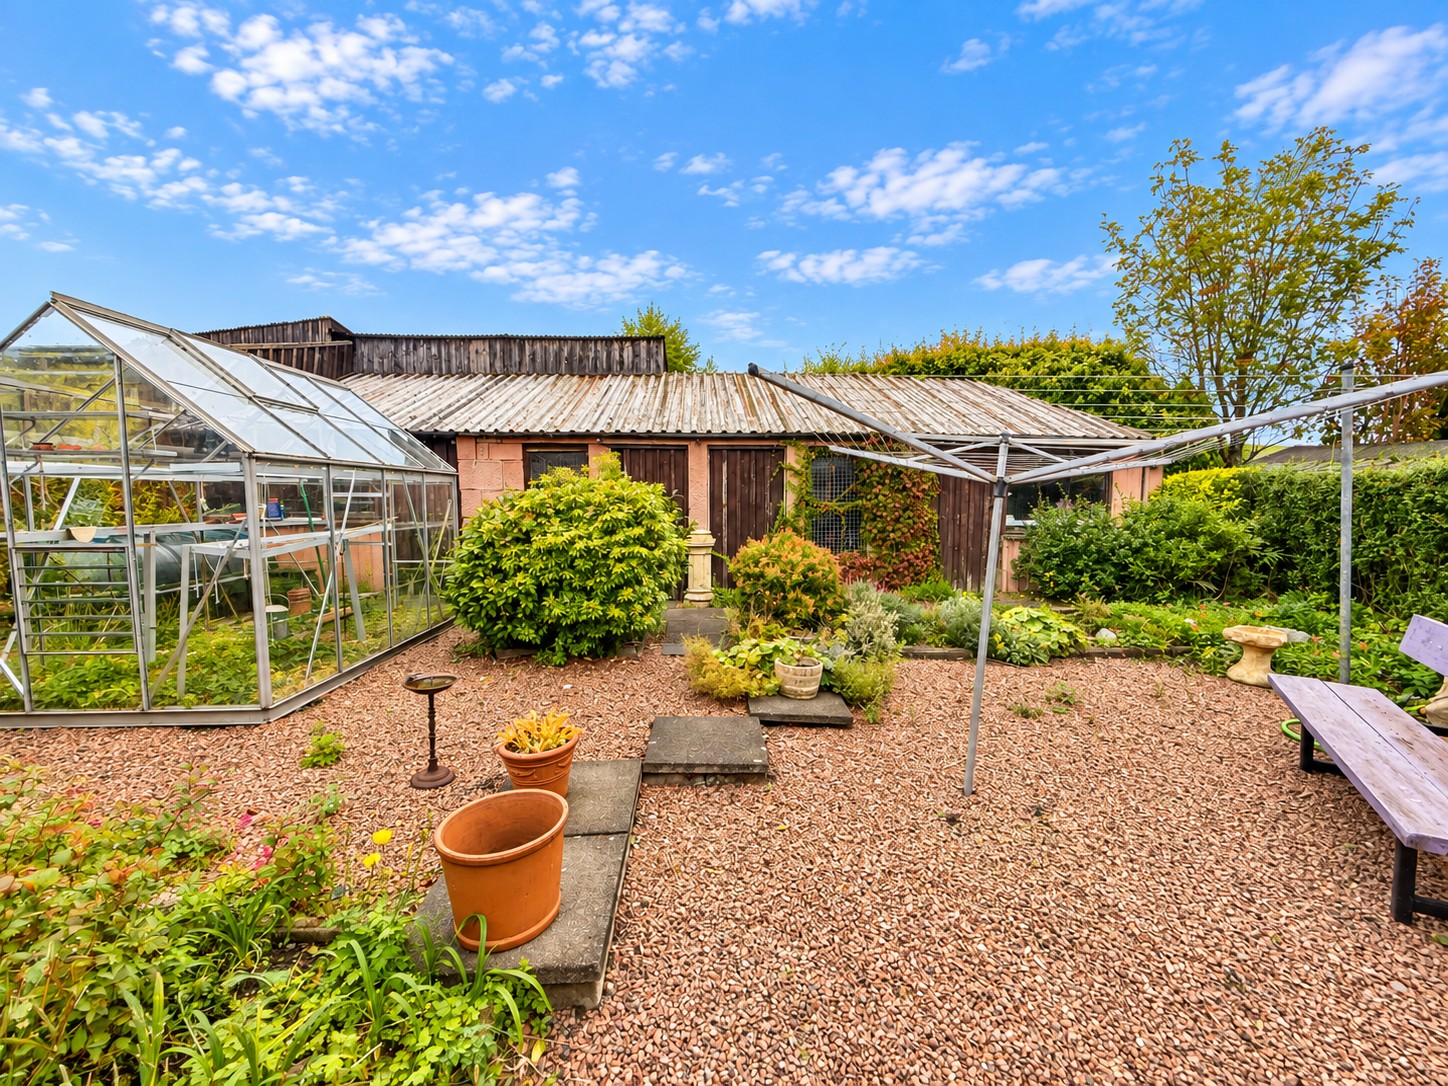
Garden
Garden area to front.
Rear garden large gravel area with patio slabs, shrubs, drying greens, outdoor bench, greenhouse, large outdoor shed with additional storage space, outdoor tap.
Gated access at the side of front railings for access into garden.
Notes
All furniture can be included by separate negotiation.
Oil fuled central heating.
CONSUMER PROTECTION FOR UNFAIR TRADING REGULATIONS 2008, BUSINESS PROTECTION FROM MISLEADING MARKETING REGULATIONS
2008
These particulars are believed to be correct but their accuracy is not guaranteed and they do not form part of any contract. All measurements are approximate and are generally taken from the widest points. No item of a mechanical or working nature (e.g. any central heating installation) has been tested by us and accordingly no guarantee is given and any potential purchaser should satisfy himself in that respect. Any photographs are for the purpose only of illustration and must not be interpreted as giving any indication of the extent of the property for sale or of what is included in the sale.
Consumer Protection for Unfair Trading Regulations 2008, Business Protection from Misleading Marketing Regulations 2008

)