
Consumer Protection
Consumer Protection for Unfair Trading Regulations 2008, Business Protection from Misleading Marketing Regulations 2008
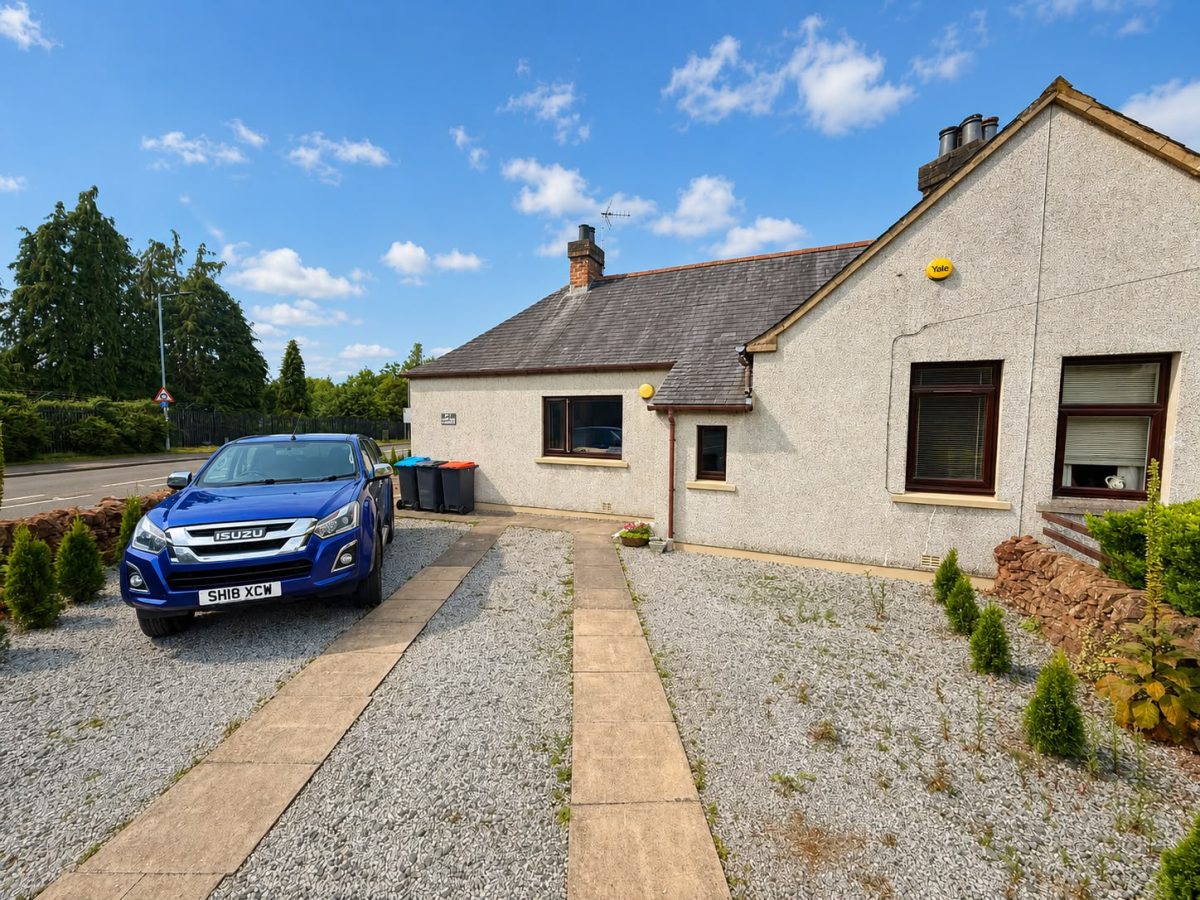
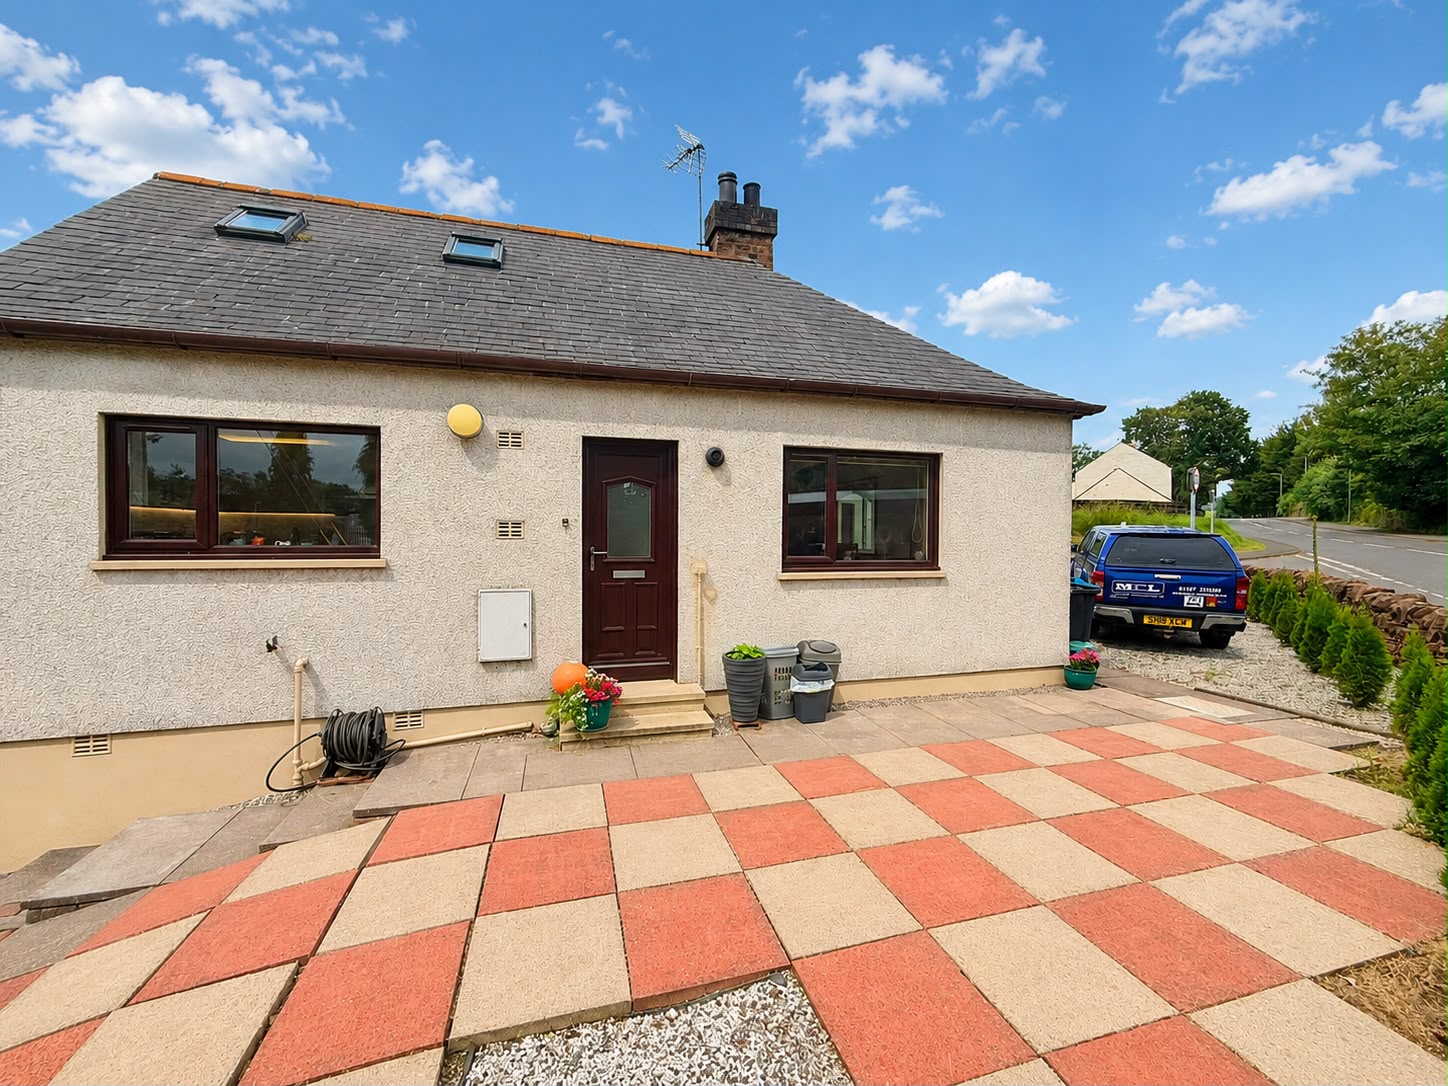
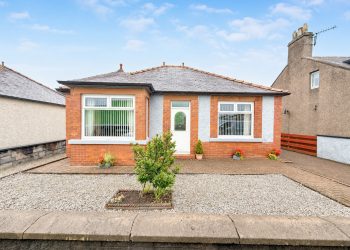
This property is conveniently located within walking distance of Dumfries town centre, the property is also close to Cargenbridge Primary school and the local shop, offering excellent everyday convenience.
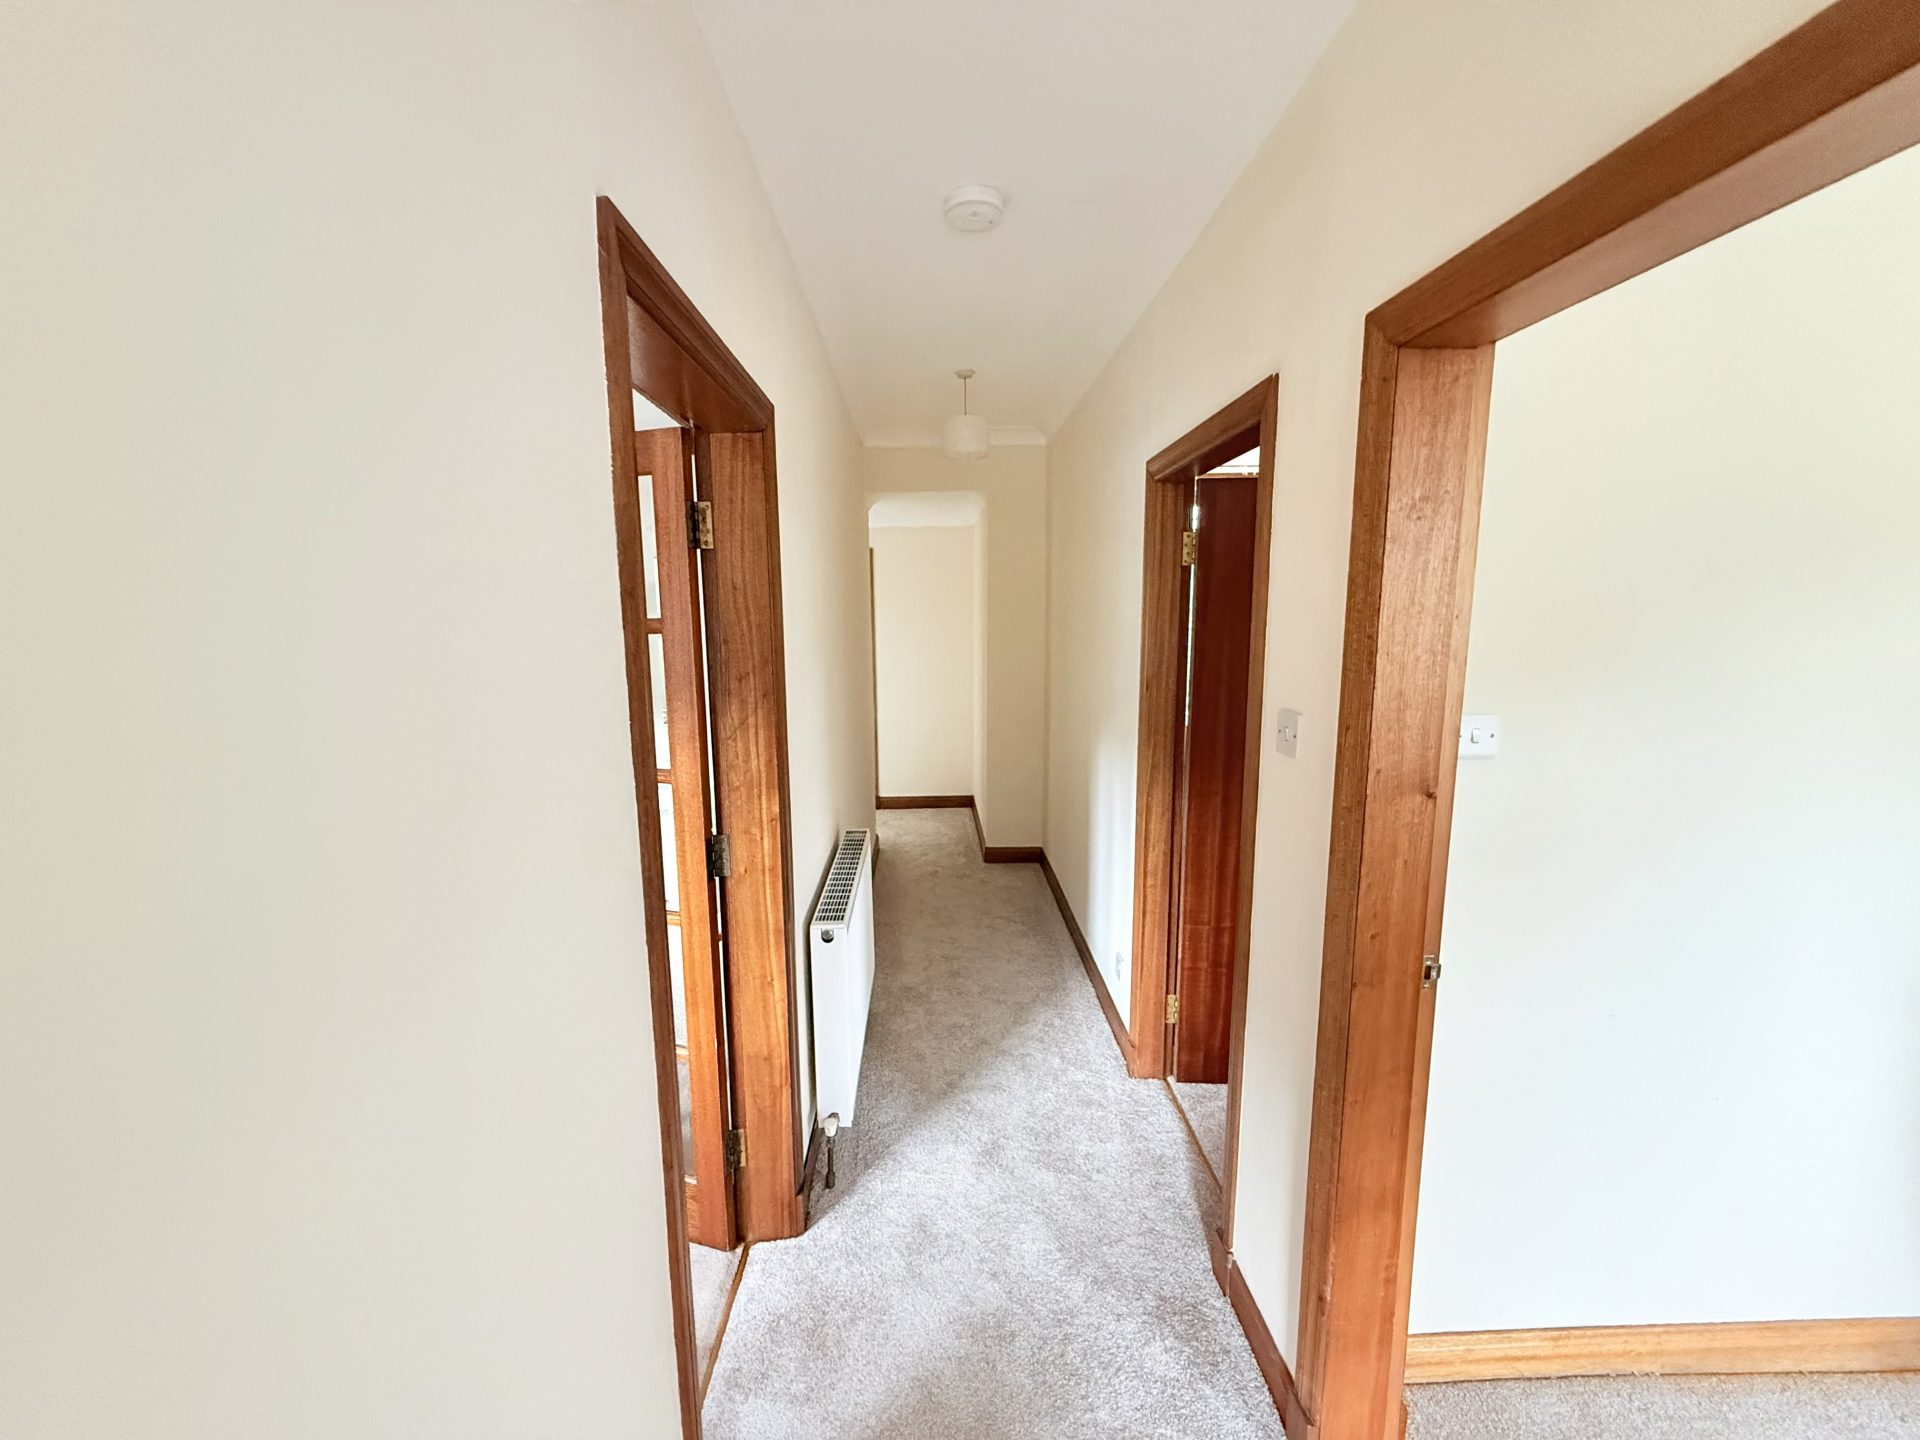
Entrance Hallway- 7.54m x 0.94m
Ceiling light with shade, fitted carpet, central heating radiator with thermostat, doors to living room, shower room & bedrooms 1-3. Storage cupboard with shelving.
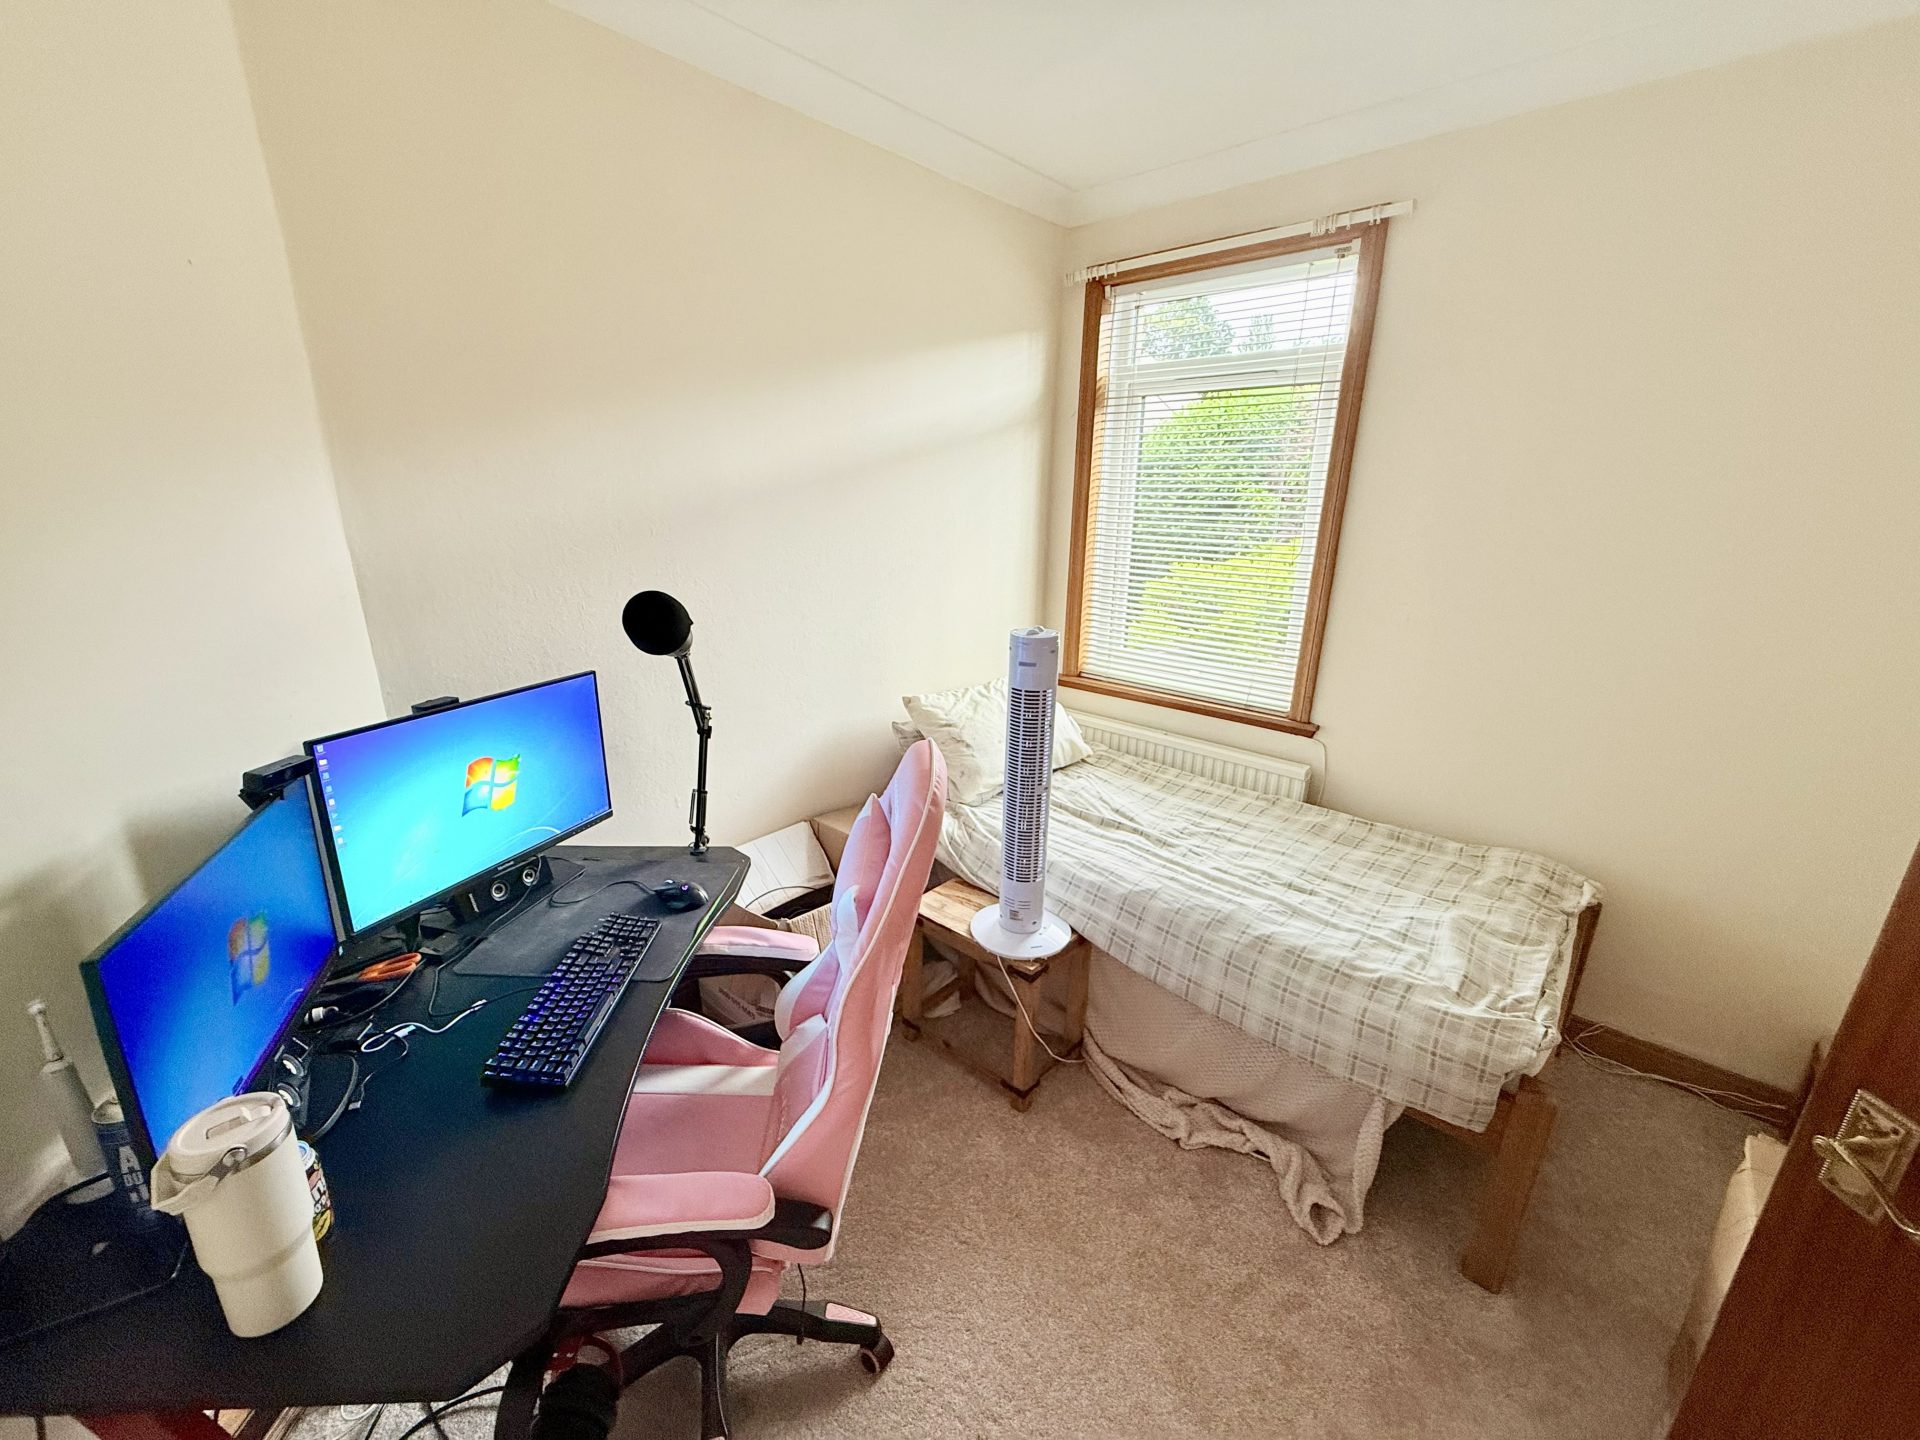
Bedroom 1- 2.16m x 2.96m
Ceiling light with shade, fitted carpet, window to front with blinds, central heating radiator with thermostat.
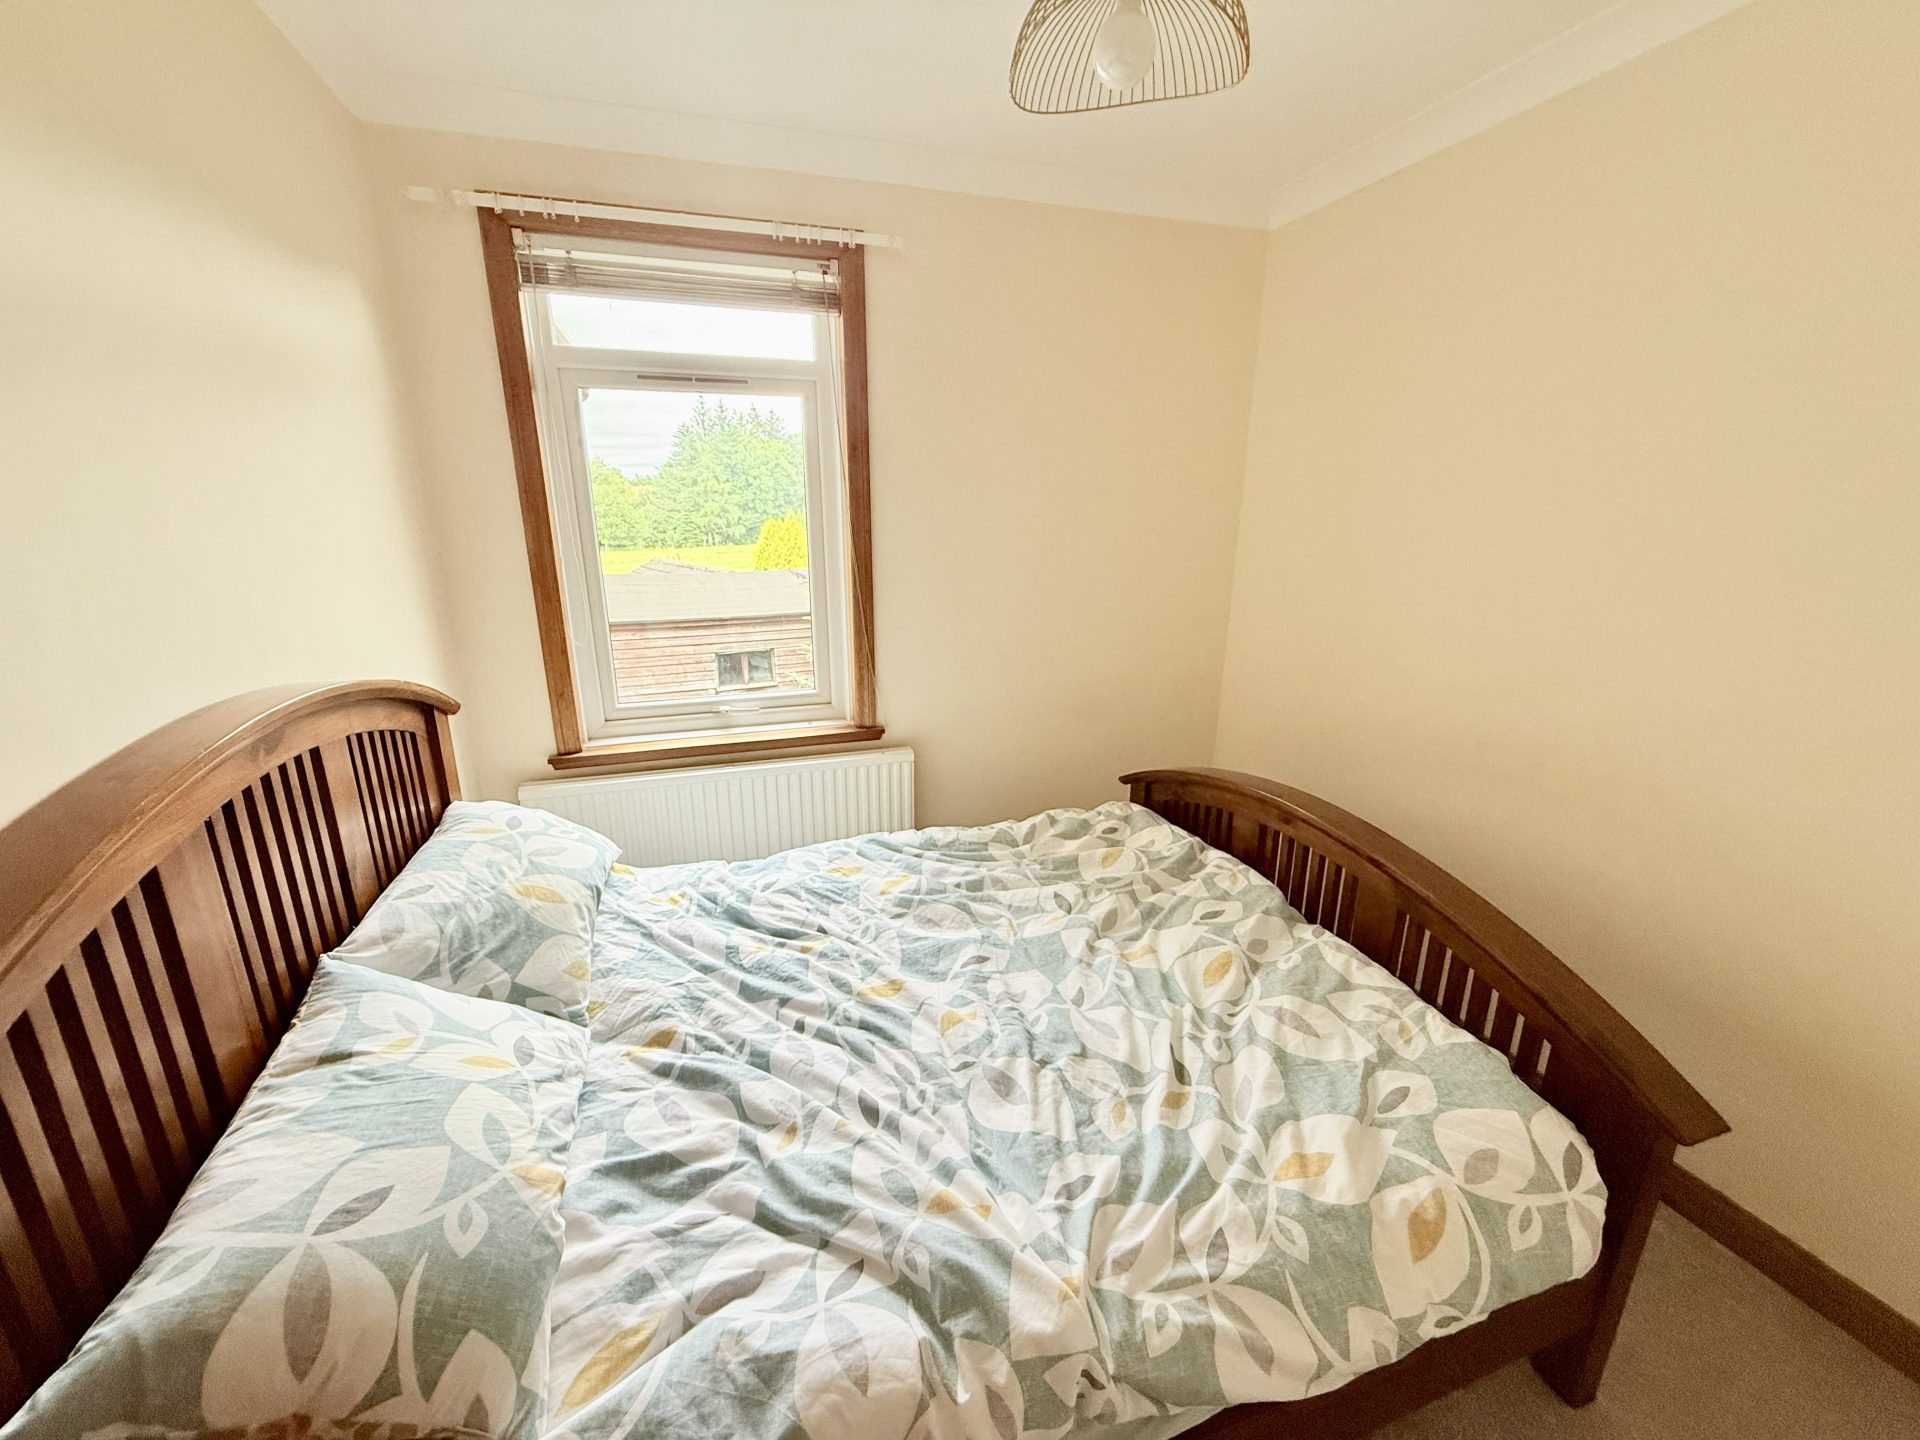
Bedroom 2- 2.91m x 2.92m
Ceiling light with shade, fitted carpet, central heating radiator with thermostat, window to rear with roller blind.
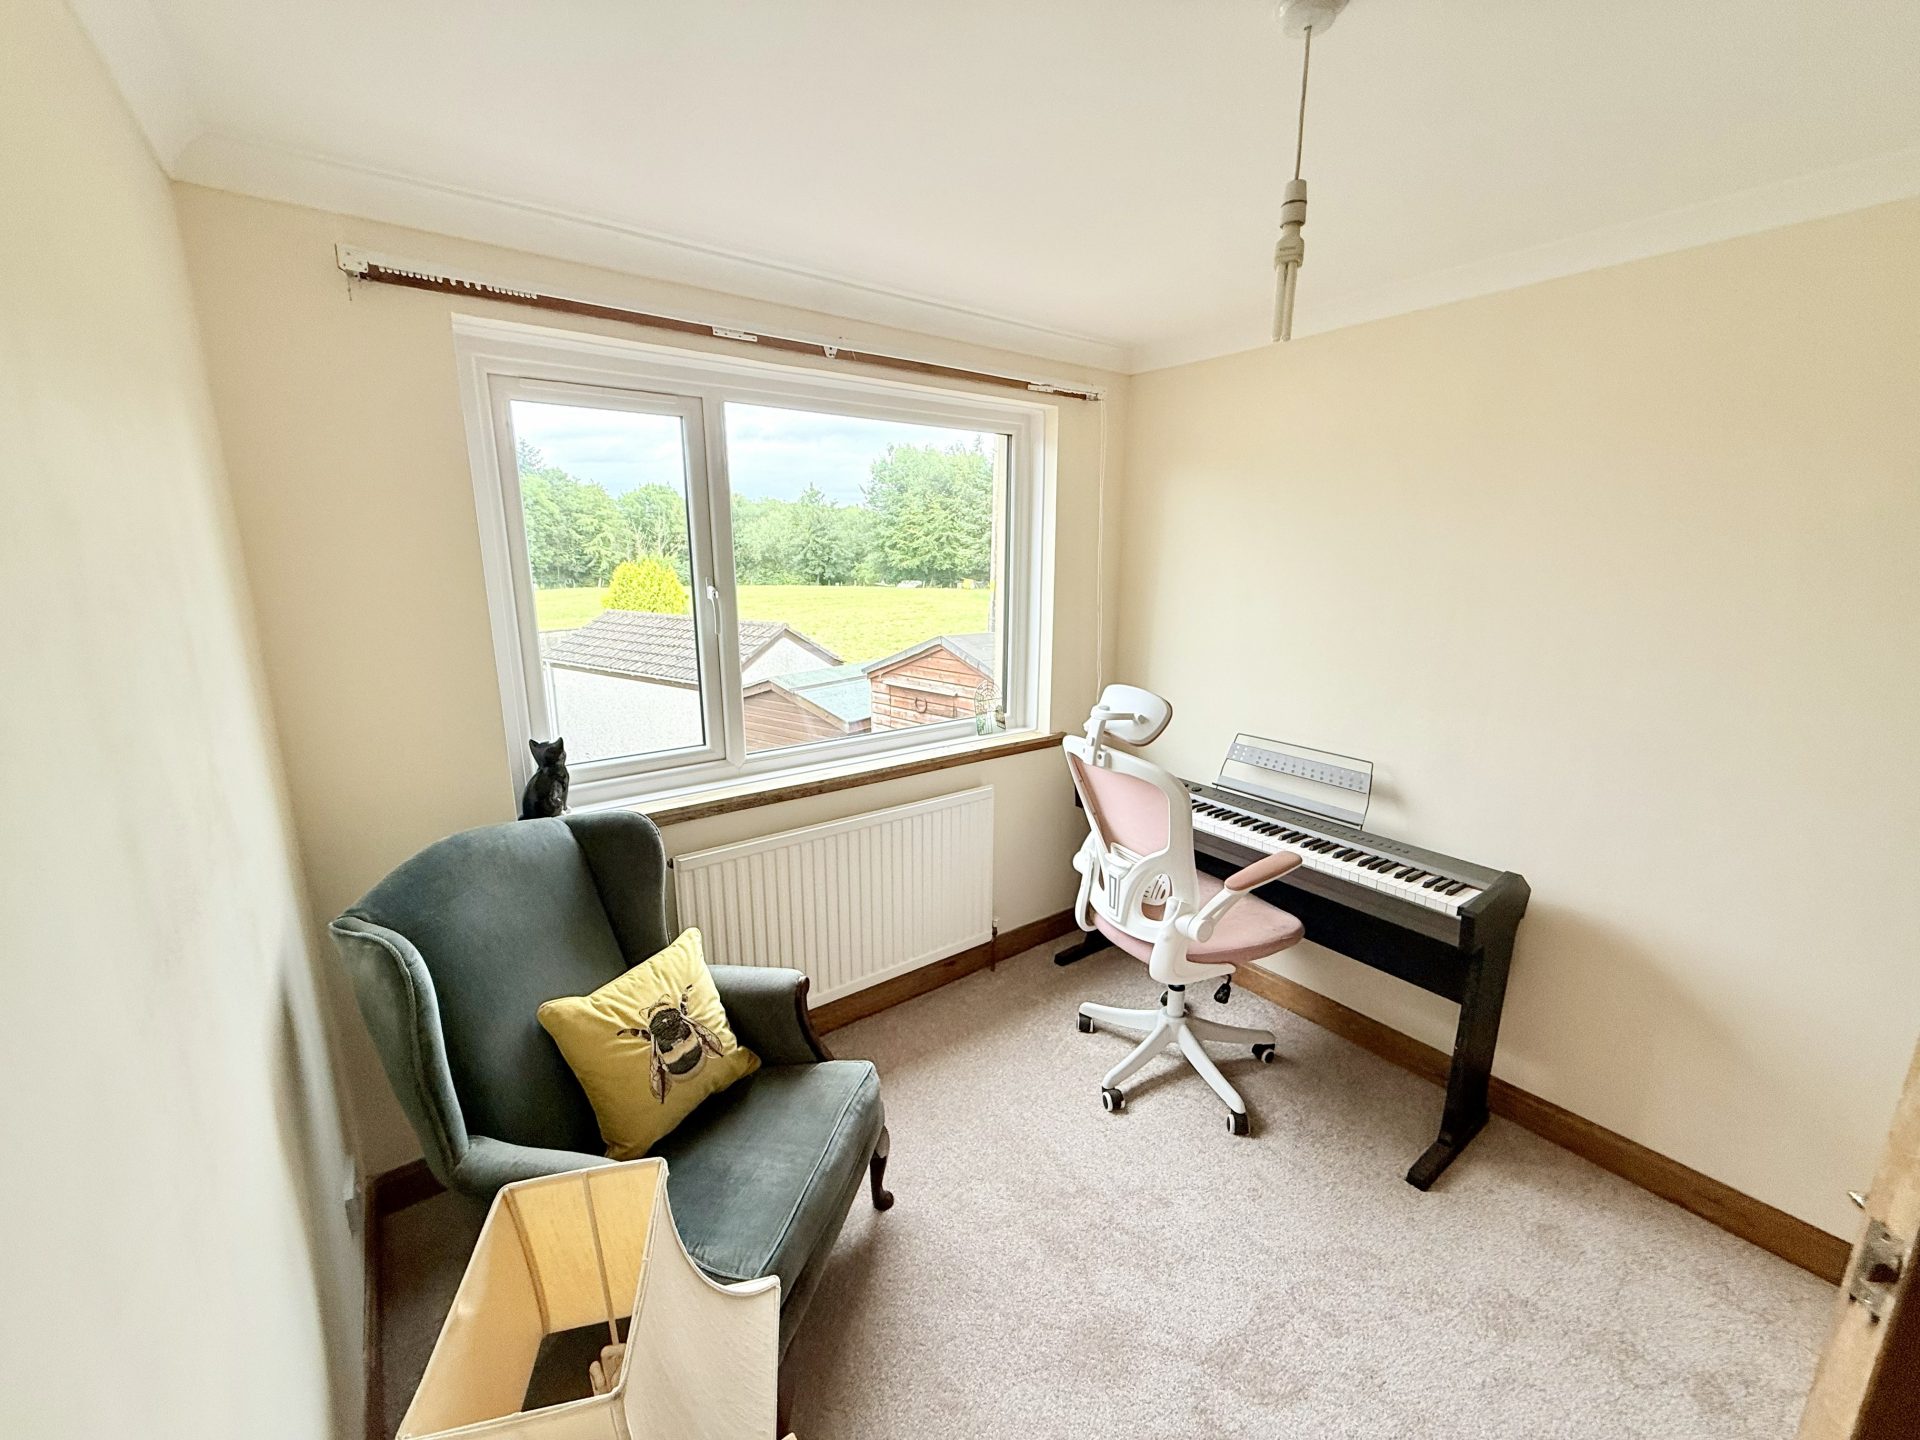
Bedroom 3- 2.57m x 2.76m
Ceiling light, fitted carpet, windows to rear with roller blinds, central heating radiator with thermostat, integrated storage cupboard with shelving.
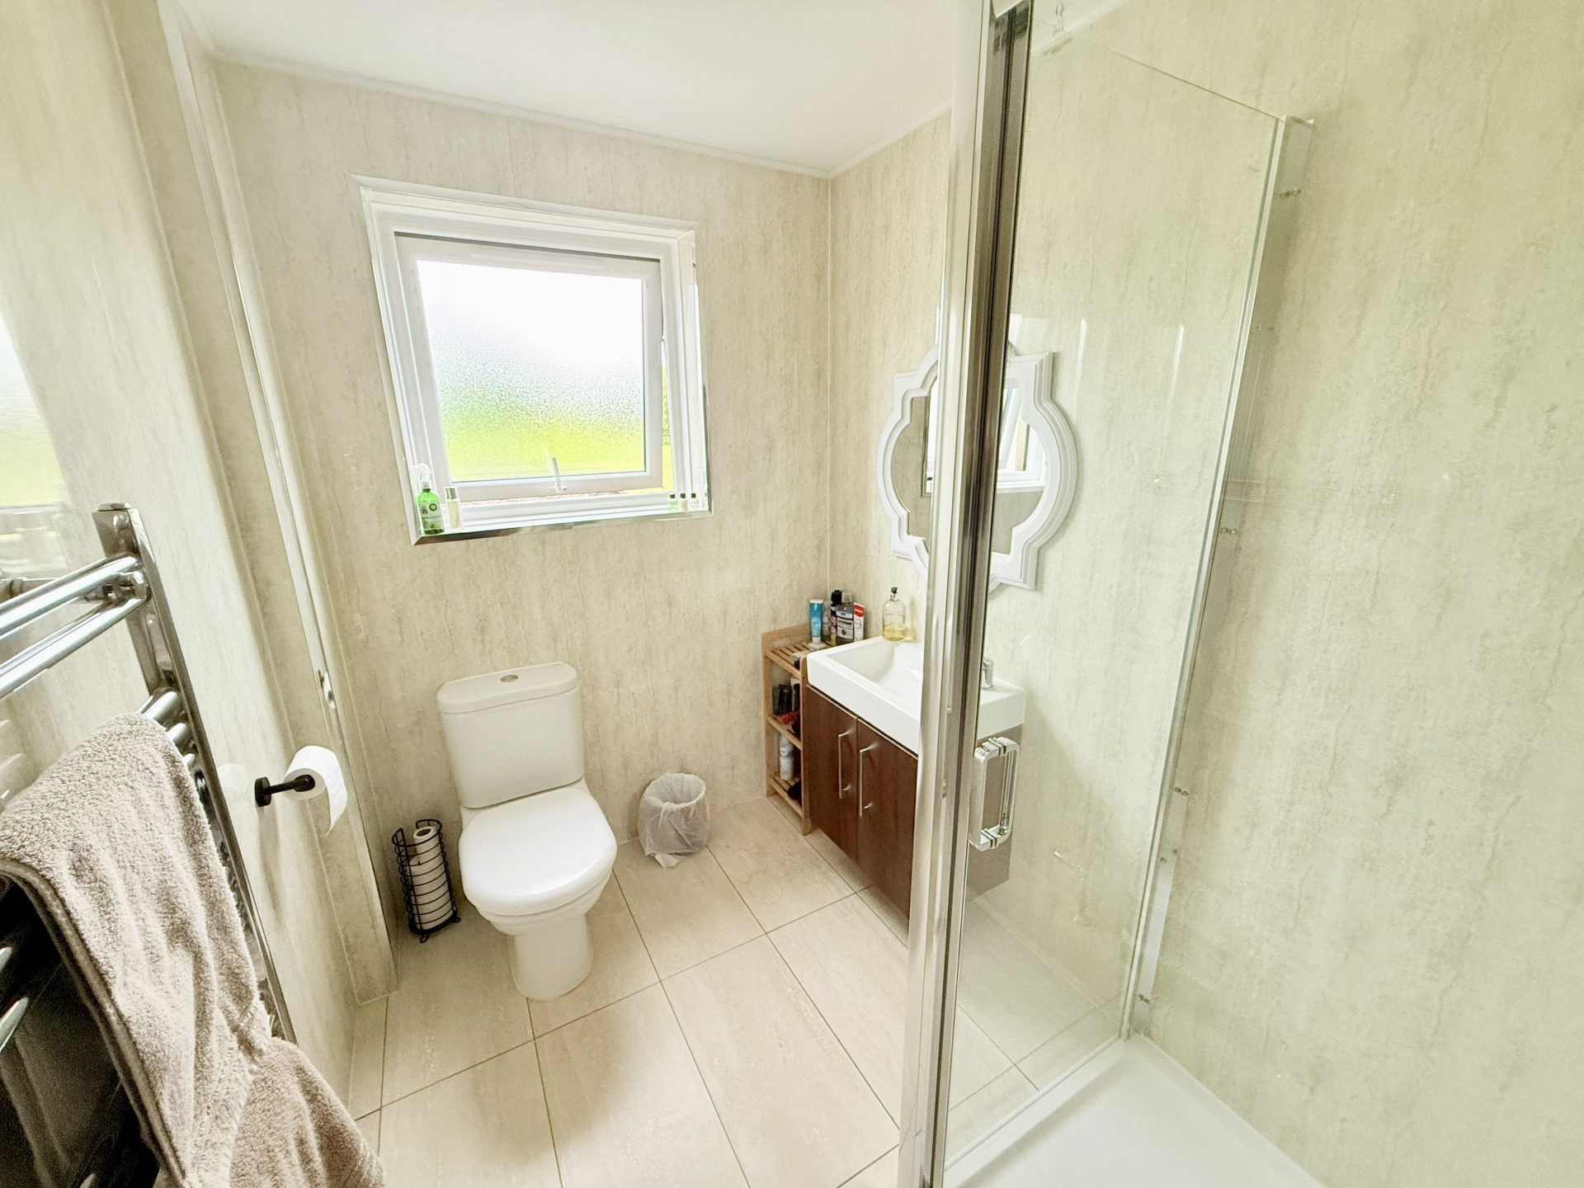
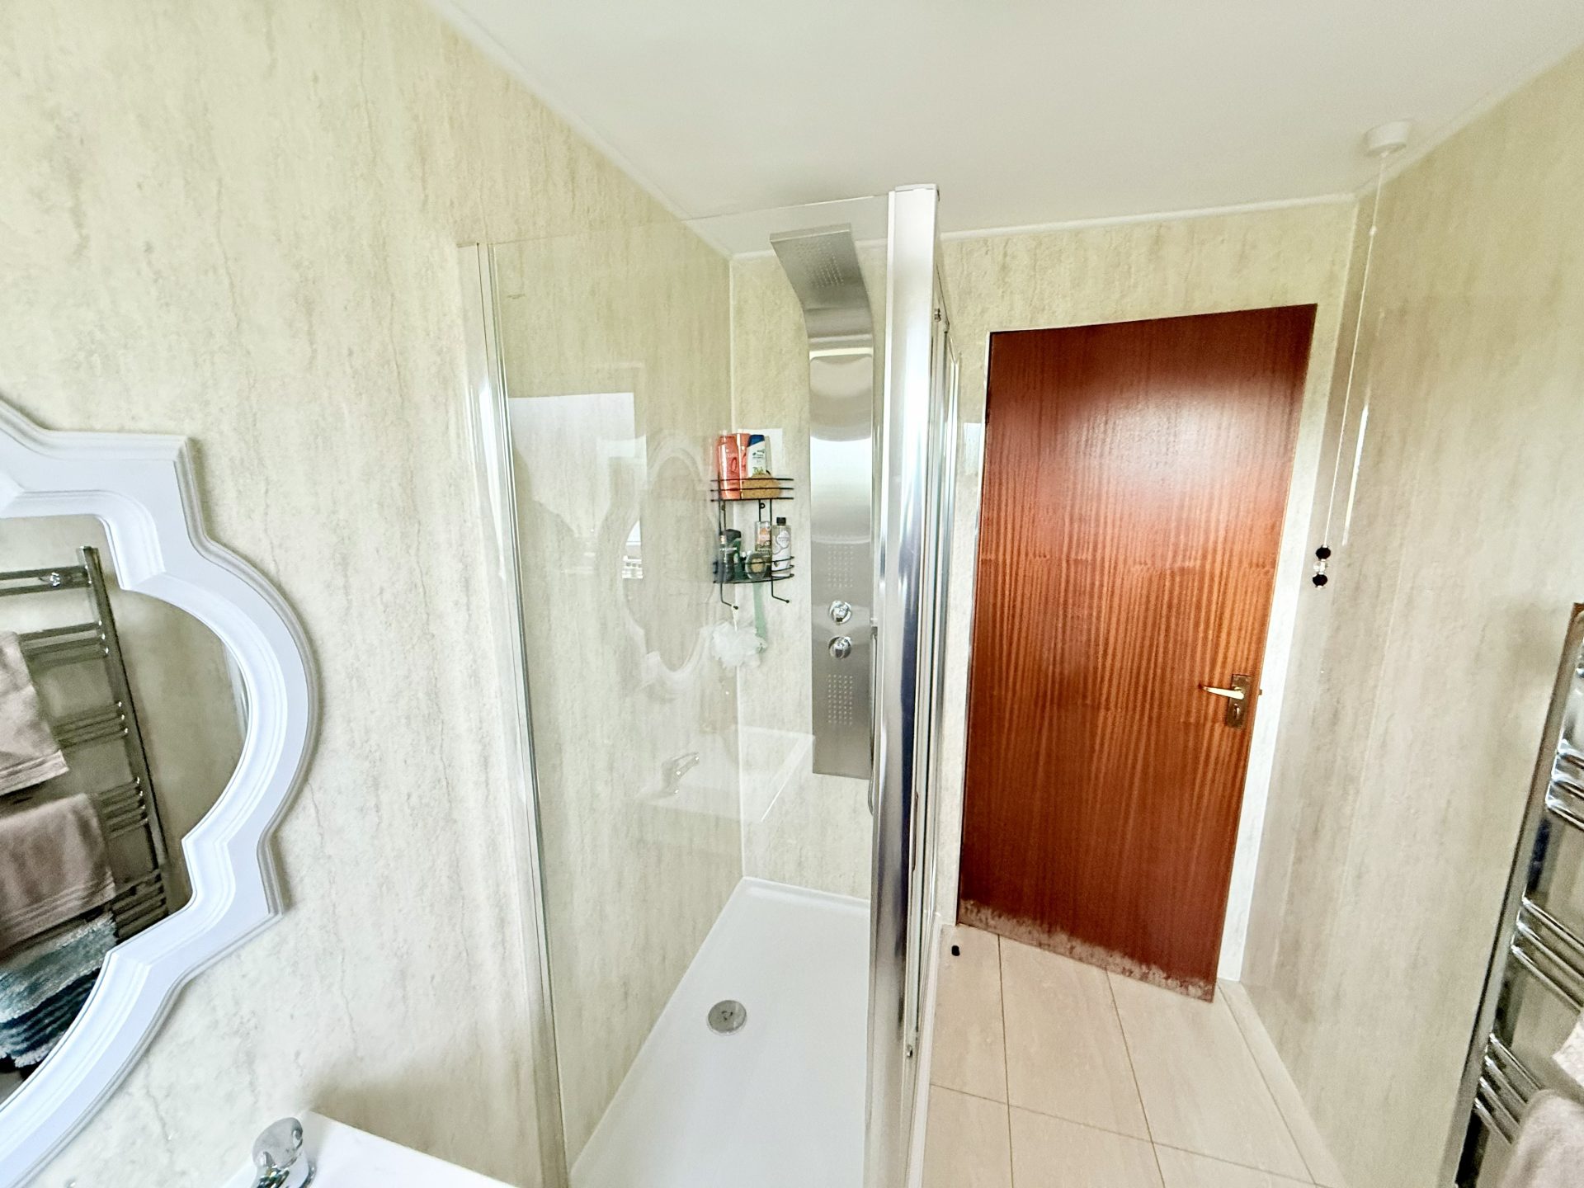
Shower room- 2.45m x 1.60m
Ceiling light, laminate flooring, WC and wash hand basin with undercabinet storage, window to rear, heated towel radiator, new walk in glazed shower with resin tray.
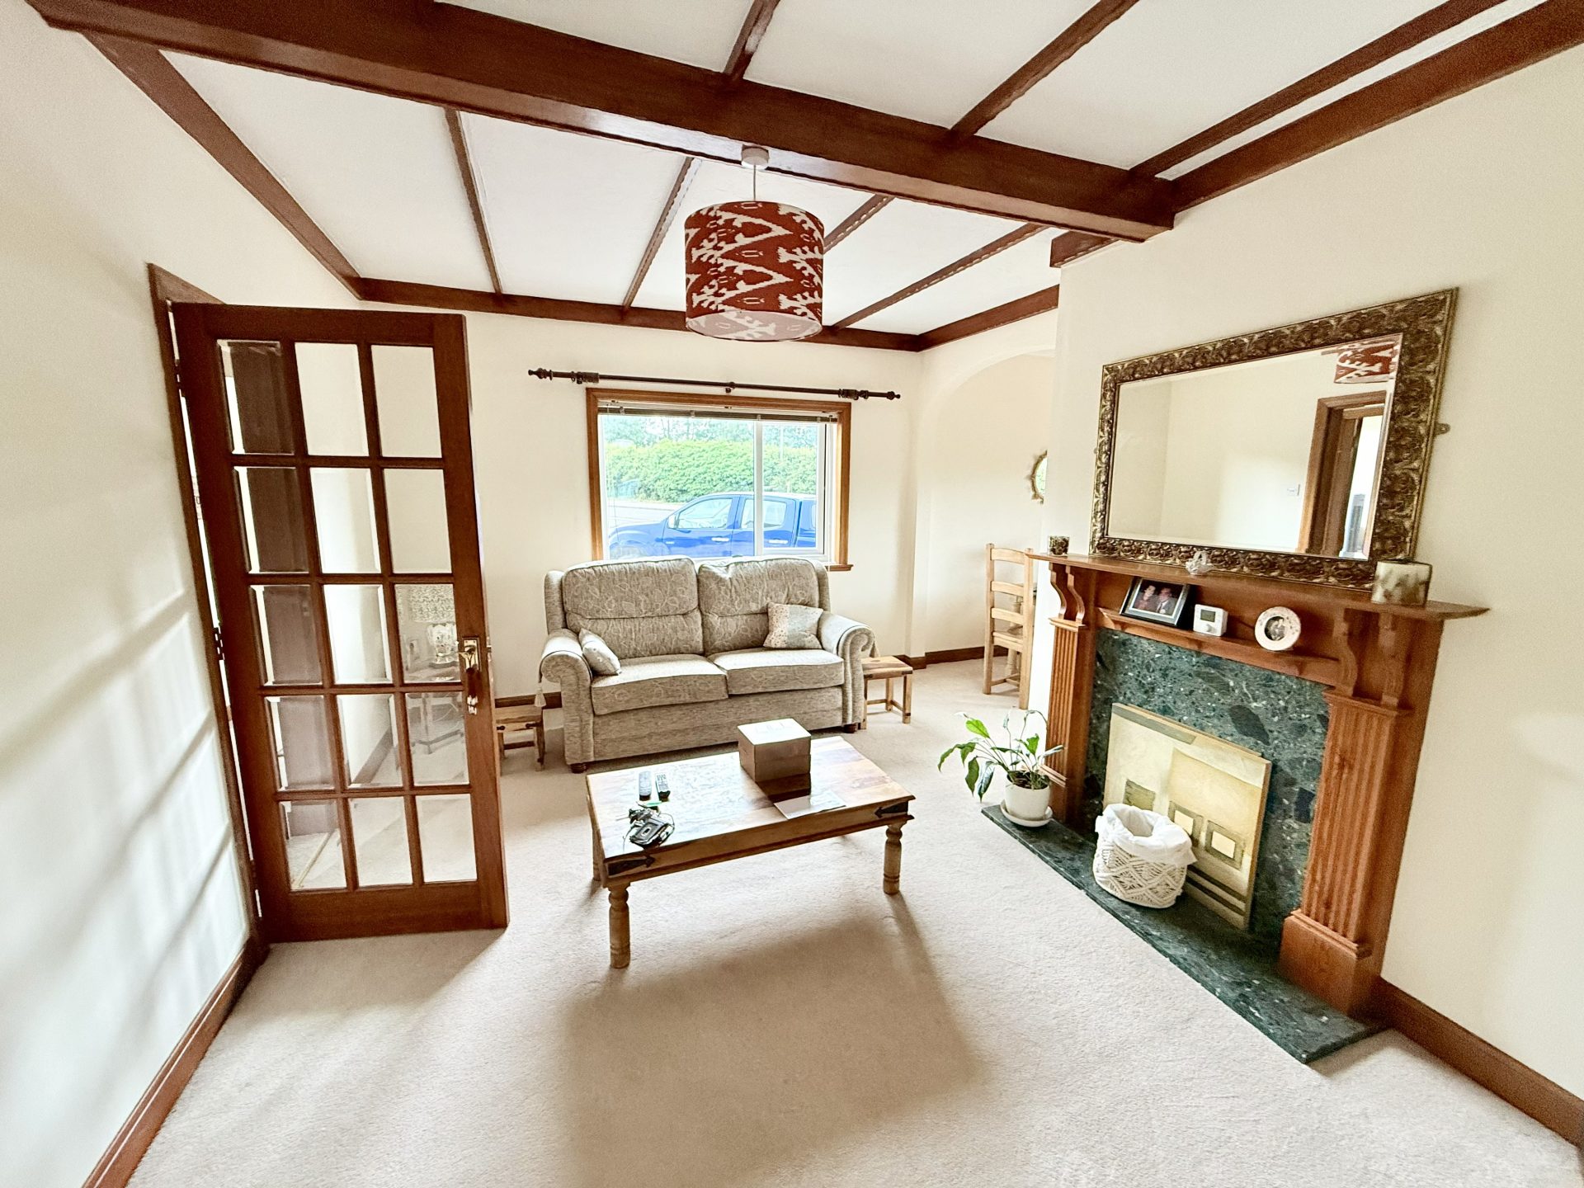
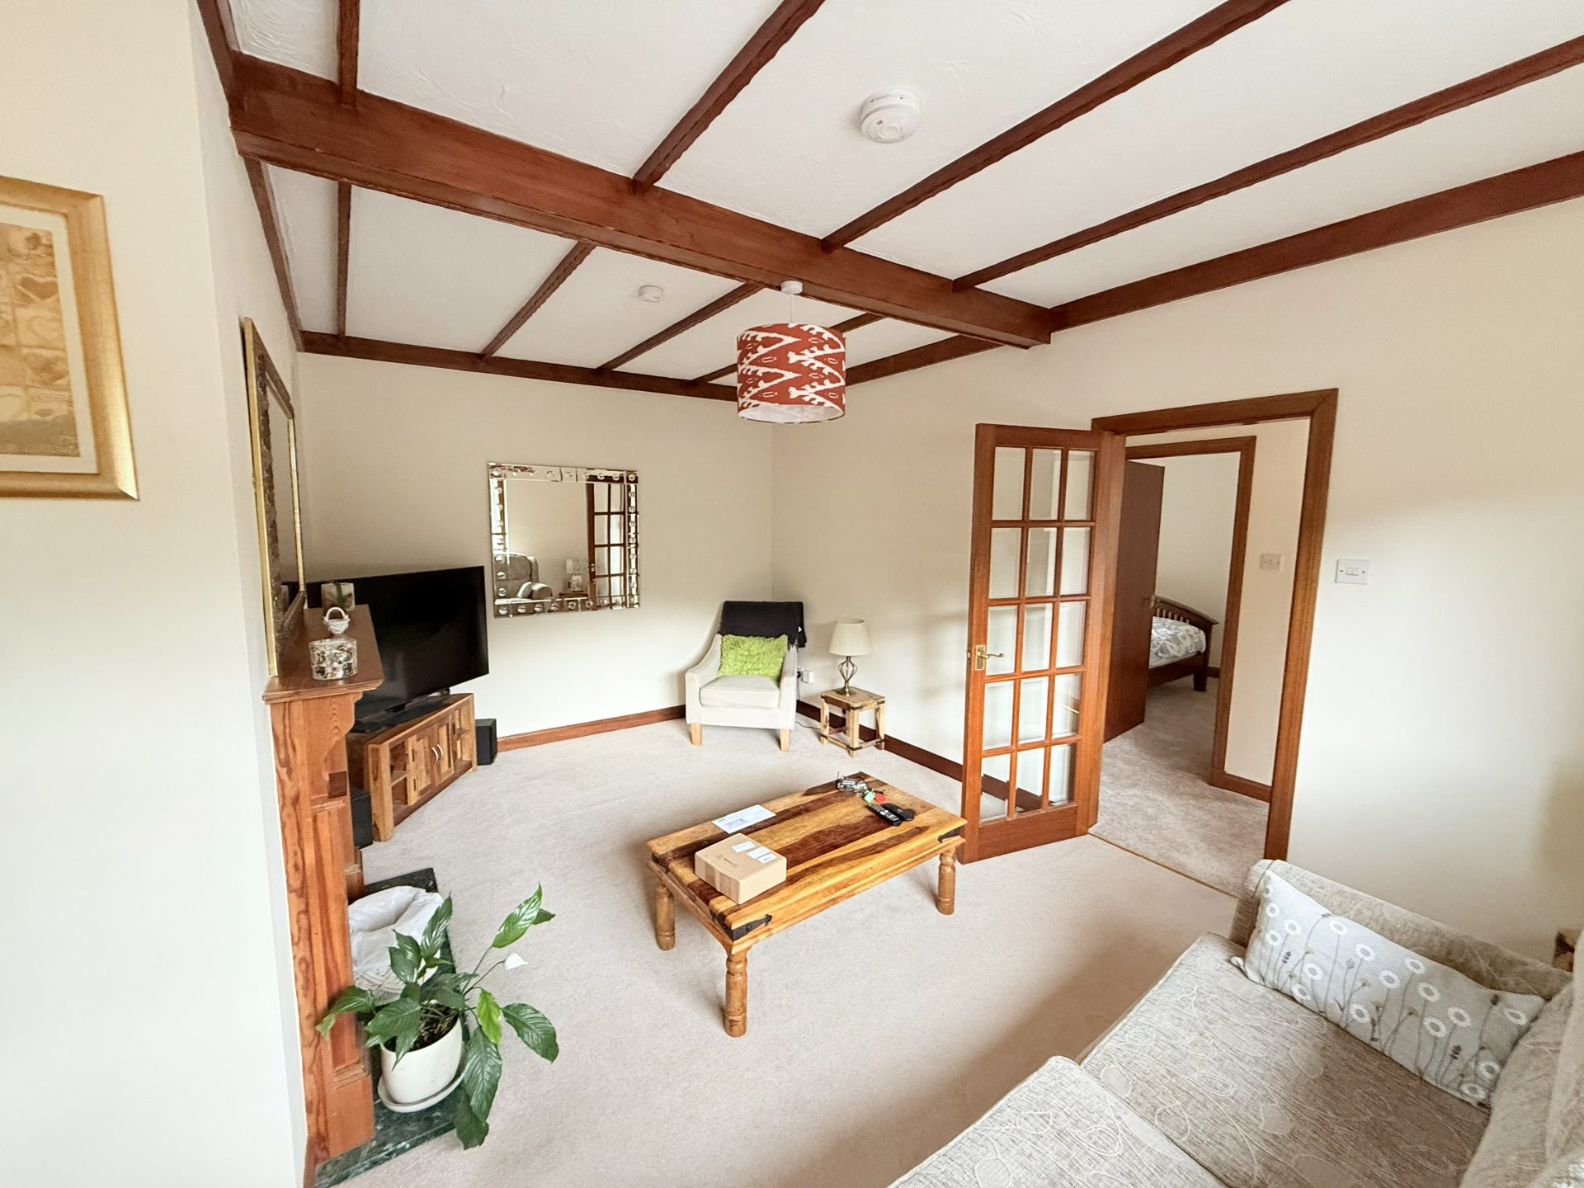
Living room- 4.79m x 3.63m
Ceiling light with shade, fitted carpet, windows to front with roller blinds, emerald stone hearth & wooden mantle fireplace.
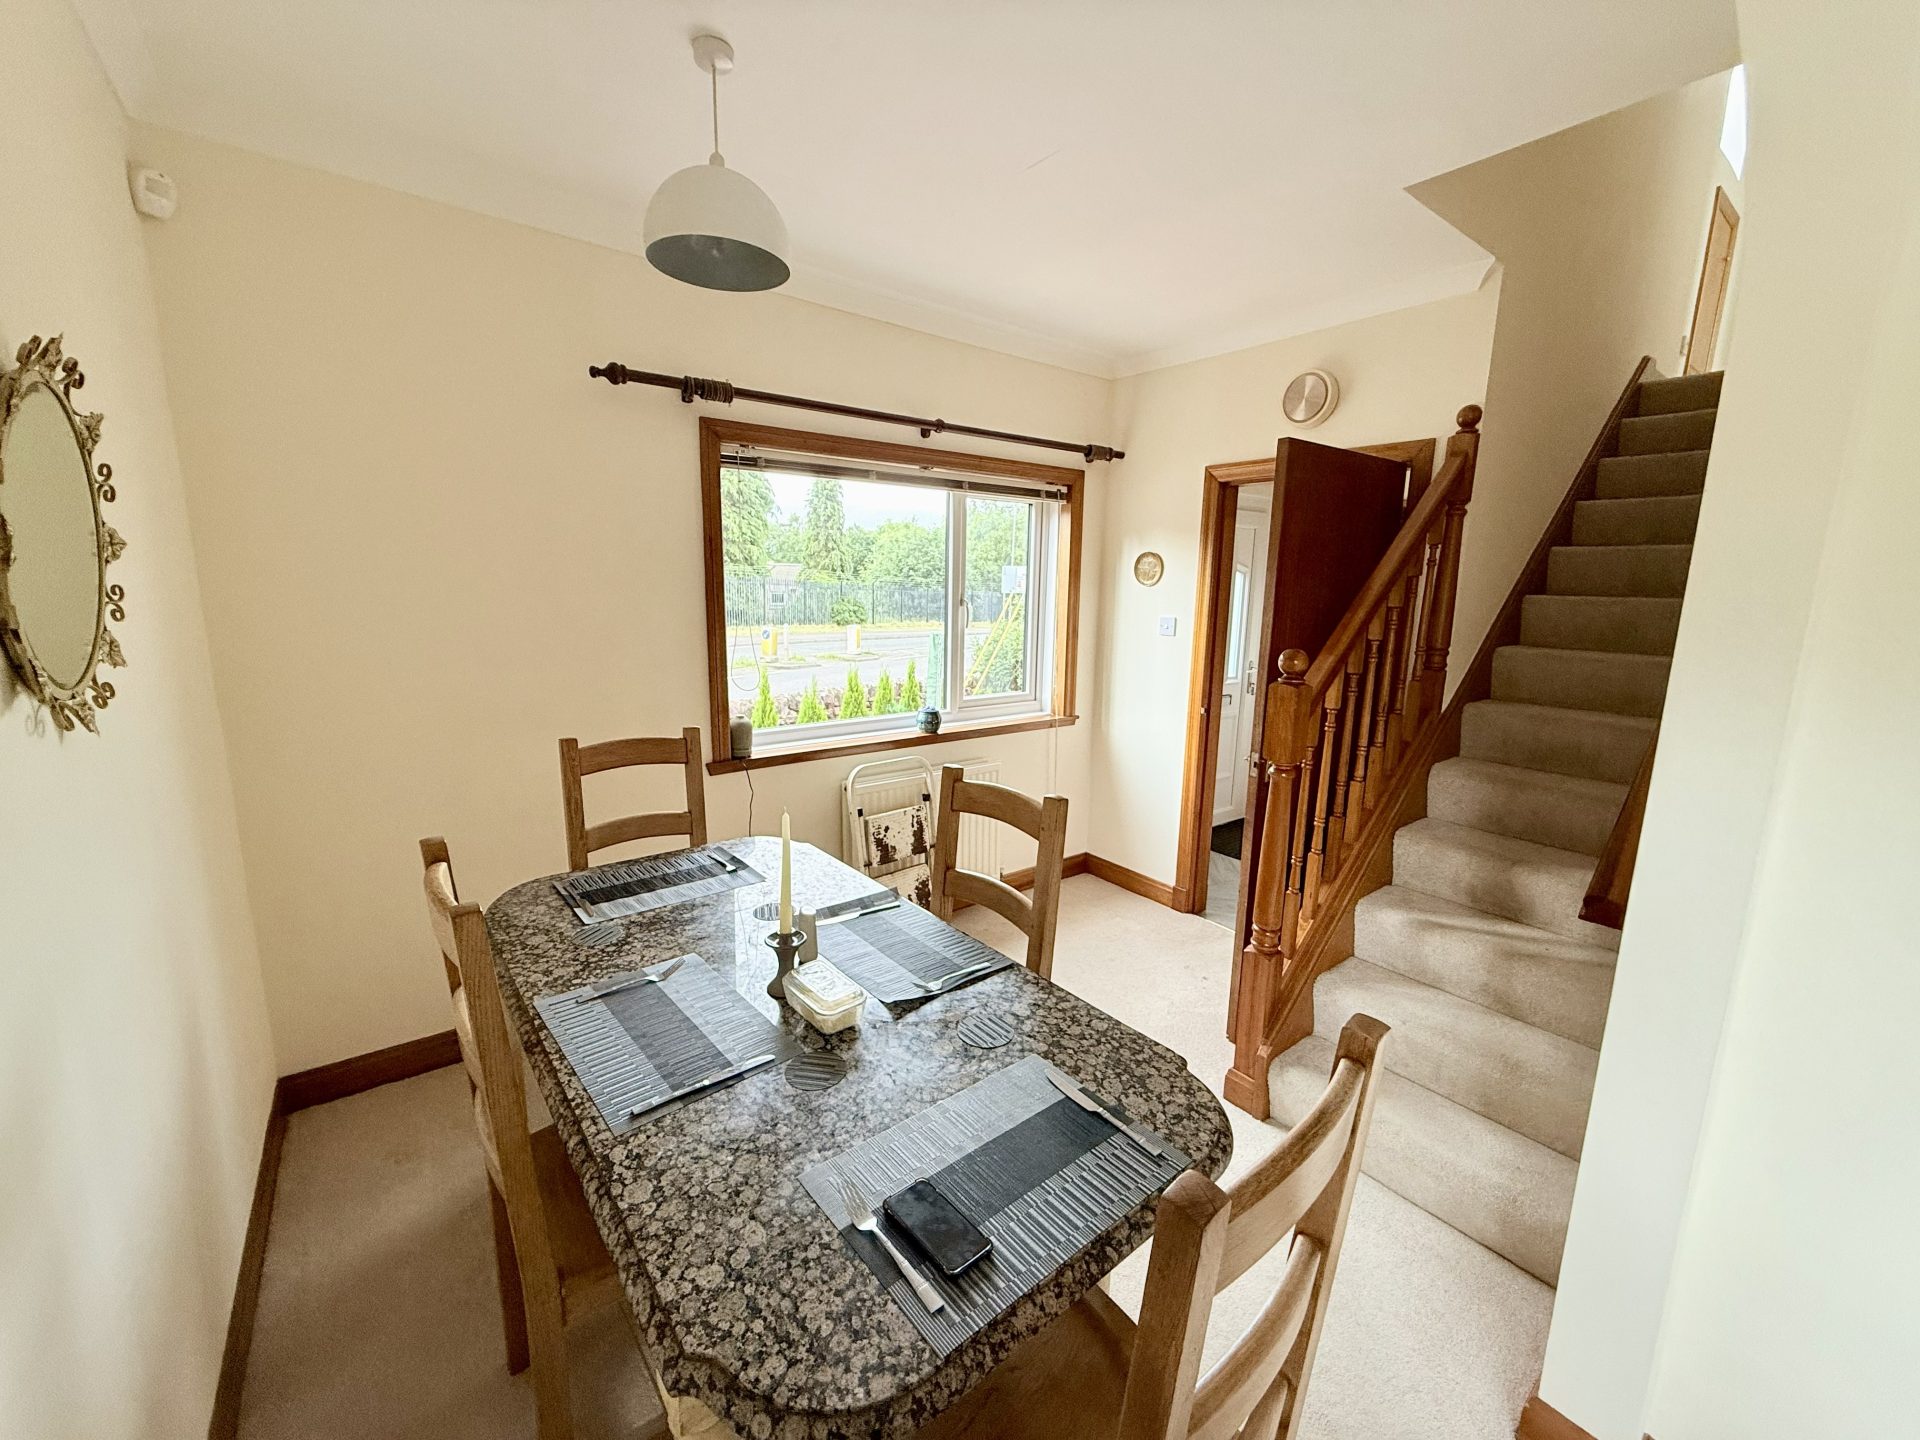
Dining room- 2.34m x 1.81m
Ceiling light with shade, fitted carpet, window to side with blinds, central heating radiator with thermostat, stairs to bedroom 4, open plan from living room.
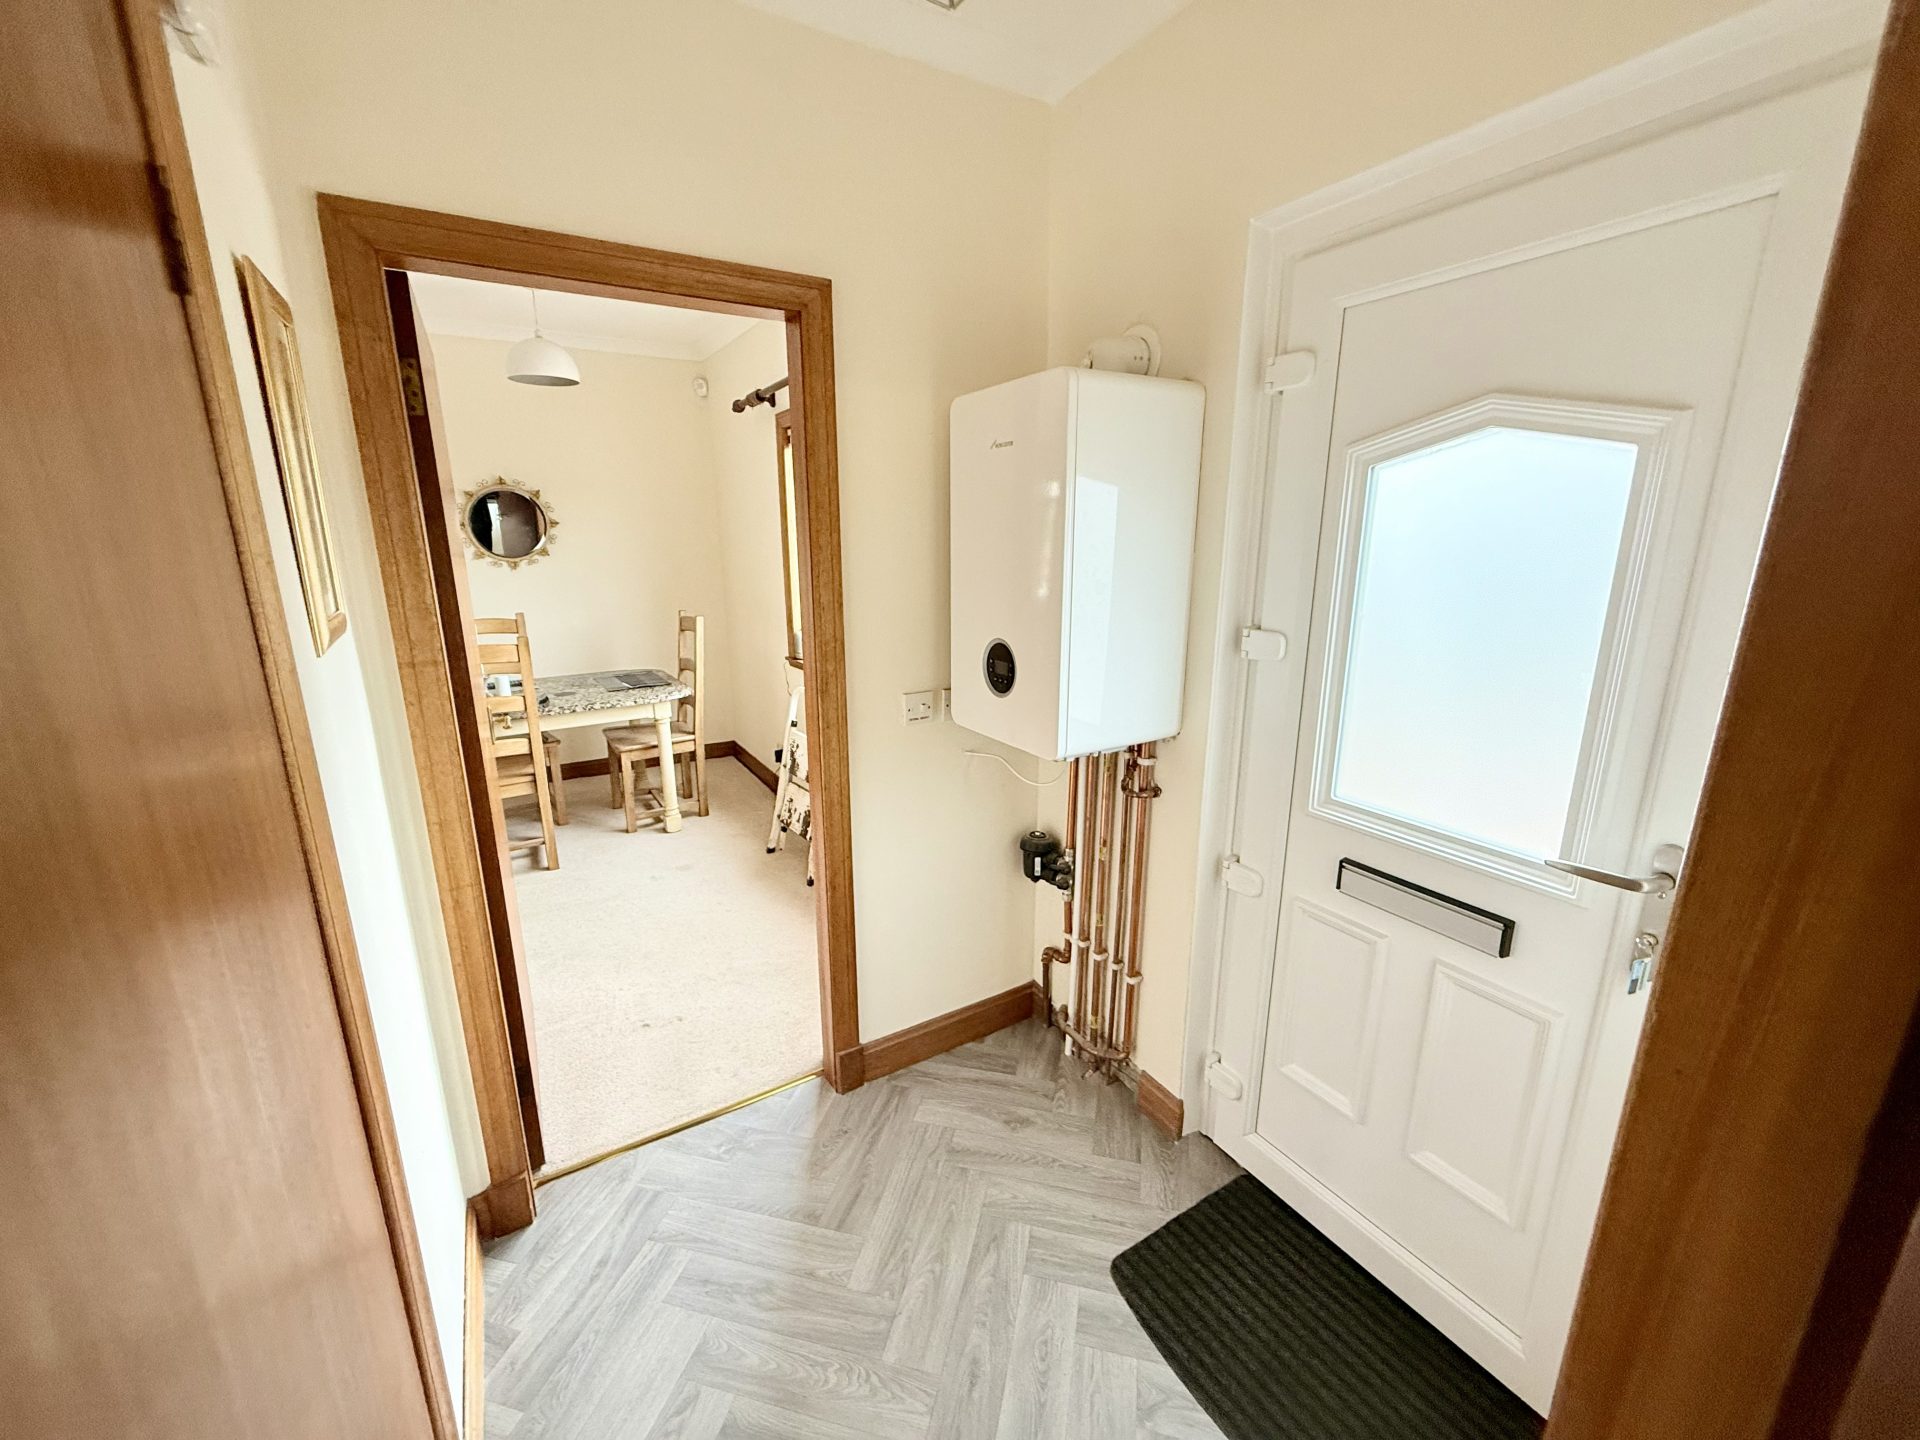
Utility hall- 1.43m x 1.45m
Ceiling light, side door leading to garden, integrated storage cupboard with shelving, Worcester boiler, door leading to kitchen.
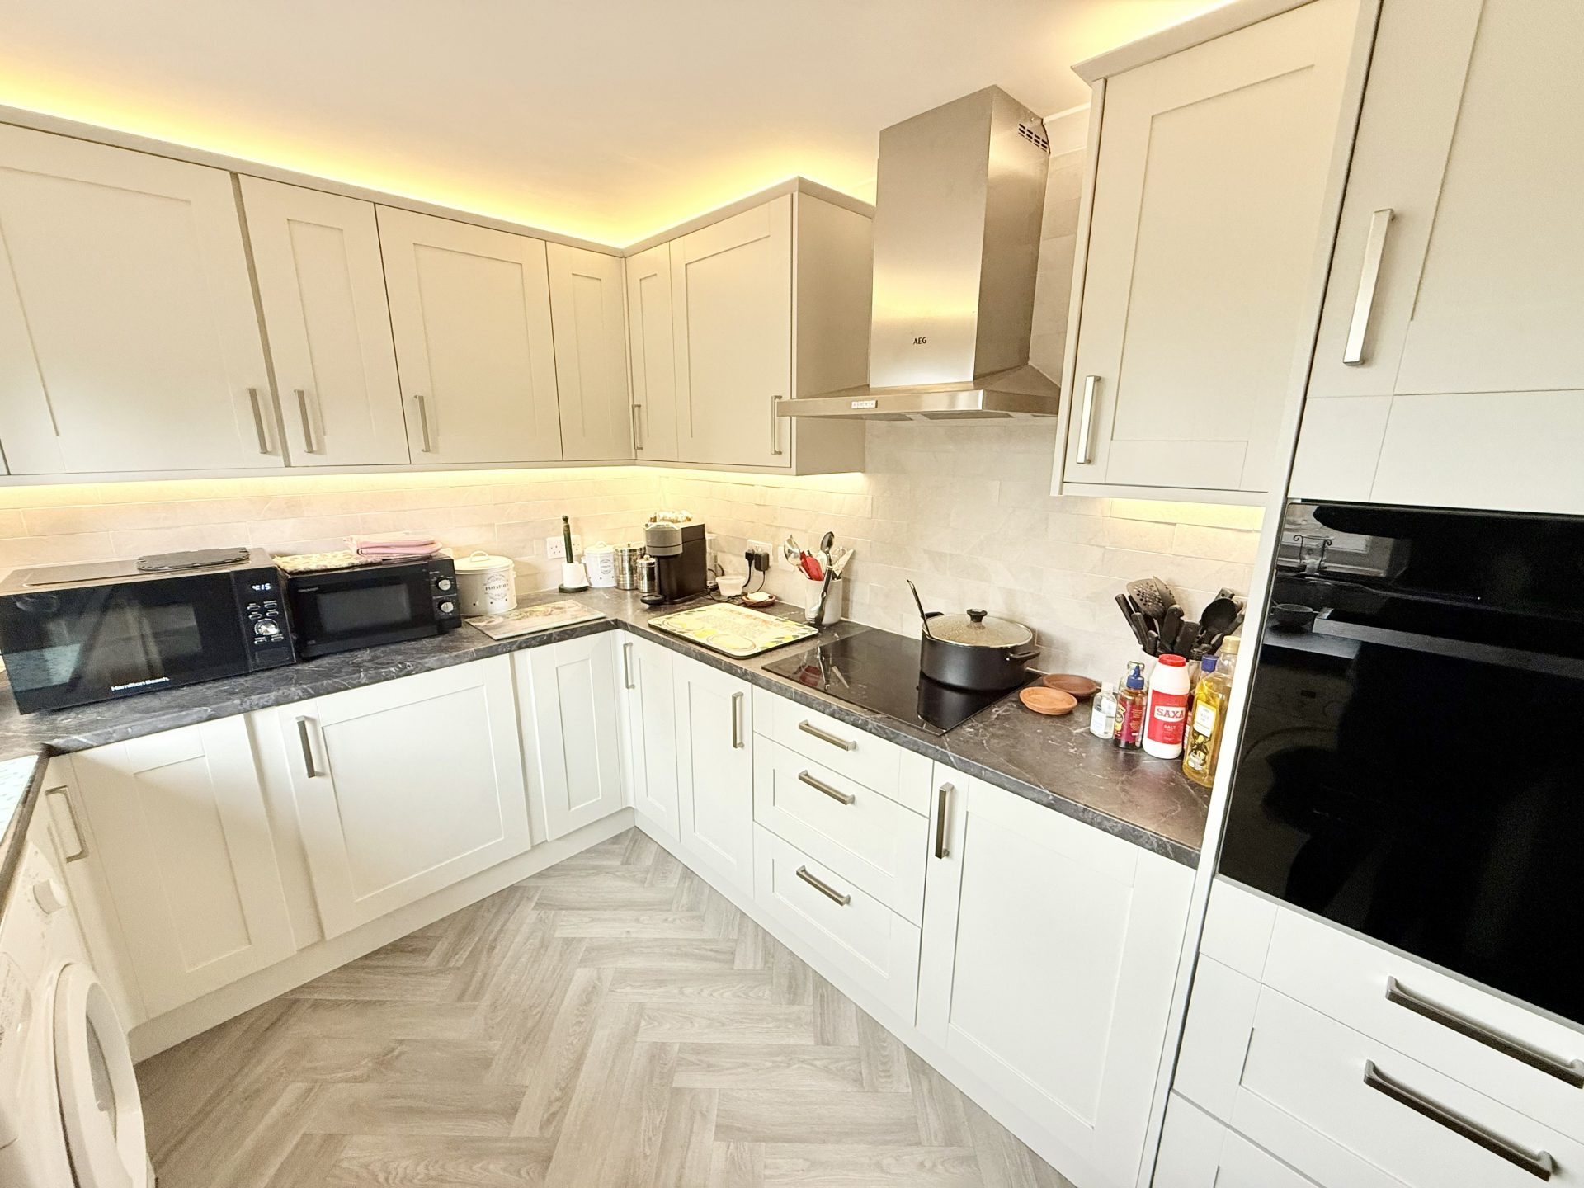
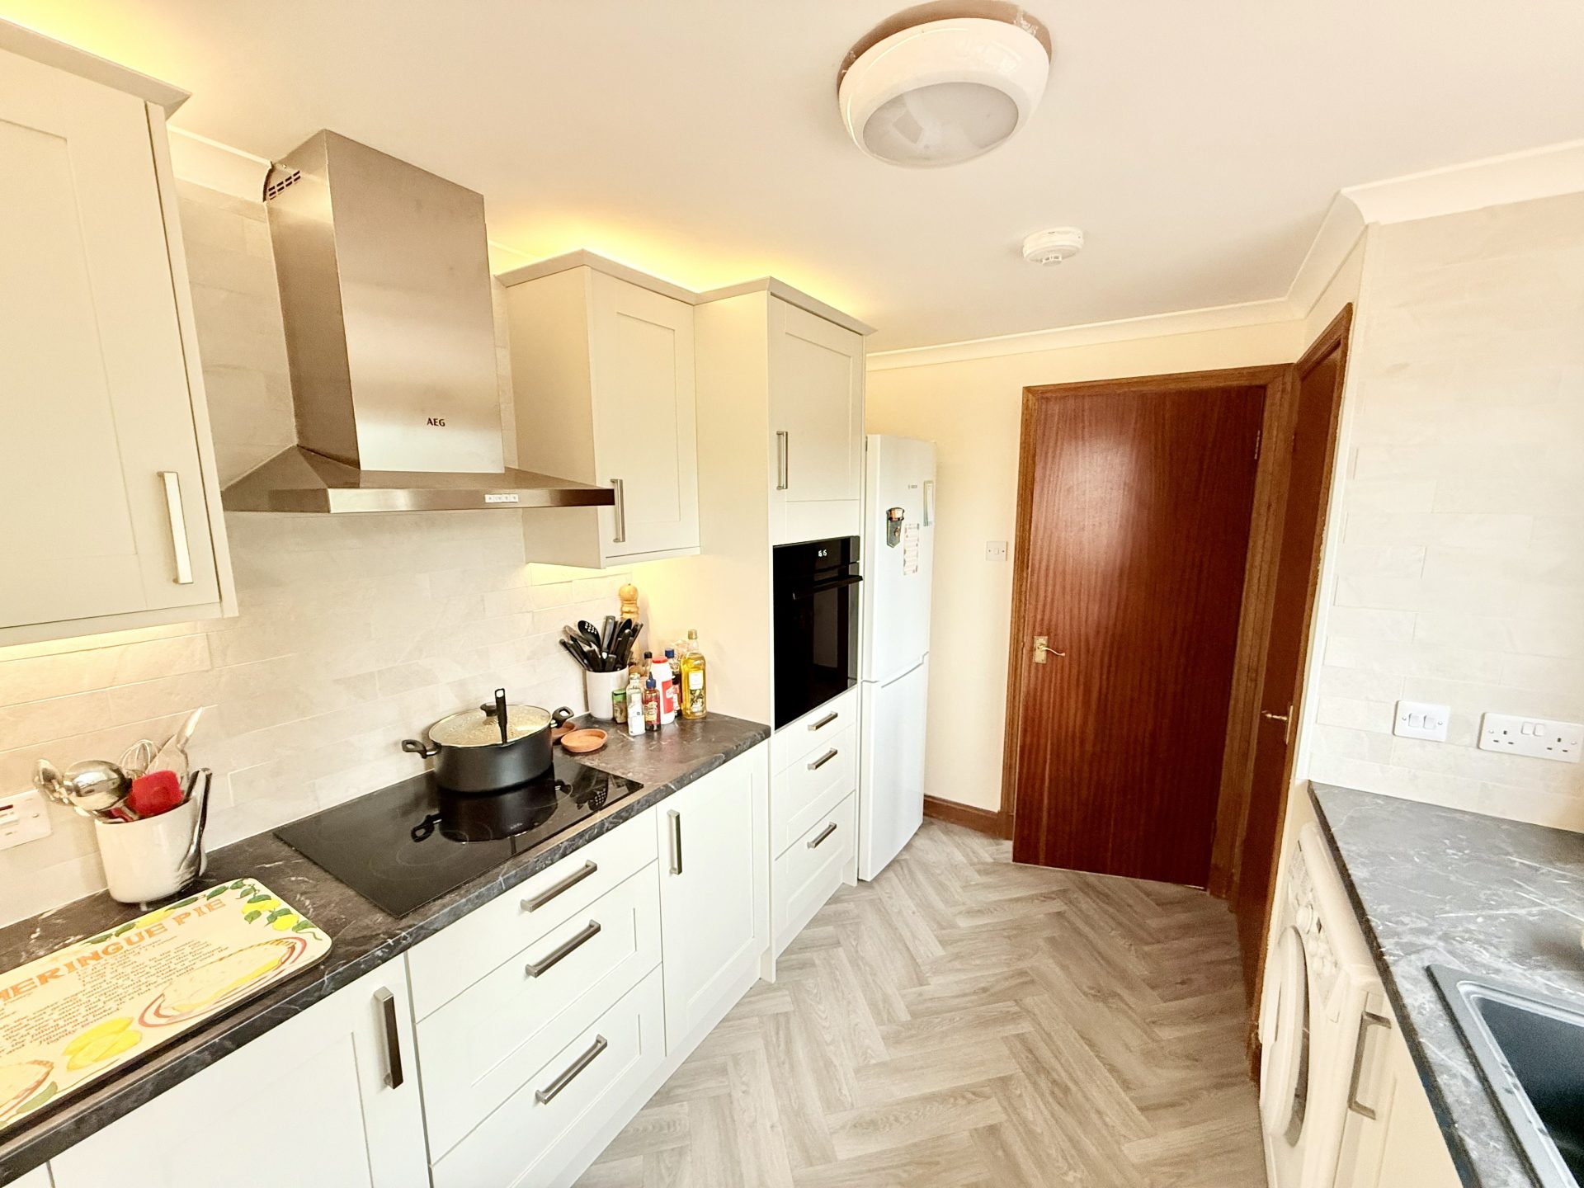
Kitchen- 3.65m x 2.58m
Ceiling light, vinyl flooring, window to side, black composite sink with drainer and mixer tap, space for washing machine & tumble dryer and fridge. Integrated hob & oven with extractor fan. Integrated pantry cupboard with shelving, newly decorated kitchen with porcelain stone effect tiles on wall.
Upstairs landing- 0.944m x 1.39m
Ceiling light with shade, fitted carpet, Velux window, small storage cupboard with shelving, door to bedroom 4.
Bedroom 4- 3.13m x 3.85m
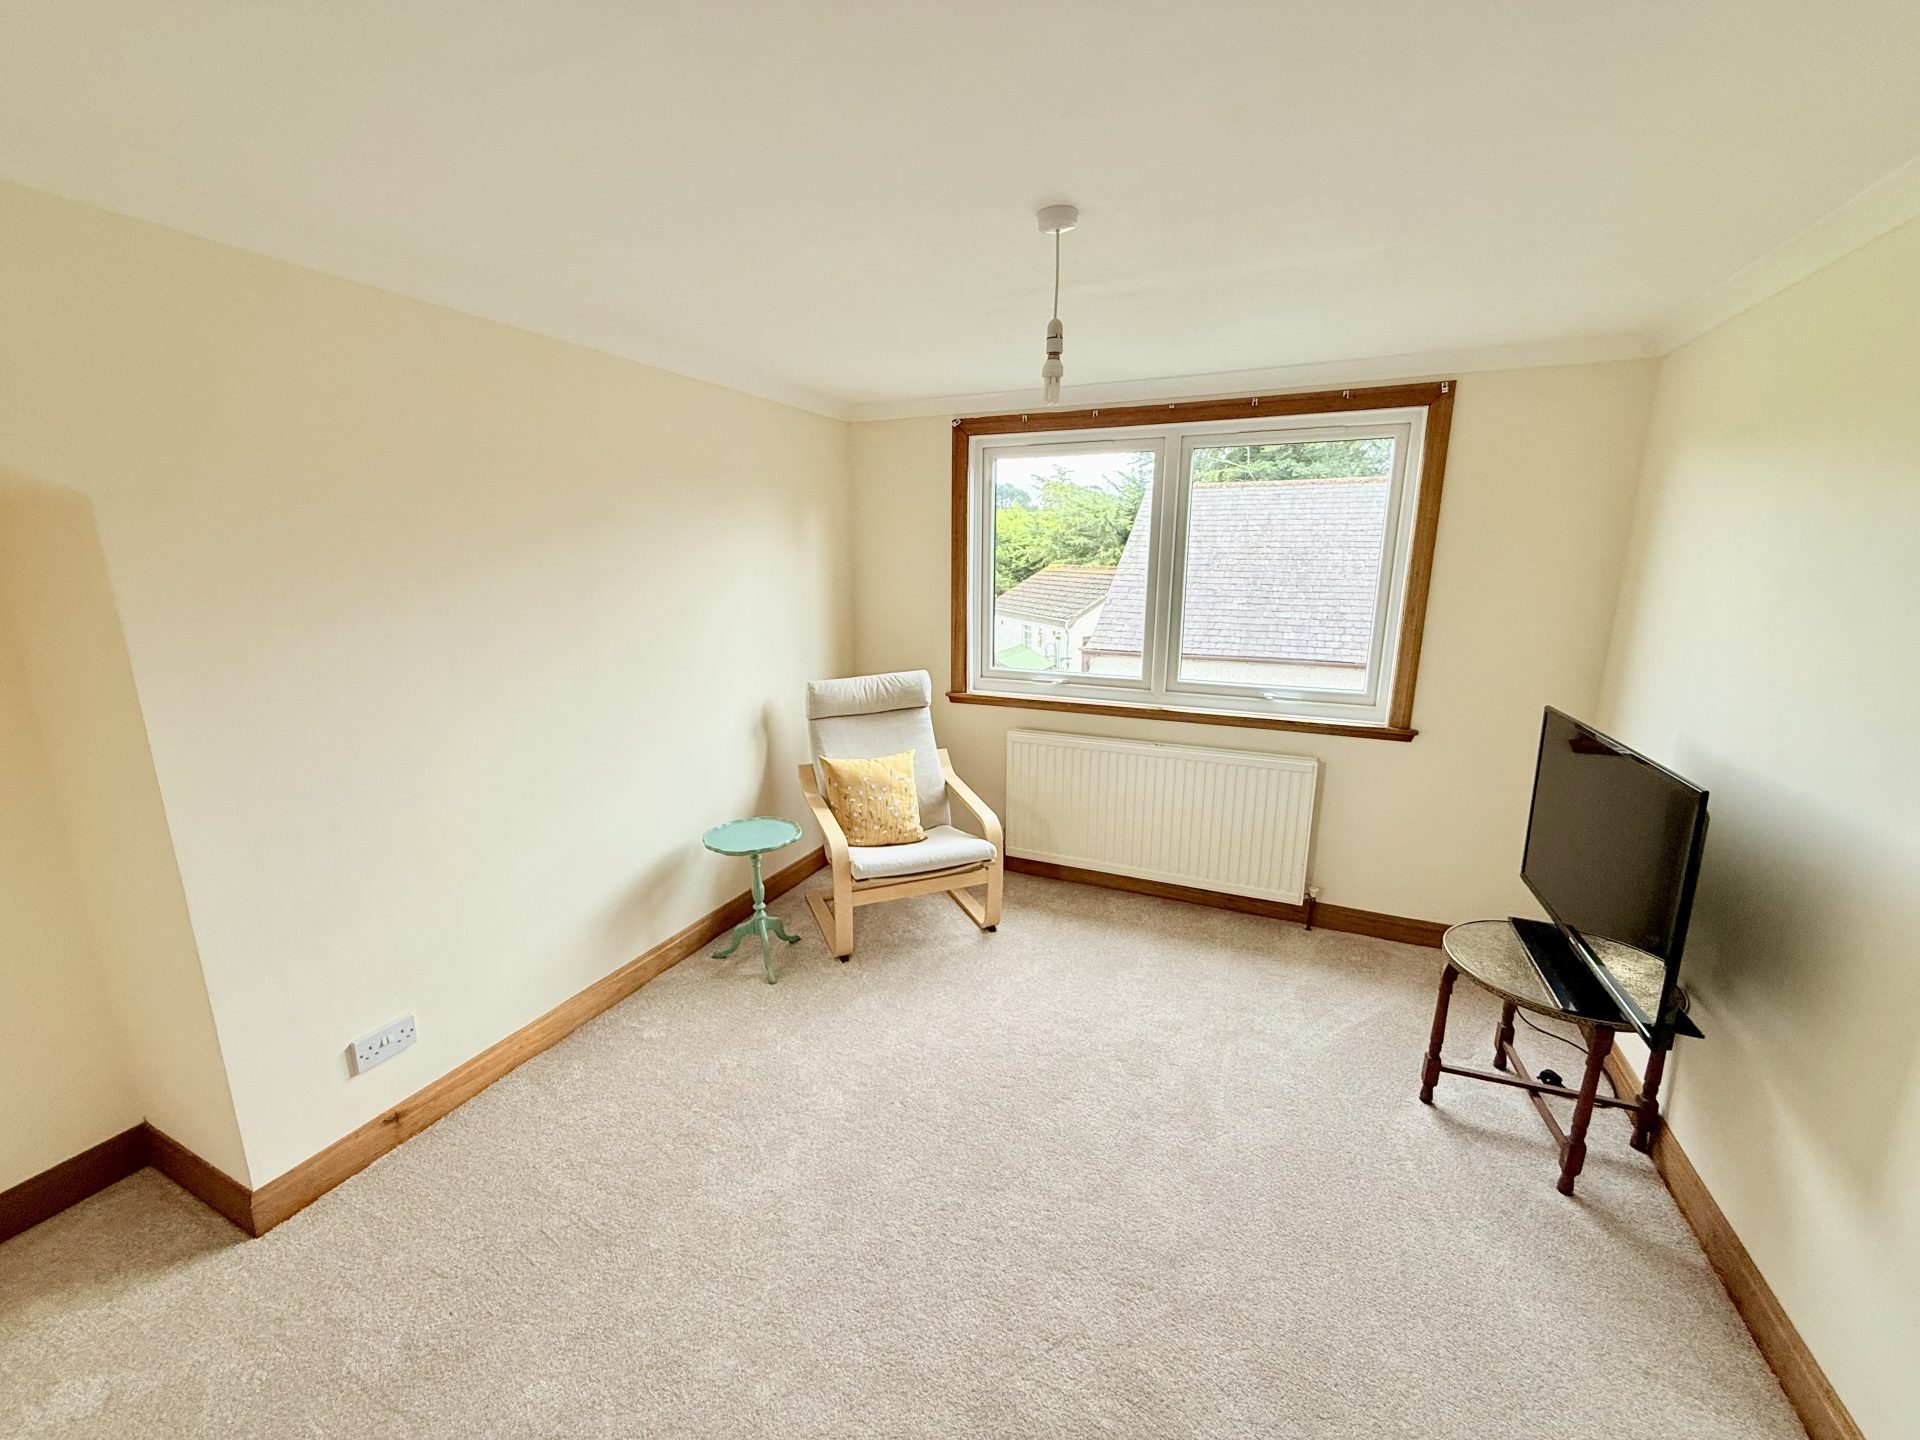
Ceiling light, fitted carpet, two windows to rear, central heating radiator with thermostat, integrated storage cupboard with shelving and additional storage, En suite.
Ensuite- 1.55m x 1.91
Ceiling light, vinyl flooring, walk in shower with glass screen, Velux window, WC and wash hand basin.
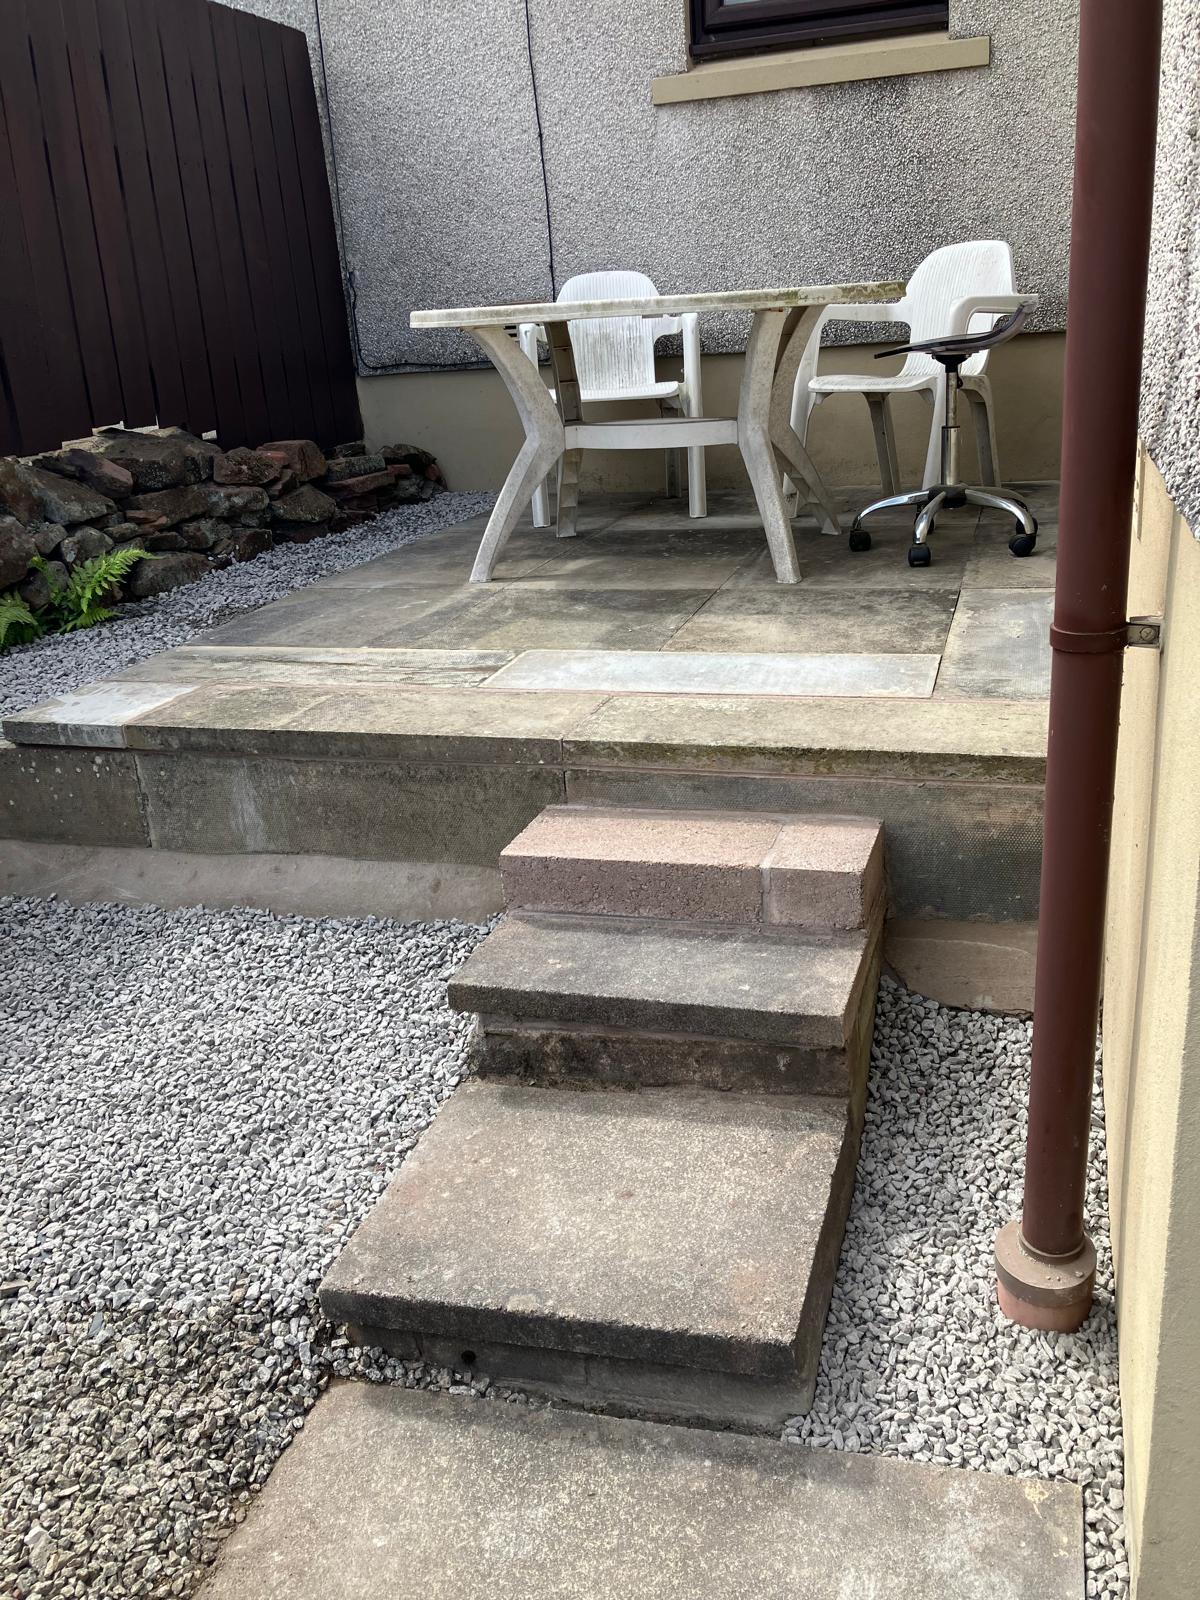
Garden
Large patio area with drying green, garden shed, planted miniature trees.
Newly planted thuja hedge
Notes-
Whole house- UPVC brand new windows fitted.
Brand new double-glazed doors fitted.
Woodworm treatment has been completed and guaranteed.
Newly done kitchen.
All sub floors have been brought up to above outside levels, then concreted and guaranteed.
Fully redecorated with new flooring throughout.
CONSUMER PROTECTION FOR UNFAIR TRADING REGULATIONS 2008, BUSINESS PROTECTION FROM MISLEADING MARKETING REGULATIONS
2008
These particulars are believed to be correct but their accuracy is not guaranteed and they do not form part of any contract. All measurements are approximate and are generally taken from the widest points. No item of a mechanical or working nature (e.g. any central heating installation) has been tested by us and accordingly no guarantee is given and any potential purchaser should satisfy himself in that respect. Any photographs are for the purpose only of illustration and must not be interpreted as giving any indication of the extent of the property for sale or of what is included in the sale.
Consumer Protection for Unfair Trading Regulations 2008, Business Protection from Misleading Marketing Regulations 2008


)